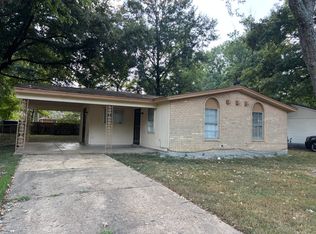
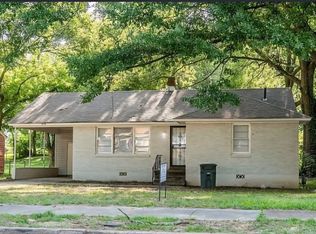
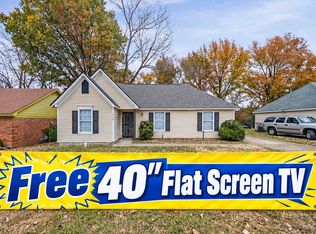
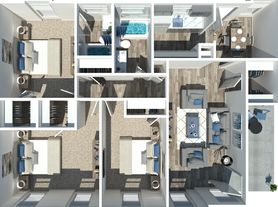
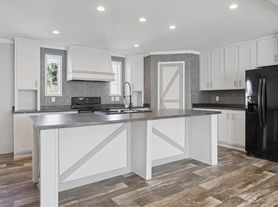
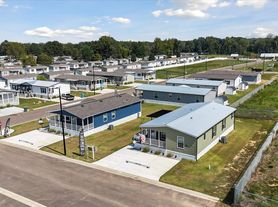
Escape into your dream home at 4432 Sunny View Dr, Memphis, TN, where comfort and convenience harmoniously unite. This charming 4-bedroom, 2-bathroom residence offers a spacious 1,255 sq ft of beautifully designed living space. Enjoy the bright and airy ambiance that flows throughout, creating a welcoming atmosphere from the moment you step inside. The well-appointed kitchen is perfect for culinary adventures and family gatherings. Each bedroom provides a cozy retreat, ensuring restful nights and rejuvenating mornings. The two full bathrooms are thoughtfully designed for both functionality and style, catering to your everyday needs. Nestled in a serene neighborhood, this property is ideal for those seeking a peaceful yet connected lifestyle. Whether you're entertaining loved ones or enjoying a quiet evening, this home accommodates every occasion with grace. Discover the perfect balance of privacy and community at 4432 Sunny View Dr, where your next chapter awaits. Make this delightful rental your sanctuary and experience the best of Memphis living.
**Apply today and make this home yours
Please note: Homes are available on a **first-come, first-served basis** and are not considered reserved until the lease has been signed by all applicants and the required security deposits have been collected.
Through our seamless leasing process, this move-in-ready home is ready for you to make it your own.
Ready to make your next move your best move? Apply today!
All RiverTown Realty residents are enrolled in the Resident Benefits Package (RBP) for an additional monthly fee which includes liability insurance, move-in concierge service making utility connection and home service setup a breeze during your move-in, our best-in-class resident rewards program, on-demand pest control, and much more! More details upon application.
HABLAMOS ESPANOL!
Contamos con agentes hispanohablantes para asistirle. Por favor, llame a nuestra oficina. Si no podemos atenderle de inmediato, deje un mensaje de voz y le devolveremos la llamada a la brevedad.
Please note: Quoted security deposit reflects base amount. Security deposit is subject to change based on application screening results!
By submitting your information on this page you consent to being contacted by the Property Manager and RentEngine via SMS, phone, or email.
House for rent
Single family residence
Available now
Cats, dogs OK
On street parking
What's special
Well-appointed kitchenBright and airy ambiance
- 15 days |
- -- |
- -- |
Zillow last checked:
Listing updated:
Travel times

Let’s turn your rent into credit progress
Build credit history with every on-time payment and get credit for the payment you’re already making.
Facts & features
Interior
Bedrooms & bathrooms
- Bedrooms: 4
- Bathrooms: 2
- Full bathrooms: 2
Interior area
- Total interior livable area: 1,255 sqft
Property
Parking
- Parking features: On Street
- Details: Contact manager
Features
- Exterior features: Wood
Details
- Parcel number: 07105700021
Construction
Type & style
- Home type: SingleFamily
- Property subtype: Single Family Residence
Condition
- Year built: 2022
Community & HOA
Location
- Region: Memphis
Financial & listing details
- Lease term: Contact For Details
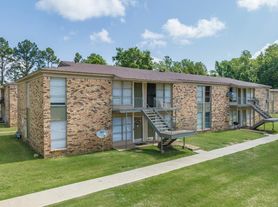
Nearby apartments for rent
Price history
| Date | Event | Price |
|---|---|---|
| 10/5/2026 | Listed for rent | $1,195-20.3%$1/sqft |
Source: Zillow Rentals Report a problem | ||
| 5/8/2026 | Sold | $159,000+6%$127/sqft |
Source:  MAAR #10217396 Report a problem MAAR #10217396 Report a problem | ||
| 4/13/2026 | Pending sale | $150,000$120/sqft |
Source: MAAR #10217396 Report a problem | ||
| 3/23/2026 | Listed for sale | $150,000-3.2%$120/sqft |
Source: MAAR #10217396 Report a problem | ||
| 9/11/2024 | Listing removed | $1,500$1/sqft |
Source: Zillow Rentals Report a problem | ||
| 12/12/2023 | Listing removed | -- |
Source: Zillow Rentals Report a problem | ||
| 9/8/2023 | Listed for rent | $1,500$1/sqft |
Source: Zillow Rentals Report a problem | ||
| 9/6/2023 | Sold | $155,000-6.1%$124/sqft |
Source: MAAR #10133948 Report a problem | ||
| 8/7/2023 | Pending sale | $164,999+7.8%$131/sqft |
Source: MAAR #10133948 Report a problem | ||
| 8/2/2023 | Listing removed | -- |
Source: MAAR #10133948 Report a problem | ||
| 9/21/2022 | Pending sale | $153,000$122/sqft |
Source: MAAR #10133948 Report a problem | ||
| 9/21/2022 | Listed for sale | $153,000$122/sqft |
Source: MAAR #10133948 Report a problem | ||