Welcome to Bradburn Village—one of Westminster’s most sought-after porch communities—where walkable living, top-rated schools, and a strong sense of neighborhood come together in this rare opportunity.
This recently updated 5-bedroom, 4-bathroom home offers over 3,300 finished square feet of thoughtfully designed space, ideal for buyers who value both comfort and connection to the outdoors. Inside, you’ll find real hardwood floors refinished in a modern grey tone, a dual-sided fireplace with a walnut mantle, a freshly updated powder room, and a custom mudroom with new washer and dryer. The updated kitchen is a dream with quartz counters, painted cabinets, new hardware, and premium appliances including a Wolf gas stove, smart oven with steamer and pizza stone, double ovens, new fridge, and new dishwasher. Buyers will appreciate the updated 5-piece primary bathroom and secondary upstairs shared bathroom with quartz counters.
The finished basement provides extra living space with a ¾ bath and bonus room perfect for guests, hobbies, or a playroom. Other recent updates include newer carpet, whole house fan, new furnace and A/C, newer hot water heater, and smart home features like a smart lock, thermostat, light switches, and 4-zone irrigation system.
Outdoor living shines with brand-new exterior paint, updated front porch and stairs, and an extended Trex deck perfect for entertaining. The updated turf yard includes sprinklers for future use and a natural gas hookup for grilling. The fully fenced yard offers privacy, and the two-car garage includes an EV charger.
Steps from Whole Foods, parks, trails, and community amenities like a pool, clubhouse, and garden—this home delivers the full Bradburn experience.
Sold for $980,000
$980,000
4379 W 117th Way, Westminster, CO 80031
5beds
3,899sqft
Single Family Residence
Built in 2003
4,312 Square Feet Lot
$961,700 Zestimate®
$251/sqft
$4,029 Estimated rent
Home value
$961,700
$904,000 - $1.03M
$4,029/mo
Zestimate® history
Owner options
List your home for rent
$4,029/mo
Rent Zestimate®
Find your next renter with Zillow Rental Manager. Plus, with online applications, you can quickly screen prospective tenants – for free.
$4,029/mo
Rent Zestimate®
Refinance and save
$5,839/mo
Est. payment
Refinancing to a lower rate could help reduce your monthly payments and save thousands over the life of the loan.
$5,839/mo
Est. payment
Explore your selling options
Work with a Zillow partner agent
Leverage their expertise and Zillow's premium Showcase listings to get your home seen by more buyers.
Get startedList with your own agent
Get your home in front of millions of buyers by listing it on Zillow.
Learn how to do itSell it yourself
Take full control of how buyers see your home on Zillow by listing For Sale by Owner (FSBO).
List your homeWhat's special
Newer roofBrand-new exterior paintNew hardwarePainted cabinetsFreshly updated powder roomWhole house fanNewer hot water heater
Zillow last checked:
Listing updated:
Listed by:
Michael Brassem 303-494-0990 michael@4SResidentialGroup.com,
Coldwell Banker Realty 56,
Jennifer Leblanc Kiss 303-828-7472,
Coldwell Banker Realty 56
Bought with:
Erica Chouinard, 40024757
RE/MAX Professionals DTC
Heather Schott, 100055870
RE/MAX Professionals
Source: REcolorado as distributed by MLS GRID,MLS#: 4103901
Facts & features
Interior
Bedrooms & bathrooms
- Bedrooms: 5
- Bathrooms: 4
- Full bathrooms: 2
- 3/4 bathrooms: 1
- 1/2 bathrooms: 1
- Main level bathrooms: 1
Bedroom
- Level: Upper
- Area: 130 Square Feet
- Dimensions: 13 x 10
Bedroom
- Level: Upper
- Area: 132 Square Feet
- Dimensions: 12 x 11
Bedroom
- Level: Upper
- Area: 210 Square Feet
- Dimensions: 14 x 15
Bedroom
- Features: Primary Suite
- Level: Upper
- Area: 336 Square Feet
- Dimensions: 21 x 16
Bedroom
- Level: Basement
Bathroom
- Level: Main
Bathroom
- Description: Updated With White Cabinets And Quartz Counters
- Features: En Suite Bathroom
- Level: Upper
Bathroom
- Description: Updated 5-Piece Bath With Quartz Counters And Brass Hardware.
- Features: Primary Suite
- Level: Upper
Bathroom
- Level: Basement
Bonus room
- Level: Basement
- Area: 759 Square Feet
- Dimensions: 23 x 33
Dining room
- Level: Main
- Area: 80 Square Feet
- Dimensions: 8 x 10
Family room
- Description: Updated Fireplace With Floating Shelves And Dual Fireplace
- Level: Main
- Area: 176 Square Feet
- Dimensions: 11 x 16
Kitchen
- Level: Main
- Area: 221 Square Feet
- Dimensions: 13 x 17
Laundry
- Description: Stacked Laundry In Mud Room
- Level: Main
Living room
- Level: Main
- Area: 140 Square Feet
- Dimensions: 10 x 14
Mud room
- Description: Updated W/Utility Sink And Stacked Laundry
- Level: Main
- Area: 63 Square Feet
- Dimensions: 9 x 7
Office
- Description: With Dual Sided Fireplace
- Level: Main
- Area: 143 Square Feet
- Dimensions: 11 x 13
Heating
- Forced Air
Cooling
- Central Air
Appliances
- Included: Dishwasher, Disposal, Dryer, Gas Water Heater, Microwave, Oven, Range, Range Hood, Refrigerator, Washer
- Laundry: In Unit
Features
- Built-in Features, Ceiling Fan(s), Eat-in Kitchen, Five Piece Bath, High Ceilings, High Speed Internet, Kitchen Island, Open Floorplan, Primary Suite, Quartz Counters, Smart Thermostat, Smoke Free, Walk-In Closet(s)
- Flooring: Carpet, Tile, Vinyl
- Windows: Double Pane Windows
- Basement: Finished,Full,Sump Pump
- Number of fireplaces: 1
- Fireplace features: Gas, Gas Log, Living Room, Other
Interior area
- Total structure area: 3,899
- Total interior livable area: 3,899 sqft
- Finished area above ground: 2,576
- Finished area below ground: 757
Property
Parking
- Total spaces: 2
- Parking features: Concrete, Electric Vehicle Charging Station(s), Insulated Garage, Lighted
- Attached garage spaces: 2
Features
- Levels: Two
- Stories: 2
- Entry location: Ground
- Patio & porch: Covered, Deck, Front Porch
- Exterior features: Gas Valve, Private Yard, Rain Gutters, Smart Irrigation
- Fencing: Full
Lot
- Size: 4,312 Square Feet
- Features: Irrigated, Landscaped, Sprinklers In Front, Sprinklers In Rear
Details
- Parcel number: R0145756
- Zoning: RES
- Special conditions: Standard
Construction
Type & style
- Home type: SingleFamily
- Architectural style: Traditional
- Property subtype: Single Family Residence
Materials
- Cement Siding, Frame
- Foundation: Slab
- Roof: Composition
Condition
- Updated/Remodeled
- Year built: 2003
Utilities & green energy
- Electric: 220 Volts, 220 Volts in Garage
- Sewer: Public Sewer
- Water: Public
- Utilities for property: Cable Available, Electricity Connected, Internet Access (Wired), Natural Gas Connected, Phone Available
Community & HOA
Community
- Security: Radon Detector, Smoke Detector(s), Video Doorbell
- Subdivision: Bradburn Village
HOA
- Has HOA: Yes
- Amenities included: Clubhouse, Garden Area, Park, Playground, Pond Seasonal, Pool, Tennis Court(s), Trail(s)
- Services included: Maintenance Grounds, Maintenance Structure, Recycling, Snow Removal, Trash
- HOA fee: $120 monthly
- HOA name: Bradburn Village HOA
- HOA phone: 303-233-4646
Location
- Region: Westminster
Financial & listing details
- Price per square foot: $251/sqft
- Tax assessed value: $937,000
- Annual tax amount: $8,519
- Date on market: 2/6/2026
- Listing terms: Cash,Conventional,Jumbo,VA Loan
- Exclusions: Seller's Personal Property And Staging Items.
- Ownership: Individual
- Electric utility on property: Yes
- Road surface type: Paved
Price history
| Date | Event | Price |
|---|---|---|
| 3/26/2026 | Sold | $980,000$251/sqft |
Source:  REcolorado as distributed by MLS GRID #4103901 Report a problem REcolorado as distributed by MLS GRID #4103901 Report a problem | ||
| 2/27/2026 | Pending sale | $980,000$251/sqft |
Source: REcolorado as distributed by MLS GRID #4103901 Report a problem | ||
| 2/6/2026 | Listed for sale | $980,000+63.4%$251/sqft |
Source: REcolorado as distributed by MLS GRID #4103901 Report a problem | ||
| 5/30/2017 | Sold | $599,900$154/sqft |
Source: Public Record Report a problem | ||
| 4/21/2017 | Pending sale | $599,900$154/sqft |
Source: Keller Williams - Denver North #8333532 Report a problem | ||
| 4/15/2017 | Listed for sale | $599,900$154/sqft |
Source: Keller Williams - Denver North #8333532 Report a problem | ||
| 2/20/2017 | Listing removed | $599,900$154/sqft |
Source: Berkshire Hathaway Homeservices Re Of The Rockies #9292513 Report a problem | ||
| 10/18/2016 | Price change | $599,900-1.6%$154/sqft |
Source: Berkshire Hathaway Homeservices Re Of The Rockies #9292513 Report a problem | ||
| 9/27/2016 | Price change | $609,900-1.6%$156/sqft |
Source: Berkshire Hathaway Homeservices Re Of The Rockies #9292513 Report a problem | ||
| 9/7/2016 | Listed for sale | $620,000+79.3%$159/sqft |
Source: BHHS Rockies #802025 Report a problem | ||
| 3/3/2004 | Sold | $345,764$89/sqft |
Source: Public Record Report a problem | ||
Public tax history
| Year | Property taxes | Tax assessment |
|---|---|---|
| 2025 | $8,519 +0.8% | $58,560 -9.9% |
| 2024 | $8,454 +17.5% | $65,010 |
| 2023 | $7,194 -2.3% | $65,010 +32% |
| 2022 | $7,365 | $49,260 -2.8% |
| 2021 | -- | $50,670 +4.2% |
| 2020 | $6,965 | $48,610 -0.2% |
| 2019 | $6,965 +6.9% | $48,690 +12.1% |
| 2018 | $6,517 | $43,420 |
| 2017 | $6,517 | $43,420 +30% |
| 2016 | -- | $33,400 |
| 2015 | $4,474 | $33,400 +11.3% |
| 2014 | -- | $30,000 |
| 2013 | -- | $30,000 -2.9% |
| 2012 | -- | $30,900 |
| 2011 | -- | $30,900 +1.2% |
| 2010 | -- | $30,520 |
| 2009 | -- | $30,520 +2.3% |
| 2008 | -- | $29,840 |
| 2007 | -- | $29,840 +6.7% |
| 2006 | -- | $27,970 |
| 2005 | -- | $27,970 +66.3% |
| 2004 | -- | $16,820 +135.6% |
| 2003 | $1 | $7,140 |
Find assessor info on the county website
Neighborhood: 80031
Nearby homes
- $816,3003 bd2 ba2.9k sqft4397 W 117th Way, Westminster, CO 80031Off Market
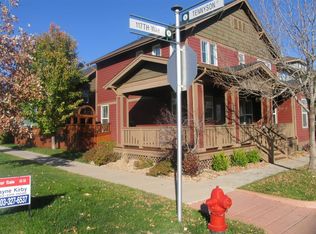
- $761,800-- bd-- ba-- sqft4397 W 117th Way #14544, Westminster, CO 80031Off Market
- $818,4004 bd2 ba3.1k sqft4361 W 117th Way, Westminster, CO 80031Off Market

- $816,9004 bd3 ba1.9k sqft4343 W 117th Way, Westminster, CO 80031Off Market
- $875,0003 bd3 ba3.5k sqft4394 W 117th Ct, Westminster, CO 80031Sold
- $811,3004 bd4 ba3k sqft4378 W 117th Ct, Westminster, CO 80031Off Market
- $900,0004 bd4 ba2.9k sqft4376 W 117th Way, Westminster, CO 80031Sold
- $878,0004 bd3 ba3.4k sqft4362 W 117th Ct, Westminster, CO 80031Off Market
Nearby schools
GreatSchools rating
- 6/10Cotton Creek Elementary SchoolGrades: K-5Distance: 5.5 mi
- 7/10Westlake Middle SchoolGrades: 6-8Distance: 2.5 mi
- 9/10Legacy High SchoolGrades: 9-12Distance: 2.7 mi
Schools provided by the listing agent
- Elementary: Cotton Creek
- Middle: Westlake
- High: Legacy
- District: Adams 12 5 Star Schl
Source: REcolorado as distributed by MLS GRID. This data may not be complete. We recommend contacting the local school district to confirm school assignments for this home.
Get a cash offer in 3 minutes
Find out how much your home could sell for in as little as 3 minutes with a no-obligation cash offer.
Estimated market value
$961,700
Get a cash offer in 3 minutes
Find out how much your home could sell for in as little as 3 minutes with a no-obligation cash offer.
Estimated market value
$961,700
- Colorado
- Adams County
- Westminster
- 80031
- 4379 W 117th Way
Nearby cities
Nearby zip codes
Other Westminster Topics
