Welcome to one of the most unique and high opportunity properties in Bradburn, perfectly positioned on the Broomfield border. This rare offering features a fully detached carriage house with a true studio apartment complete with kitchen, full bath, private laundry, balcony, dedicated carport, and EV charging. With rental income around $1,600 per month, this creates an incredible house hack, multi generational living option, or private guest retreat. The main home delivers the charm and functionality buyers are looking for, starting with a welcoming wraparound front porch perfect for Colorado evenings. Inside, you will find a spacious two story layout with brand new luxury carpet, a bright open family room filled with natural light from south and west facing windows, and a flexible bonus space ideal for a playroom, office, or second workspace. The kitchen offers abundant cabinetry and counter space, a gas range, large island with seating, and a built in desk area, all connecting seamlessly to the dining space. Upstairs, the primary suite features a five piece ensuite bath, complemented by two additional bedrooms, a full bath with dual sinks, and a light filled loft. The unfinished basement offers immediate equity potential and room to expand. Outside, enjoy a low maintenance yard and access to Bradburn’s parks, pool, trails, and exceptional walkability to dining, shopping, and everyday conveniences. Opportunities like this rarely come to market.
Sold for $875,000
$875,000
4394 W 117th Court, Westminster, CO 80031
3beds
3,510sqft
Single Family Residence
Built in 2003
4,269 Square Feet Lot
$869,900 Zestimate®
$249/sqft
$3,582 Estimated rent
Home value
$869,900
$818,000 - $922,000
$3,582/mo
Zestimate® history
Owner options
List your home for rent
$3,582/mo
Rent Zestimate®
Find your next renter with Zillow Rental Manager. Plus, with online applications, you can quickly screen prospective tenants – for free.
$3,582/mo
Rent Zestimate®
Refinance and save
$5,353/mo
Est. payment
Refinancing to a lower rate could help reduce your monthly payments and save thousands over the life of the loan.
$5,353/mo
Est. payment
Explore your selling options
Work with a Zillow partner agent
Leverage their expertise and Zillow's premium Showcase listings to get your home seen by more buyers.
Get startedList with your own agent
Get your home in front of millions of buyers by listing it on Zillow.
Learn how to do itSell it yourself
Take full control of how buyers see your home on Zillow by listing For Sale by Owner (FSBO).
List your homeWhat's special
Low maintenance yardEv chargingBrand new luxury carpetWelcoming wraparound front porchLight filled loftDedicated carportSpacious two story layout
Zillow last checked:
Listing updated:
Listed by:
Kendra Lanterman 720-434-6432 Kendra@westandmainhomes.com,
West and Main Homes Inc
Bought with:
Lydia Creasey, 100000427
RE/MAX Alliance - Olde Town
Source: REcolorado as distributed by MLS GRID,MLS#: 5356102
Facts & features
Interior
Bedrooms & bathrooms
- Bedrooms: 3
- Bathrooms: 3
- Full bathrooms: 2
- 1/4 bathrooms: 1
- Main level bathrooms: 1
Bedroom
- Features: Primary Suite
- Level: Upper
Bedroom
- Level: Upper
Bedroom
- Level: Upper
Bathroom
- Level: Main
Bathroom
- Level: Upper
Bathroom
- Features: En Suite Bathroom, Primary Suite
- Level: Upper
Dining room
- Level: Main
Family room
- Level: Main
Kitchen
- Level: Main
Laundry
- Level: Basement
Living room
- Level: Main
Loft
- Level: Upper
Heating
- Forced Air
Cooling
- Central Air
Appliances
- Included: Dishwasher, Disposal, Dryer, Gas Water Heater, Microwave, Oven, Range, Refrigerator, Washer
- Laundry: In Unit
Features
- Built-in Features, Ceiling Fan(s), Eat-in Kitchen, Five Piece Bath, High Ceilings, Kitchen Island, Open Floorplan, Pantry, Primary Suite, Smoke Free, Vaulted Ceiling(s), Walk-In Closet(s)
- Flooring: Carpet, Tile, Wood
- Windows: Double Pane Windows
- Basement: Unfinished
Interior area
- Total structure area: 3,510
- Total interior livable area: 3,510 sqft
- Finished area above ground: 2,522
- Finished area below ground: 0
Property
Parking
- Total spaces: 3
- Parking features: Exterior Access Door
- Garage spaces: 2
- Carport spaces: 1
- Covered spaces: 3
Features
- Levels: Two
- Stories: 2
- Patio & porch: Covered, Deck, Front Porch, Patio
- Exterior features: Balcony, Private Yard
- Fencing: Full
Lot
- Size: 4,269 Square Feet
- Features: Corner Lot, Irrigated, Landscaped, Level, Sprinklers In Front
Details
- Parcel number: R0145735
- Special conditions: Standard
Construction
Type & style
- Home type: SingleFamily
- Property subtype: Single Family Residence
Materials
- Frame
- Foundation: Slab
- Roof: Composition
Condition
- Year built: 2003
Utilities & green energy
- Electric: 220 Volts in Garage
- Sewer: Public Sewer
- Water: Public
- Utilities for property: Cable Available, Electricity Connected, Natural Gas Connected
Community & HOA
Community
- Subdivision: Bradburn
HOA
- Has HOA: Yes
- Amenities included: Clubhouse, Park, Playground, Pool, Trail(s)
- Services included: Maintenance Grounds, Recycling, Sewer, Trash
- HOA fee: $120 monthly
- HOA name: ACM
- HOA phone: 303-233-4646
Location
- Region: Westminster
Financial & listing details
- Price per square foot: $249/sqft
- Tax assessed value: $901,000
- Annual tax amount: $8,911
- Date on market: 4/25/2026
- Listing terms: Cash,Conventional,FHA,VA Loan
- Exclusions: Staging Items And Personal Property In The Carriage House.
- Ownership: Individual
- Electric utility on property: Yes
- Road surface type: Paved
Price history
| Date | Event | Price |
|---|---|---|
| 6/5/2026 | Sold | $875,000+1.2%$249/sqft |
Source:  REcolorado as distributed by MLS GRID #5356102 Report a problem REcolorado as distributed by MLS GRID #5356102 Report a problem | ||
| 5/12/2026 | Pending sale | $865,000$246/sqft |
Source: REcolorado as distributed by MLS GRID #5356102 Report a problem | ||
| 4/25/2026 | Listed for sale | $865,000+113.6%$246/sqft |
Source: REcolorado as distributed by MLS GRID #5356102 Report a problem | ||
| 7/29/2010 | Listing removed | $405,000$115/sqft |
Source: METRO BROKERS ALLIANCE REAL ESTATE #905383 Report a problem | ||
| 7/10/2010 | Price change | $405,000-3.6%$115/sqft |
Source: METRO BROKERS ALLIANCE REAL ESTATE #905383 Report a problem | ||
| 4/3/2010 | Price change | $420,000-2.3%$120/sqft |
Source: METRO BROKERS ALLIANCE REAL ESTATE #905383 Report a problem | ||
| 3/13/2010 | Listed for sale | $430,000+23.7%$123/sqft |
Source: METRO BROKERS ALLIANCE REAL ESTATE #905383 Report a problem | ||
| 7/6/2004 | Sold | $347,681$99/sqft |
Source: Public Record Report a problem | ||
Public tax history
| Year | Property taxes | Tax assessment |
|---|---|---|
| 2025 | $8,068 +0.8% | $56,310 -8.8% |
| 2024 | $8,007 +18% | $61,760 |
| 2023 | $6,786 -2.3% | $61,760 +32.9% |
| 2022 | $6,949 | $46,470 -2.8% |
| 2021 | -- | $47,810 +3.8% |
| 2020 | $6,715 | $46,080 -0.2% |
| 2019 | $6,715 +9.4% | $46,160 +12.9% |
| 2018 | $6,136 | $40,880 |
| 2017 | $6,136 | $40,880 +25.7% |
| 2016 | -- | $32,530 |
| 2015 | $4,358 | $32,530 +6.1% |
| 2014 | -- | $30,670 |
| 2013 | -- | $30,670 -2.9% |
| 2012 | -- | $31,600 |
| 2011 | -- | $31,600 +1.8% |
| 2010 | -- | $31,040 |
| 2009 | -- | $31,040 +2.1% |
| 2008 | -- | $30,410 |
| 2007 | -- | $30,410 +0.1% |
| 2006 | -- | $30,370 |
| 2005 | -- | $30,370 +157.2% |
| 2004 | -- | $11,810 +65.4% |
| 2003 | $1 | $7,140 |
Find assessor info on the county website
Neighborhood: 80031
Nearby homes
- $815,9004 bd3 ba1.9k sqft4343 W 117th Way, Westminster, CO 80031Off Market
- $883,5004 bd3 ba2.5k sqft4319 W 117th Way, Westminster, CO 80031Off Market
- $815,7004 bd2 ba3.1k sqft4361 W 117th Way, Westminster, CO 80031Off Market

- $722,4003 bd3 ba1.7k sqft4307 W 117th Way, Westminster, CO 80031Off Market
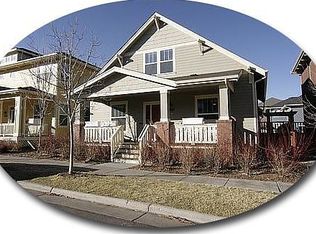
- $980,0005 bd4 ba3.8k sqft4379 W 117th Way, Westminster, CO 80031Sold
- $756,7003 bd3 ba3k sqft4346 W 117th Ct, Westminster, CO 80031Off Market
- $778,3003 bd3 ba3.1k sqft4328 W 117th Ct, Westminster, CO 80031Off Market
- $879,8004 bd3 ba3.4k sqft4362 W 117th Ct, Westminster, CO 80031Off Market
Nearby schools
GreatSchools rating
- 6/10Cotton Creek Elementary SchoolGrades: K-5Distance: 5.5 mi
- 7/10Westlake Middle SchoolGrades: 6-8Distance: 2.5 mi
- 9/10Legacy High SchoolGrades: 9-12Distance: 2.7 mi
Schools provided by the listing agent
- Elementary: Cotton Creek
- Middle: Westlake
- High: Legacy
- District: Adams 12 5 Star Schl
Source: REcolorado as distributed by MLS GRID. This data may not be complete. We recommend contacting the local school district to confirm school assignments for this home.
Get a cash offer in 3 minutes
Find out how much your home could sell for in as little as 3 minutes with a no-obligation cash offer.
Estimated market value
$869,900
Get a cash offer in 3 minutes
Find out how much your home could sell for in as little as 3 minutes with a no-obligation cash offer.
Estimated market value
$869,900
- Colorado
- Adams County
- Westminster
- 80031
- 4394 W 117th Court
Nearby cities
Nearby zip codes
Other Westminster Topics
