AS FRESH AS NEW
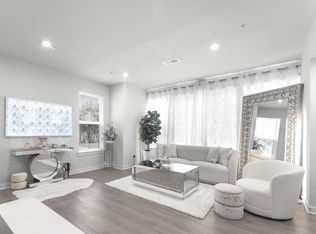
2024 built, one year young home!! END CORNER, Lower 2 levels (First & Second level), stacked, townhome style CONDO at Ashburn Station Sub-Division! An exceptional location! Interior finished 1668 sq ft equipped w/3 bedrooms, 2 full baths, & 1 half bath; 72 sq ft balcony & 1 rear car garage w/opener + 1 driveway parking. Ample guest parking spaces available at the sub-division streets
The best choice for townhome style condo within walking distance of Ashburn Metro, shops, dining, & entertainment | Perfectly situated within 1 mile of the Silver Line's Ashburn Metro Station, Dulles International Airport, the region's very best access to major employers, & everyday conveniences | Just minutes away to SHOPPES @ RYAN PARK, LOUDOUN STATION, & BROADLANDS MARKETPLACE/SOUTHERN WALK PLAZA that feature over a dozen restaurants, boutiques, & neighborhood services | Wide tree-lined sidewalks provide a peaceful way to explore the area, whether getting steps in or walking the dog | Access to major commuter routes like Loudoun County Pkwy, 267 Greenway/Toll, Ashburn Village Blvd & Waxpool Rd
Water, sewer, lawn mowing, & mulching is included in HOA/Condo fee
STANLEY MARTIN Homes built, TESSA floorplan, an open layout that allows light to flow through the entire area, an appealing sophisticated, modern design where comfort & convenience merge seamlessly; designed to be both practical & stylish
Ample recessed lights thru out | Ceiling fans w/remotes | Ceiling fan pre wires
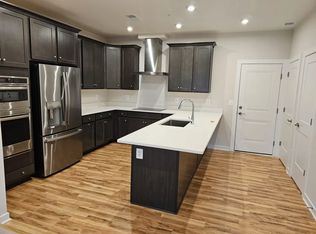
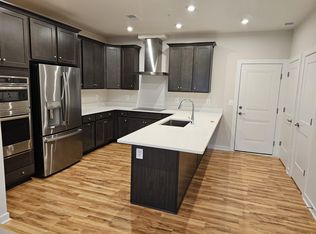
First level has gorgeous freshly installed LVP floors. Open living, cozy eating area, a humongous kitchen w/tile backsplash, quartz counters, & a long breakfast island, a pantry, coat closet, powder rm, & an access to the garage off of the kitchen complete the first level | Second level is equipped with truly luxurious owner's suite featuring a spacious bathrm w/double bowl vanity, walk-in-shower, & a private water closet. Two large walk-in closets for plenty of storage space. Two secondary bedrms that share a hall bath, a stacked washer & dryer, an acess to the balcony from one of the secondary bedrms, & the mechanical area complete the bedrm level
Amenities for year-round entertainment are available onsite: Current & soon-to-come amenities for meeting up w/neighbors, friends, & family; access to bocce court, playgrounds, an outdoor fitness area, firepit, gas grills, outdoor seating at several locations, as well as a bus stop serving Ashburn Metro Station every 10 minutes during weekday rush
Numerous options for groceries: Harris Teeter, Lotte , Giant, & more....independent groceries | Pharmacies: CVS & Walgreens | Home Depot, nearby Parks, Lifetime Fitness, the W&OD trail, One Loudoun's Top Golf, 1757 Golf Club & more
Renter is responsible for Electricity Bill.
Water and Sewer bill is included in the HOA paid by Landlord
Sold for $551,135
Price history
| Date | Event | Price |
|---|---|---|
| 11/1/2025 | Listing removed | $2,800$2/sqft |
Source: Zillow Rentals Report a problem | ||
| 10/16/2025 | Listed for rent | $2,800$2/sqft |
Source: Zillow Rentals Report a problem | ||
| 10/14/2025 | Listing removed | $574,990$345/sqft |
Source:  Bright MLS #VALO2107554 Report a problem Bright MLS #VALO2107554 Report a problem | ||
| 9/23/2025 | Listed for sale | $574,990$345/sqft |
Source: Bright MLS #VALO2107554 Report a problem | ||
| 8/31/2025 | Listing removed | $574,990$345/sqft |
Source: Bright MLS #VALO2099996 Report a problem | ||
| 7/25/2025 | Price change | $574,990-2.5%$345/sqft |
Source: Bright MLS #VALO2099996 Report a problem | ||
| 6/21/2025 | Listed for sale | $589,990+7%$354/sqft |
Source: Bright MLS #VALO2099996 Report a problem | ||
| 3/29/2024 | Sold | $551,135-90.8%$330/sqft |
Source: Public Record Report a problem | ||
| 6/15/2023 | Sold | $5,962,491$3,575/sqft |
Source: Public Record Report a problem | ||
Nearby homes
Get a cash offer in 3 minutes
Find out how much your home could sell for in as little as 3 minutes with a no-obligation cash offer.
Estimated market value
$618,300
