Skip main navigation
Off market
  • Price Unknown

    43830 Middleway Ter, Ashburn, VA 20147

    2beds
    1,830sqft
    Apartment
    Built in ----
    -- sqft lot
    $-- Zestimate®
    $--/sqft
    $2,282 Estimated rent

    Home value

    Not available

    Estimated sales range

    Not available

    $2,282/mo

    Zestimate® history
    Loading
    Loading...

    Owner options

    List your home for rent

    $2,282/mo

    Rent Zestimate®

    Find your next renter with Zillow Rental Manager. Plus, with online applications, you can quickly screen prospective tenants – for free.

    Learn more

    $2,282/mo

    Rent Zestimate®

    Refinance and save

    Refinancing to a lower rate could help reduce your monthly payments and save thousands over the life of the loan.

    See today's rates

    Explore your selling options

    Work with a Zillow partner agent

    Leverage their expertise and Zillow's premium Showcase listings to get your home seen by more buyers.

    Get started

    List with your own agent

    Get your home in front of millions of buyers by listing it on Zillow.

    Learn how to do it

    Sell it yourself

    Take full control of how buyers see your home on Zillow by listing For Sale by Owner (FSBO).

    List your home

    What's special

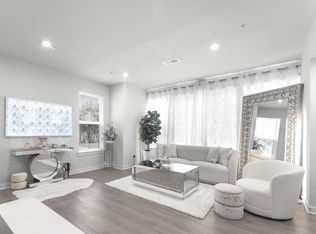
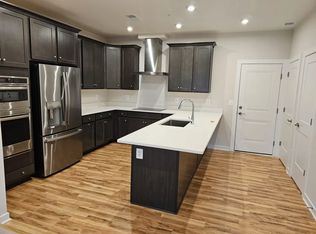
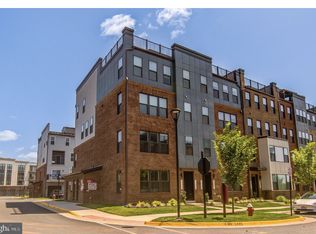
    Modern Townhome-Style Condo | Built 2024 | 2 Bed, 2 Bath | 1,830 Sq Ft | Garage | Walk to Metro & Loudoun Blvd | Pets allowed Welcome to this beautifully designed Stanley Martin Queensbury-style townhome condo, built in 2024 and offering 1,830 sq ft of modern, low-maintenance living in one of Loudoun County's most convenient and vibrant locations. The main level features a spacious primary suite, providing both comfort and accessibility. This private retreat includes a luxury en suite bathroom with Calacatta tile, double vanity, and ample closet space perfect for easy, stair-free living. Upstairs, you'll find the heart of the home with a bright, open-concept layout connecting the kitchen, dining area, and family room, ideal for entertaining and everyday living. The modern kitchen offers generous cabinetry, sleek finishes, and plenty of counter space, with access to a private deck for relaxing or hosting guests. The upper level also includes a second bedroom and a full bath, offering flexibility for guests, a home office, or additional living space. Additional highlights include a private garage with a wireless smart opener (compatible with Amazon Key for secure package delivery) and a Ring doorbell for added convenience and security. Enjoy an unbeatable location, walking distance to the Silver Line Metro and Loudoun Blvd, where you'll find popular restaurants, shopping, and a movie theater. This neighborhood offers an ideal setting close to major commuting routes and some of the area's largest employers. Residents enjoy thoughtfully designed amenities throughout the community, including a gaming lawn, two outdoor workout stations, a playground, and multiple parks with greenspace, fire pits, grilling stations, and outdoor seating areas. Highlights: Built in 2024 2 Bedrooms | 2 Full Bathrooms 1,830 Sq Ft Main-level primary suite Master bath with Calacatta tile & double vanity Open-concept upper level living space Modern kitchen with ample storage Private deck Townhome-style condo with garage Smart garage opener (Amazon Key compatible) & Ring doorbell Walk to Silver Line Metro & Loudoun Blvd (dining, shopping, theater) Community amenities: parks, fitness stations, playground, fire pits & more Easy access to major commuter routes A perfect home for those seeking modern design, smart-home convenience, and walkable living in a prime Northern Virginia location. Minimum 12 month lease. Pet rent is negotiable and on a case-by-case basis.

    This property is off market, which means it's not currently listed for sale or rent on Zillow. This may be different from what's available on other websites or public sources.
    Zillow last checked:

    Listing updated:

    Source: Zillow Rentals

    Facts & features

    Interior

    Bedrooms & bathrooms
    • Bedrooms: 2
    • Bathrooms: 2
    • Full bathrooms: 2
    Heating
    • Heat Pump
    Cooling
    • Central Air
    Appliances
    • Included: Dishwasher, Dryer, Freezer, Microwave, Oven, Refrigerator, Washer
    • Laundry: In Unit
    Features
    • Flooring: Hardwood
    Interior area
    • Total interior livable area: 1,830 sqft

    Property

    Parking
    • Parking features: Attached
    • Has attached garage: Yes
    • Details: Contact manager
    Features
    • Exterior features: Picnic Area

    Construction

    Type & style
    • Home type: Apartment
    • Property subtype: Apartment

    Community & neighborhood

    Location
    • Region: Ashburn

    HOA & financial

    Other fees
    • Deposit fee: $3,100

    Other

    Other facts
    • Available date: 05/01/2026

    Price history

    DateEventPrice
    5/16/2026Listing removed$3,200$2/sqft
    Source: Bright MLS #VALO2124180 Report a problem
    5/2/2026Listed for rent$3,200+3.2%$2/sqft
    Source: Bright MLS #VALO2124180 Report a problem
    5/1/2026Listing removed$3,100$2/sqft
    Source: Zillow Rentals Report a problem
    4/18/2026Listed for rent$3,100$2/sqft
    Source: Zillow Rentals Report a problem
    12/7/2023Listing removed$560,205$306/sqft
    Source: Stanley Martin Homes Report a problem
    12/1/2023Listed for sale$560,205$306/sqft
    Source: Stanley Martin Homes Report a problem

    Public tax history

    Tax history is unavailable.

    Neighborhood: 20147

    Nearby schools

    GreatSchools rating