Skip main navigation
Sold for $741,000
  • $741,000

    43799 Water Bay Ter, Leesburg, VA 20176

    3beds
    2,409sqft
    Townhouse
    Built in 2003
    2,614 Square Feet Lot
    $795,400 Zestimate®
    $308/sqft
    $3,304 Estimated rent

    Home value

    $795,400

    $756,000 - $835,000

    $3,304/mo

    Zestimate® history
    Loading
    Loading...

    Owner options

    List your home for rent

    $3,304/mo

    Rent Zestimate®

    Find your next renter with Zillow Rental Manager. Plus, with online applications, you can quickly screen prospective tenants – for free.

    Learn more

    $3,304/mo

    Rent Zestimate®

    Refinance and save

    $4,647/mo

    Est. payment

    Refinancing to a lower rate could help reduce your monthly payments and save thousands over the life of the loan.

    See today's rates

    $4,647/mo

    Est. payment

    Explore your selling options

    Work with a Zillow partner agent

    Leverage their expertise and Zillow's premium Showcase listings to get your home seen by more buyers.

    Get started

    List with your own agent

    Get your home in front of millions of buyers by listing it on Zillow.

    Learn how to do it

    Sell it yourself

    Take full control of how buyers see your home on Zillow by listing For Sale by Owner (FSBO).

    List your home

    What's special

    Quartz countertopsTennis courtsOpen floor planLarge bright family roomNewly renovated fitness centerFitness centerWalk-in closet
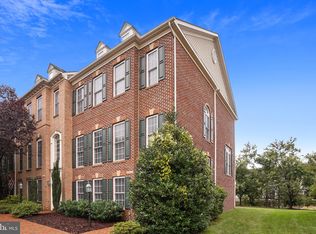
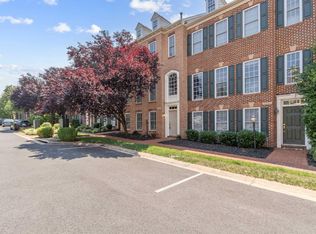
    Welcome home*Bright & airy 3 bedroom 2 1/2 bath all brick end townhome located in Clubhouse Square in the gated community of River Creek in Leesburg*Walking into this end townhome you are greeted by the large bright family room with lots of windows*Walk up the stairs to an open floor plan with many of windows*There is a natural flow from the living room & dining room into the eat-in kitchen opening to the family room area with a gas fireplace*Eat-in kitchen is bright with a wall of windows & doors leading to the deck*Stunning eat-in kitchen has quartz countertops, glass backsplash, deep kitchen sink & GE Profile appliances*Half bath is also located on main living level*Walk up the stairs to the large primary suite including walk-in closet & another separate closet*Large soaking tub, double vanity & separate glass shower*This level also includes the washer & dryer*2 other bedrooms & full bath*Other features include two car garage with storage space*Zoned heating/cooling for comfort on all levels*Hardwood floors throughout main level & upper level*Location of this end townhouse is placed perfectly near the Clubhouse, Pool, Fitness Center & Conference Park*Amenities offered at River Creek include three pools, clubhouse, newly renovated fitness center, tennis courts, acres of parks, playground & more*As a Social Member of River Creek Country Club you can enjoy golfing & access to dining at the Clubhouse*

    Zillow last checked:

    Listing updated:

    Listed by:

    Karen Ingram 540-272-5749,

    Piedmont Fine Properties

    Bought with:

    Ryan Butler

    Keller Williams Capital Properties

    Source: Bright MLS,MLS#: VALO2052942MLS Logo

    Facts & features

    Interior

    Bedrooms & bathrooms
    • Bedrooms: 3
    • Bathrooms: 3
    • Full bathrooms: 2
    • 1/2 bathrooms: 1
    • Main level bathrooms: 1
    Basement
    • Area: 0
    Heating
    • Forced Air, Natural Gas
    Cooling
    • Central Air, Zoned, Electric
    Appliances
    • Included: Microwave, Dryer, Dishwasher, Disposal, Washer, Cooktop, Ice Maker, Refrigerator, Oven, Gas Water Heater
    Features
    • Breakfast Area, Combination Dining/Living, Combination Kitchen/Dining, Dining Area, Family Room Off Kitchen, Floor Plan - Traditional, Formal/Separate Dining Room, Eat-in Kitchen, Kitchen Island, Soaking Tub, Bathroom - Tub Shower, Upgraded Countertops, Walk-In Closet(s)
    • Flooring: Carpet, Hardwood, Wood
    • Basement: Garage Access,Full,Front Entrance
    • Number of fireplaces: 1
    Interior area
    • Total structure area: 2,409
    • Total interior livable area: 2,409 sqft
    • Finished area above ground: 2,409
    • Finished area below ground: 0

    Property

    Parking
    • Total spaces: 4
    • Parking features: Garage Door Opener, Attached, Driveway, On Street
    • Attached garage spaces: 2
    • Uncovered spaces: 2
    Accessibility
    • Accessibility features: None
    Features
    • Levels: Three
    • Stories: 3
    • Pool features: Community
    Lot
    • Size: 2,614 sqft
    Details
    • Additional structures: Above Grade, Below Grade
    • Parcel number: 080370352000
    • Zoning: PDH3
    • Special conditions: Standard

    Construction

    Type & style
    • Home type: Townhouse
    • Architectural style: Colonial
    • Property subtype: Townhouse
    Materials
    • Brick, Vinyl Siding
    • Foundation: Concrete Perimeter
    • Roof: Shingle
    Condition
    • Excellent
    • New construction: No
    • Year built: 2003

    Utilities & green energy

    • Sewer: Public Septic
    • Water: Public

    Community & neighborhood

    Community
    • Community features: Pool
    Location
    • Region: Leesburg
    • Subdivision: River Creek

    HOA & financial

    HOA
    • Has HOA: Yes
    • HOA fee: $226 monthly
    • Amenities included: Common Grounds, Fitness Center, Gated, Golf Course, Golf Course Membership Available, Jogging Path, Pool, Tennis Court(s), Tot Lots/Playground, Water/Lake Privileges
    • Services included: Common Area Maintenance, Management, Recreation Facility, Security, Snow Removal, Trash

    Other

    Other facts
    • Listing agreement: Exclusive Right To Sell
    • Ownership: Fee Simple

    Price history

    DateEventPrice
    8/25/2023Sold$741,000-1.2%$308/sqft
    Source: Bright MLS #VALO2052942 Report a problem
    8/7/2023Contingent$749,999$311/sqft
    Source: Bright MLS #VALO2052942 Report a problem
    8/1/2023Price change$749,999-1.2%$311/sqft
    Source: Bright MLS #VALO2052942 Report a problem
    7/28/2023Listed for sale$759,000+24.4%$315/sqft
    Source: Bright MLS #VALO2052942 Report a problem
    9/21/2021Sold$610,000+31.2%$253/sqft
    Source: Bright MLS #VALO2002240 Report a problem
    8/1/2017Sold$465,000-0.5%$193/sqft
    Source: Public Record Report a problem
    6/30/2017Pending sale$467,500$194/sqft
    Source: Berkshire Hathaway HomeServices PenFed Realty #LO9911563 Report a problem
    4/9/2017Listed for sale$467,500+2.2%$194/sqft
    Source: Berkshire Hathaway HomeServices PenFed Realty #LO9911563 Report a problem
    4/29/2016Sold$457,500$190/sqft
    Source: Public Record Report a problem
    4/1/2016Pending sale$457,500$190/sqft
    Source: Weichert REALTORS #LO9594883 Report a problem
    3/15/2016Listed for sale$457,500+1.7%$190/sqft
    Source: Weichert REALTORS #LO9594883 Report a problem
    1/1/2015Sold$450,000$187/sqft
    Source: Long & Foster Broker Feed #1002842300_100 Report a problem
    3/25/2014Sold$450,000+0%$187/sqft
    Source: Public Record Report a problem
    2/21/2014Pending sale$449,900$187/sqft
    Source: Long & Foster Real Estate #LO8274032 Report a problem
    2/19/2014Listed for sale$449,900+12.3%$187/sqft
    Source: Long & Foster Real Estate #LO8274032 Report a problem
    8/29/2003Sold$400,674$166/sqft
    Source: Public Record Report a problem

    Public tax history

    YearProperty taxesTax assessment
    2025$5,807 -0.3%$721,350 +7.1%
    2024$5,826 -2.5%$673,480 -1.4%
    2023$5,976 +8.7%$682,970 +10.6%
    2022$5,498 +7.4%$617,790 +18.2%
    2021$5,121 +0%$522,540 +5.7%
    2020$5,119 +3.6%$494,560 +4.6%
    2019$4,940 -2.4%$472,770 +1.3%
    2018$5,064 -2%$466,760 +1.6%
    2017$5,167 +1%$459,320 +2.8%
    2016$5,117 $446,630 +45.3%
    2015$5,117 -0.7%$307,320 +1.5%
    2014$5,154 -5%$302,700 -1.3%
    2013$5,424 $306,590
    2012-- --
    2011-- --
    2010-- --
    2009-- $433,700 -5.6%
    2008-- $459,600 -15.9%
    2007-- $546,500 -4.6%
    2006-- $573,000 +32.1%
    2005-- $433,800 -0.8%
    2004-- $437,400

    Find assessor info on the county website

    Neighborhood: 20176

    Nearby schools

    GreatSchools rating
    Schools provided by the listing agent
    • Elementary: Frances Hazel Reid
    • Middle: Harper Park
    • High: Heritage
    • District: Loudoun County Public Schools

    Source: Bright MLS. This data may not be complete. We recommend contacting the local school district to confirm school assignments for this home.

    Get a cash offer in 3 minutes
    Find out how much your home could sell for in as little as 3 minutes with a no-obligation cash offer.
    Estimated market value
    $795,400
    Get a cash offer in 3 minutes
    Find out how much your home could sell for in as little as 3 minutes with a no-obligation cash offer.
    Estimated market value
    $795,400