Skip main navigation
Off market
  • $791,200

    43801 Water Bay Ter, Leesburg, VA 20176

    4beds
    2,305sqft
    SingleFamily
    Built in 2002
    2,613 Square Feet Lot
    $791,200 Zestimate®
    $343/sqft
    $3,467 Estimated rent

    Home value

    $791,200

    $752,000 - $831,000

    $3,467/mo

    Zestimate® history
    Loading
    Loading...

    Owner options

    List your home for rent

    $3,467/mo

    Rent Zestimate®

    Find your next renter with Zillow Rental Manager. Plus, with online applications, you can quickly screen prospective tenants – for free.

    Learn more

    $3,467/mo

    Rent Zestimate®

    Refinance and save

    $4,916/mo

    Est. payment

    Refinancing to a lower rate could help reduce your monthly payments and save thousands over the life of the loan.

    See today's rates

    $4,916/mo

    Est. payment

    Explore your selling options

    Work with a Zillow partner agent

    Leverage their expertise and Zillow's premium Showcase listings to get your home seen by more buyers.

    Get started

    List with your own agent

    Get your home in front of millions of buyers by listing it on Zillow.

    Learn how to do it

    Sell it yourself

    Take full control of how buyers see your home on Zillow by listing For Sale by Owner (FSBO).

    List your home

    What's special

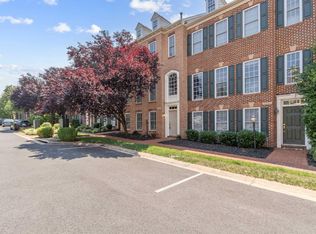
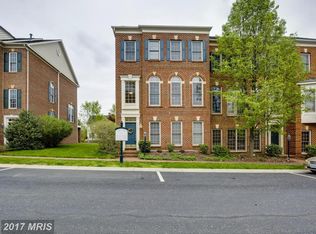
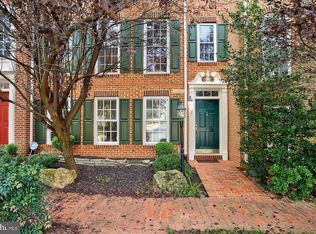
    Incredible Remodel of this End Unit Townhouse located at the confluence of the Potomac River and Goose Creek in the premier guard gated Resort Golf Course Community of River Creek Club. The owners put $100,000 into remodeling the Kitchen, all bathrooms, floors, walls, and lighting! Better than move in ready. The two car garage is located at the rear of the home. Th home is set up as a four bedroom, three full baths and powder room. The fourth bedroom is on the entry level and could be an office/study. The kitchen remodel includes: quartz counters, white painted cabinetry, custom backsplash, stainless steel appliances. It also has a new washing machine. The HVAC system was replaced is 2013, the water heater in 2018. Stunning wide plank hardwood floors on the main level as well as the master bedroom. The dark bannisters are gorgeous. All bathrooms are remodeled. The master bath has a custom frameless shower, framed mirrors, dual vanities, premium tile work. Come for the home, stay for the lifestyle. Short walk to the clubhouse for dining or enjoying a beverage overlooking the Potomac River from the veranda. With pools, tennis courts, a remodeled fitness center, Confluence Park (Kayaking, tot lot), and golf memberships available, you will never want to leave.

    This property is off market, which means it's not currently listed for sale or rent on Zillow. This may be different from what's available on other websites or public sources.
    Facts & features

    Interior

    Bedrooms & bathrooms
    • Bedrooms: 4
    • Bathrooms: 4
    • Full bathrooms: 3
    • 1/2 bathrooms: 1
    Heating
    • Forced air, Gas
    Cooling
    • Central
    Appliances
    • Included: Dishwasher, Dryer, Garbage disposal, Microwave, Refrigerator, Washer
    Features
    • Ceiling Fan(s), Kitchen Island, Window Treatments, Walk-In Closet(s), Dining Area, Crown Molding, Carpet, Open Floorplan, Wood Floors, Entry Level Bedroom, Breakfast Area, Upgraded Countertops, Kitchen - Gourmet, Chair Railings
    • Flooring: Hardwood
    • Basement: None
    • Has fireplace: Yes
    Interior area
    • Total interior livable area: 2,305 sqft
    • Finished area below ground: 0

    Property

    Parking
    • Total spaces: 4
    • Parking features: Garage - Attached
    Features
    • Exterior features: Brick
    • Pool features: Community
    Lot
    • Size: 2,613 sqft
    Details
    • Parcel number: 080370654000
    • Special conditions: Standard

    Construction

    Type & style
    • Home type: SingleFamily
    • Architectural style: Other
    Materials
    • masonry
    • Foundation: Concrete
    • Roof: Asphalt
    Condition
    • Year built: 2002

    Community & neighborhood

    Location
    • Region: Leesburg

    HOA & financial

    HOA
    • Has HOA: Yes
    • HOA fee: $195 monthly

    Other

    Other facts
    • Heating: Forced Air, Zoned, Central
    • Appliances: Dishwasher, Refrigerator, Disposal, Humidifier, Built-in Microwave, Double Oven, Dryer, Washer, Cooktop, Oven - Wall, Stainless Steel Appliance(s)
    • AssociationYN: true
    • FireplaceYN: true
    • InteriorFeatures: Ceiling Fan(s), Kitchen Island, Window Treatments, Walk-In Closet(s), Dining Area, Crown Molding, Carpet, Open Floorplan, Wood Floors, Entry Level Bedroom, Breakfast Area, Upgraded Countertops, Kitchen - Gourmet, Chair Railings
    • GarageYN: true
    • AttachedGarageYN: true
    • HeatingYN: true
    • CoolingYN: true
    • StoriesTotal: 3
    • OpenParkingSpaces: 2
    • SpecialListingConditions: Standard
    • ParkingFeatures: Driveway, On Street, Attached Garage, Garage Door Opener, Garage Faces Rear, Inside Entrance
    • CoveredSpaces: 2
    • Cooling: Central Air, Ceiling Fan(s)
    • ArchitecturalStyle: Other
    • PoolFeatures: Community
    • BelowGradeFinishedArea: 0
    • ConstructionMaterials: Mixed, Brick Front
    • StructureType: End of Row/Townhouse
    • MlsStatus: Pending
    • TaxAnnualAmount: 5001.0

    Price history

    DateEventPrice
    10/23/2020Sold$585,000$254/sqft
    Source: Public Record Report a problem
    9/8/2020Pending sale$585,000$254/sqft
    Source: Keller Williams Realty #VALO420622 Report a problem
    9/5/2020Listed for sale$585,000+27.5%$254/sqft
    Source: Keller Williams Realty #VALO420622 Report a problem
    4/11/2017Listing removed$2,495$1/sqft
    Source: Long & Foster Real Estate, Inc. #LO9899353 Report a problem
    3/29/2017Listed for rent$2,495$1/sqft
    Source: Long & Foster Real Estate, Inc. #LO9899353 Report a problem
    12/5/2016Sold$459,000$199/sqft
    Source: Public Record Report a problem
    9/14/2016Listed for sale$459,000+42.4%$199/sqft
    Source: Washington Fine Properties LLC #LO9765198 Report a problem
    10/30/2002Sold$322,265$140/sqft
    Source: Public Record Report a problem

    Public tax history

    YearProperty taxesTax assessment
    2025$6,284 +0.8%$780,640 +8.3%
    2024$6,237 +1.4%$721,010 +2.6%
    2023$6,149 +9.4%$702,760 +11.3%
    2022$5,619 +6.7%$631,350 +17.5%
    2021$5,264 +5.2%$537,140 +11.1%
    2020$5,002 $483,270 +4.5%
    2019$5,002 +1%$462,310 +1.3%
    2018$4,953 -0.5%$456,530 +3.2%
    2017$4,977 +0%$442,440 +1.8%
    2016$4,977 $434,570 +47.3%
    2015$4,977 -0.7%$294,970 +1.5%
    2014$5,014 $290,580 -36.7%
    2004-- $458,900 +14.5%
    2003-- $400,700

    Find assessor info on the county website

    Neighborhood: 20176

    Nearby schools

    GreatSchools rating
    Schools provided by the listing agent
    • Elementary: FRANCES HAZEL REID
    • Middle: HARPER PARK
    • High: HERITAGE
    • District: LOUDOUN COUNTY PUBLIC SCHOOLS

    Source: The MLS. This data may not be complete. We recommend contacting the local school district to confirm school assignments for this home.

    Get a cash offer in 3 minutes
    Find out how much your home could sell for in as little as 3 minutes with a no-obligation cash offer.
    Estimated market value
    $791,200
    Get a cash offer in 3 minutes
    Find out how much your home could sell for in as little as 3 minutes with a no-obligation cash offer.
    Estimated market value
    $791,200