NEW IMPROVED PRICE PLUS ADDED INCENTIVES! Seller to pay off solar panels at closing OR choice of seller paid closing costs! Welcome home! This beautiful home is nestled in the desirable District 5 area! Upon entry, you'll this home combines modern elegance with comfortable living. Your new home features beautiful updates and ample space! You're sure to instantly fall in love! Inside, there is a two-story foyer that opens up seamlessly to the dining room, kitchen, and great room areas. The beautifully updated kitchen boasts stainless steel appliances, luxury cabinetry, granite countertops, pantry, and a breakfast bar. Adjacent to the kitchen is a cozy breakfast nook, where you can savour your morning coffee while overlooking the large fenced-in backyard. The main level also features a bedroom that can also be converted into an office, and a fully-updated half bath. Upstairs, you will find the large master bedroom, that features a walk-in closet and fully renovated bath. The entry to the bath is separated by a lovely accented barn door. There are three additional bedrooms and an additional fully renovated bath located upstairs. One of these rooms features a bonus room add-on that can be used as a workout room, play room, or for extra storage. The laundry room is also located upstairs. Home also includes a fully-finished 2-car garage. Beautifully updated and well maintained. New carpet upstairs. USDA Eligible, which means 100% financing available if you qualify. Home is powered by solar energy and offers a savings of nearly $30,000 over the course of ownership! Don''t miss the opportunity to make 438 Bentridge Dr your new home. Contact me today to schedule your private showing to experience all your new home has to offer!
Sold-in house
Tax assessed value
$290,000
438 Bentridge Dr, Spartanburg, SC 29301
5beds
2,224sqft
Single Family Residence
Built in 2005
6,534 Square Feet Lot
$307,800 Zestimate®
$130/sqft
$2,371 Estimated rent
Home value
$307,800
$292,000 - $323,000
$2,371/mo
Zestimate® history
Owner options
List your home for rent
$2,371/mo
Rent Zestimate®
Find your next renter with Zillow Rental Manager. Plus, with online applications, you can quickly screen prospective tenants – for free.
$2,371/mo
Rent Zestimate®
Refinance and save
$2,082/mo
Est. payment
Refinancing to a lower rate could help reduce your monthly payments and save thousands over the life of the loan.
$2,082/mo
Est. payment
Explore your selling options
Work with a Zillow partner agent
Leverage their expertise and Zillow's premium Showcase listings to get your home seen by more buyers.
Get startedList with your own agent
Get your home in front of millions of buyers by listing it on Zillow.
Learn how to do itSell it yourself
Take full control of how buyers see your home on Zillow by listing For Sale by Owner (FSBO).
List your homeWhat's special
Bonus roomModern eleganceCozy breakfast nookTwo-story foyerWalk-in closetGranite countertopsLarge master bedroom
Zillow last checked:
Listing updated:
Listed by:
Tanisha Owens 888-440-2798,
EXP Realty LLC
Bought with:
Michael Dassel, SC
Keller Williams Realty
Source: SAR as distributed by MLS GRID,MLS#: 306467
Facts & features
Interior
Bedrooms & bathrooms
- Bedrooms: 5
- Bathrooms: 3
- Full bathrooms: 2
- 1/2 bathrooms: 1
- Main level bedrooms: 1
Rooms
- Room types: Attic, Bonus
Primary bedroom
- Level: Second
- Area: 192
- Dimensions: 16X12
Bedroom 2
- Level: First
- Area: 81
- Dimensions: 9X9
Bedroom 3
- Level: Second
- Area: 221
- Dimensions: 13X17
Bedroom 4
- Level: Second
- Area: 132
- Dimensions: 12X11
Bedroom 5
- Level: Second
- Area: 110
- Dimensions: 11X10
Bonus room
- Level: Second
- Area: 96
- Dimensions: 8X12
Dining room
- Level: First
- Area: 120
- Dimensions: 12X10
Great room
- Level: First
- Area: 272
- Dimensions: 17X16
Kitchen
- Level: First
- Area: 228
- Dimensions: 19X12
Heating
- Heat Pump, Electricity
Cooling
- Heat Pump, Electricity
Appliances
- Included: Dishwasher, Disposal, Electric Oven, Microwave, Electric Water Heater
- Laundry: 2nd Floor, Electric Dryer Hookup, Walk-In, Washer Hookup
Features
- Ceiling Fan(s), Cathedral Ceiling(s), Ceiling - Blown, Entrance Foyer, Open Floorplan, Pantry
- Flooring: Laminate
- Doors: Storm Door(s)
- Windows: Insulated Windows
- Has basement: No
- Attic: Storage
- Has fireplace: No
Interior area
- Total interior livable area: 2,224 sqft
- Finished area above ground: 2,224
- Finished area below ground: 0
Property
Parking
- Total spaces: 2
- Parking features: 2 Car Attached, Garage Door Opener, Attached Garage
- Attached garage spaces: 2
- Has uncovered spaces: Yes
Features
- Levels: Two
- Patio & porch: Patio, Porch
- Exterior features: Aluminum/Vinyl Trim
- Pool features: Community
- Fencing: Fenced
Lot
- Size: 6,534 Square Feet
- Features: Level
- Topography: Level
Details
- Parcel number: 5270031500
Construction
Type & style
- Home type: SingleFamily
- Architectural style: Traditional
- Property subtype: Single Family Residence
Materials
- Vinyl Siding
- Foundation: Slab
- Roof: Architectural
Condition
- New construction: No
- Year built: 2005
Utilities & green energy
- Electric: DUKE
- Gas: SJWD
- Sewer: Public Sewer
- Water: Private
Green energy
- Energy generation: Solar Panels - Leased
Community & HOA
Community
- Features: Common Areas, Street Lights, Pool
- Security: Smoke Detector(s), Security System
- Subdivision: James Creek
HOA
- Has HOA: Yes
- Amenities included: Pool, Street Lights
- Services included: Common Area
- HOA fee: $350 annually
Location
- Region: Spartanburg
Financial & listing details
- Price per square foot: $130/sqft
- Tax assessed value: $290,000
- Annual tax amount: $1,084
- Date on market: 3/8/2024
Price history
| Date | Event | Price |
|---|---|---|
| 3/5/2024 | Sold | $290,000-2.7%$130/sqft |
Source:  SAR as distributed by MLS GRID #306467 Report a problem SAR as distributed by MLS GRID #306467 Report a problem | ||
| 1/24/2024 | Pending sale | $297,998$134/sqft |
Source: SAR as distributed by MLS GRID #306467 Report a problem | ||
| 1/24/2024 | Contingent | $297,998$134/sqft |
Source:  Greater Greenville AOR #1514359 Report a problem Greater Greenville AOR #1514359 Report a problem | ||
| 12/7/2023 | Listed for sale | $297,998-0.7%$134/sqft |
Source: SAR as distributed by MLS GRID #306467 Report a problem | ||
| 12/4/2023 | Listing removed | -- |
Source: Greater Greenville AOR #1499418 Report a problem | ||
| 11/22/2023 | Price change | $299,9890%$135/sqft |
Source: Greater Greenville AOR #1499418 Report a problem | ||
| 10/31/2023 | Price change | $299,9900%$135/sqft |
Source: SAR as distributed by MLS GRID #304571 Report a problem | ||
| 9/30/2023 | Listed for sale | $299,998$135/sqft |
Source: Greater Greenville AOR #1499418 Report a problem | ||
| 8/18/2023 | Pending sale | $299,998$135/sqft |
Source: SAR as distributed by MLS GRID #303276 Report a problem | ||
| 8/15/2023 | Listing removed | -- |
Source:  WUMLS #20264096 Report a problem WUMLS #20264096 Report a problem | ||
| 8/5/2023 | Price change | $299,9980%$135/sqft |
Source: Greater Greenville AOR #1499418 Report a problem | ||
| 8/4/2023 | Listed for sale | $299,999$135/sqft |
Source: SAR as distributed by MLS GRID #302104 Report a problem | ||
| 7/23/2023 | Pending sale | $299,999$135/sqft |
Source: WUMLS #20264096 Report a problem | ||
| 7/23/2023 | Contingent | $299,999$135/sqft |
Source: Greater Greenville AOR #1499418 Report a problem | ||
| 7/12/2023 | Price change | $299,999-2.6%$135/sqft |
Source: Greater Greenville AOR #1499418 Report a problem | ||
| 6/29/2023 | Price change | $307,9980%$138/sqft |
Source: Greater Greenville AOR #1499418 Report a problem | ||
| 6/20/2023 | Price change | $307,999-0.6%$138/sqft |
Source: Greater Greenville AOR #1499418 Report a problem | ||
| 6/1/2023 | Price change | $310,000-1.6%$139/sqft |
Source: Greater Greenville AOR #1499418 Report a problem | ||
| 5/24/2023 | Listed for sale | $314,900+121.8%$142/sqft |
Source: Greater Greenville AOR #1499418 Report a problem | ||
| 3/14/2016 | Sold | $142,000+5.2%$64/sqft |
Source: Public Record Report a problem | ||
| 1/7/2016 | Pending sale | $135,000$61/sqft |
Source: CENTURY 21 Blackwell & Co. Realty, Inc. #231863 Report a problem | ||
| 12/30/2015 | Listed for sale | $135,000+33.7%$61/sqft |
Source: CENTURY 21 BLACKWELL & CO., REALTY, INC.-2 #231863 Report a problem | ||
| 10/18/2011 | Sold | $101,000+1.1%$45/sqft |
Source: Public Record Report a problem | ||
| 8/30/2011 | Price change | $99,900+3896%$45/sqft |
Source: RE/MAX REALTY ASSOCIATES #192504 Report a problem | ||
| 8/27/2011 | Listed for sale | -- |
Source: foreclosure.com Report a problem | ||
| 9/23/2010 | Sold | $2,500$1/sqft |
Source: Public Record Report a problem | ||
Public tax history
| Year | Property taxes | Tax assessment |
|---|---|---|
| 2025 | -- | $11,600 +2.9% |
| 2024 | $1,194 -0.3% | $11,268 +50% |
| 2023 | $1,197 | $7,512 +15% |
| 2022 | -- | $6,532 |
| 2021 | -- | $6,532 |
| 2020 | -- | $6,532 |
| 2019 | -- | $6,532 |
| 2018 | $1,004 | $6,532 +15% |
| 2017 | $1,004 +13.6% | $5,680 +35.4% |
| 2016 | $883 +36.7% | $4,196 |
| 2015 | $646 +5% | $4,196 |
| 2014 | $615 | $4,196 |
| 2013 | -- | $4,196 |
| 2012 | -- | -- |
| 2011 | -- | $4,192 -54.5% |
| 2010 | -- | $9,216 |
| 2009 | -- | $9,216 |
| 2008 | -- | $9,216 +10.5% |
| 2006 | $341 | $8,340 +612.8% |
| 2005 | -- | $1,170 |
Find assessor info on the county website
Neighborhood: 29301
Nearby homes
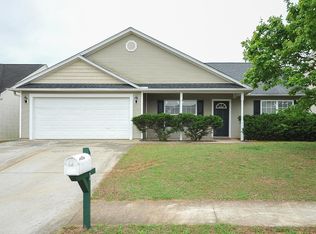
- $248,0003 bd2 ba1.8k sqft442 Bentridge Dr, Spartanburg, SC 29301Sold
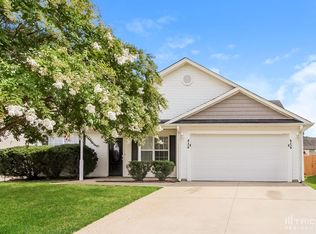
- $271,4003 bd2 ba1.8k sqft434 Bentridge Dr, Spartanburg, SC 29301Off Market
- $224,5003 bd2 ba1.2k sqft430 Bentridge Dr, Spartanburg, SC 29301Off Market
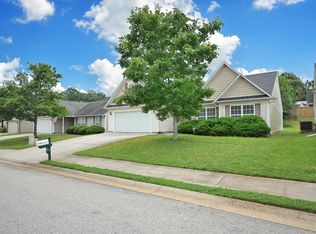
- $240,0003 bd2 ba1.9k sqft446 Bentridge Dr, Spartanburg, SC 29301Sold
- $277,4004 bd3 ba2k sqft549 Chastine Dr, Spartanburg, SC 29301Off Market
- $268,0005 bd3 ba2.1k sqft545 Chastine Dr, Spartanburg, SC 29301Sold
- $263,9004 bd2 ba1.9k sqft553 Chastine Dr, Spartanburg, SC 29301Off Market
- $222,7003 bd2 ba1.2k sqft330 Lockport Way, Spartanburg, SC 29301Off Market
Nearby schools
GreatSchools rating
- 7/10Berry Shoals Intermediate SchoolGrades: 5-6Distance: 1.5 mi
- 9/10Florence Chapel Middle SchoolGrades: 6-8Distance: 1.5 mi
- 6/10James Byrnes Freshman AcademyGrades: 9Distance: 4.6 mi
Schools provided by the listing agent
- Elementary: 5-River Ridge
- Middle: 5-Berry Shoals
Source: SAR as distributed by MLS GRID. This data may not be complete. We recommend contacting the local school district to confirm school assignments for this home.
Get a cash offer in 3 minutes
Find out how much your home could sell for in as little as 3 minutes with a no-obligation cash offer.
Estimated market value
$307,800
Get a cash offer in 3 minutes
Find out how much your home could sell for in as little as 3 minutes with a no-obligation cash offer.
Estimated market value
$307,800
- South Carolina
- Spartanburg County
- Spartanburg
- 29301
- 438 Bentridge Dr
Nearby cities
Nearby neighborhoods
Nearby zip codes
Other Spartanburg Topics
