Charming One-Level Ranch Home with Versatile Spaces Welcome to this inviting one-level ranch home, where comfort meets convenience. Featuring three spacious bedrooms and two well-appointed bathrooms, this residence is designed to fit all your needs. The heart of the home is a large great room that seamlessly connects to the dining area, perfect for family gatherings and entertaining. The kitchen comes fully equipped with essential appliances, including a refrigerator, and boasts a pantry closet and a cozy breakfast nook for casual dining. A convenient walk-in laundry room with a washer and dryer adds to the ease of daily living. The primary bedroom serves as a serene retreat, complete with a walk-in closet and a full bath for your privacy and comfort. The finished flex room over the garage provides a versatile space that can be tailored to your needs—whether as a home office, playroom, or additional living area. Step outside to the covered corner porch, which overlooks a level backyard, ideal for relaxing or enjoying outdoor activities. In addition to the wonderful features of the home, the neighborhood has sidewalks for leisurely strolls and a community pool for summer enjoyment. Don't miss the chance to make this house your new home! Call today to schedule an appointment to view your new home!
Sold-in house
$240,000
446 Bentridge Dr, Spartanburg, SC 29301
3beds
1,900sqft
Single Family Residence
Built in 2006
6,534 Square Feet Lot
$258,900 Zestimate®
$126/sqft
$1,890 Estimated rent
Home value
$258,900
$246,000 - $274,000
$1,890/mo
Zestimate® history
Owner options
List your home for rent
$1,890/mo
Rent Zestimate®
Find your next renter with Zillow Rental Manager. Plus, with online applications, you can quickly screen prospective tenants – for free.
$1,890/mo
Rent Zestimate®
Refinance and save
$1,510/mo
Est. payment
Refinancing to a lower rate could help reduce your monthly payments and save thousands over the life of the loan.
$1,510/mo
Est. payment
Explore your selling options
Work with a Zillow partner agent
Leverage their expertise and Zillow's premium Showcase listings to get your home seen by more buyers.
Get startedList with your own agent
Get your home in front of millions of buyers by listing it on Zillow.
Learn how to do itSell it yourself
Take full control of how buyers see your home on Zillow by listing For Sale by Owner (FSBO).
List your homeWhat's special
Zillow last checked:
Listing updated:
Listed by:
Paige Haney 864-242-6650,
BHHS C Dan Joyner - Midtown
Bought with:
Mitzi B Kirsch, SC
Century 21 Blackwell & Co
Source: SAR as distributed by MLS GRID,MLS#: 315606
Facts & features
Interior
Bedrooms & bathrooms
- Bedrooms: 3
- Bathrooms: 2
- Full bathrooms: 2
- Main level bathrooms: 2
- Main level bedrooms: 3
Rooms
- Room types: Bonus
Primary bedroom
- Area: 210
- Dimensions: 15x14
Bedroom 2
- Area: 121
- Dimensions: 11x11
Bedroom 3
- Area: 90
- Dimensions: 10x9
Bonus room
- Area: 247
- Dimensions: 19x13
Breakfast room
- Level: 8x6
Dining room
- Area: 120
- Dimensions: 12x10
Great room
- Area: 288
- Dimensions: 24x12
Kitchen
- Area: 144
- Dimensions: 12x12
Laundry
- Area: 30
- Dimensions: 6x5
Other
- Description: COVERED PATIO
Heating
- Heat Pump, Electricity
Cooling
- Central Air, Electricity
Appliances
- Included: Dishwasher, Dryer, Refrigerator, Washer, Free-Standing Range, Microwave, Electric Water Heater
- Laundry: 1st Floor, Walk-In
Features
- Cathedral Ceiling(s), Open Floorplan
- Flooring: Carpet, Vinyl
- Has basement: No
- Has fireplace: No
Interior area
- Total interior livable area: 1,900 sqft
- Finished area above ground: 1,900
- Finished area below ground: 0
Property
Parking
- Total spaces: 2
- Parking features: Attached, Attached Garage
- Attached garage spaces: 2
Features
- Levels: One
- Exterior features: Aluminum/Vinyl Trim
- Pool features: Community
Lot
- Size: 6,534 Square Feet
- Features: Level, Sloped
- Topography: Level,Sloping
Details
- Parcel number: 5270031300
Construction
Type & style
- Home type: SingleFamily
- Architectural style: Traditional
- Property subtype: Single Family Residence
Materials
- Vinyl Siding
- Foundation: Slab
- Roof: Architectural
Condition
- New construction: No
- Year built: 2006
Utilities & green energy
- Electric: DUKE
- Sewer: Public Sewer
- Water: Public, SJWD
Community & HOA
Community
- Features: Pool
- Subdivision: James Creek
HOA
- Has HOA: Yes
- Amenities included: Pool
- HOA fee: $375 annually
Location
- Region: Spartanburg
Financial & listing details
- Price per square foot: $126/sqft
- Tax assessed value: $239,200
- Annual tax amount: $2,805
- Date on market: 9/16/2024
- Cumulative days on market: 8 days
Price history
| Date | Event | Price |
|---|---|---|
| 11/18/2024 | Sold | $240,000-4%$126/sqft |
Source:  SAR as distributed by MLS GRID #315606 Report a problem SAR as distributed by MLS GRID #315606 Report a problem | ||
| 9/27/2024 | Pending sale | $249,900$132/sqft |
Source: BHHS broker feed #315606 Report a problem | ||
| 9/25/2024 | Contingent | $249,900$132/sqft |
Source:  Greater Greenville AOR #1535764 Report a problem Greater Greenville AOR #1535764 Report a problem | ||
| 9/16/2024 | Price change | $249,900-3.8%$132/sqft |
Source: Greater Greenville AOR #1535764 Report a problem | ||
| 8/24/2024 | Listed for sale | $259,900+74.4%$137/sqft |
Source: Greater Greenville AOR #1535764 Report a problem | ||
| 9/3/2014 | Listing removed | $1,100$1/sqft |
Source: Creative Housing LLC Report a problem | ||
| 8/29/2014 | Listed for rent | $1,100+3.3%$1/sqft |
Source: Creative Housing LLC Report a problem | ||
| 9/8/2013 | Listing removed | $1,065$1/sqft |
Source: Creative Housing LLC Report a problem | ||
| 8/21/2013 | Listed for rent | $1,065$1/sqft |
Source: Creative Housing LLC Report a problem | ||
| 11/17/2006 | Sold | $149,040$78/sqft |
Source: Public Record Report a problem | ||
Public tax history
| Year | Property taxes | Tax assessment |
|---|---|---|
| 2025 | -- | $9,568 +22.8% |
| 2024 | $2,802 -0.1% | $7,792 |
| 2023 | $2,805 | $7,792 +15% |
| 2022 | -- | $6,776 |
| 2021 | -- | $6,776 |
| 2020 | -- | $6,776 |
| 2019 | -- | $6,776 |
| 2018 | $2,502 | $6,776 +15% |
| 2017 | $2,502 +13.4% | $5,892 |
| 2016 | $2,206 +1.4% | $5,892 |
| 2015 | $2,175 +4.6% | $5,892 |
| 2014 | $2,079 | $5,892 |
| 2013 | -- | $5,892 |
| 2012 | -- | -- |
| 2011 | -- | $5,814 -31.1% |
| 2010 | -- | $8,436 |
| 2009 | -- | $8,436 |
| 2008 | -- | $8,436 +13960% |
| 2006 | -- | $60 -94.9% |
| 2005 | -- | $1,170 |
Find assessor info on the county website
Neighborhood: 29301
Nearby homes
- $248,0003 bd2 ba1.8k sqft442 Bentridge Dr, Spartanburg, SC 29301Sold
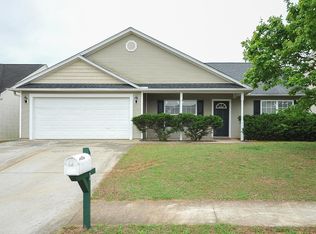
- $269,9003 bd2 ba1.8k sqft434 Bentridge Dr, Spartanburg, SC 29301Off Market
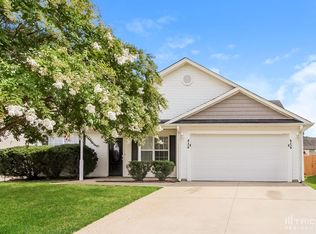
- $250,7003 bd2 ba1.5k sqft450 Bentridge Dr, Spartanburg, SC 29301Off Market

- $290,0005 bd3 ba2.2k sqft438 Bentridge Dr, Spartanburg, SC 29301Sold

- $229,1003 bd2 ba1.5k sqft557 Chastine Dr, Spartanburg, SC 29301Off Market
- $234,6003 bd2 ba1.2k sqft454 Bentridge Dr, Spartanburg, SC 29301Off Market
- $263,5004 bd2 ba1.9k sqft553 Chastine Dr, Spartanburg, SC 29301Off Market
- $293,0005 bd3 ba2.3k sqft445 Bentridge Dr, Spartanburg, SC 29301Off Market
Nearby schools
GreatSchools rating
- 7/10Berry Shoals Intermediate SchoolGrades: 5-6Distance: 1.5 mi
- 9/10Florence Chapel Middle SchoolGrades: 6-8Distance: 1.5 mi
- 6/10James Byrnes Freshman AcademyGrades: 9Distance: 4.7 mi
Schools provided by the listing agent
- Elementary: 5-River Ridge
- Middle: 5-Florence Chapel
- High: 5-Byrnes High
Source: SAR as distributed by MLS GRID. This data may not be complete. We recommend contacting the local school district to confirm school assignments for this home.
Get a cash offer in 3 minutes
Find out how much your home could sell for in as little as 3 minutes with a no-obligation cash offer.
Estimated market value
$258,900
Get a cash offer in 3 minutes
Find out how much your home could sell for in as little as 3 minutes with a no-obligation cash offer.
Estimated market value
$258,900
- South Carolina
- Spartanburg County
- Spartanburg
- 29301
- 446 Bentridge Dr
Nearby cities
Nearby neighborhoods
Nearby zip codes
Other Spartanburg Topics
