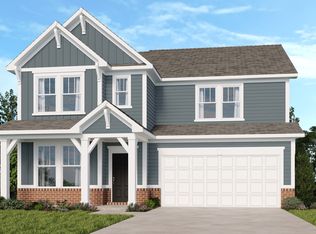
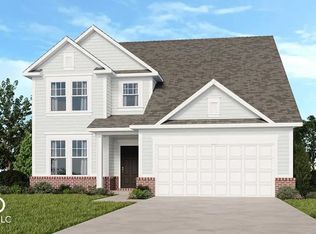
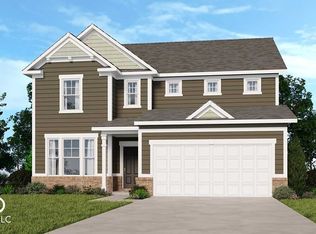
What's Special: Flat Lot | North Facing Patio | Flex Room | 3-Car Garage | Loft. New Construction - August Completion! Built by Taylor Morrison, America's Most Trusted Home Builder. Welcome to the Legacy 2432 at 438 Chester Lane in Hidden Hills! This thoughtfully designed two-story home offers a versatile and open layout perfect for modern living, featuring a spacious great room that flows seamlessly into the kitchen with a central island and adjacent dining area, ideal for everyday living and entertaining. A covered porch and rear patio extend the living space outdoors, while a flex room near the foyer provides the perfect spot for a home office or playroom. The first floor also includes a convenient powder bath, ample storage, and a three-car garage. Upstairs, the private primary suite includes a generous walk-in closet and ensuite bath, complemented by three secondary bedrooms, a shared full bath, a centrally located laundry room, and an open loft that adds extra living or gathering space for the whole household. Hidden Hills offers the perfect blend of peaceful Pittsboro and the lively energy of Brownsburg in Hendricks County. Explore growing Downtown Pittsboro with its parks, local spots, and historic charm. Head to Brownsburg to enjoy the B&O Trail, horseback riding at Natural Valley Ranch, West Chase Golf Club, Lucas Oil Raceway, and more outdoor fun. Additional Highlights Include: 36" kitchen cabinets, quartz countertops, RevWood laminate flooring, stainless steel appliances, tile wall shower with bench in primary bath, and garage door opener. Photos are for representative purposes only. MLS#22100353
Pending
$409,999
438 Chester Ln, Pittsboro, IN 46167
4beds
2,443sqft
Residential, Single Family Residence
Built in 2026
10,454 Square Feet Lot
$-- Zestimate®
$168/sqft
$38/mo HOA
What's special
Open loftNorth facing patioCovered porchQuartz countertopsSpacious great roomPrivate primary suiteEnsuite bath
- 61 days |
- 36 |
- 0 |
Zillow last checked:
Listing updated:
Listed by:
Jerrod Klein 317-339-1799,
Pyatt Builders, LLC
Source: MIBOR as distributed by MLS GRID,MLS#: 22100353
Facts & features
Interior
Bedrooms & bathrooms
- Bedrooms: 4
- Bathrooms: 3
- Full bathrooms: 2
- 1/2 bathrooms: 1
- Main level bathrooms: 1
Primary bedroom
- Level: Upper
- Area: 224 Square Feet
- Dimensions: 14x16
Bedroom 2
- Level: Upper
- Area: 120 Square Feet
- Dimensions: 12x10
Bedroom 3
- Level: Upper
- Area: 130 Square Feet
- Dimensions: 13x10
Bedroom 4
- Level: Upper
- Area: 110 Square Feet
- Dimensions: 11x10
Bonus room
- Level: Main
- Area: 130 Square Feet
- Dimensions: 10x13
Breakfast room
- Level: Main
- Area: 140 Square Feet
- Dimensions: 14x10
Great room
- Level: Main
- Area: 288 Square Feet
- Dimensions: 18x16
Kitchen
- Level: Main
- Area: 126 Square Feet
- Dimensions: 14x9
Loft
- Level: Upper
- Area: 132 Square Feet
- Dimensions: 12x11
Heating
- Forced Air
Cooling
- Central Air
Appliances
- Included: Dishwasher, Electric Water Heater, Disposal, Microwave, Electric Oven
- Laundry: Connections All, Laundry Room, Upper Level
Features
- Attic Access, Kitchen Island, Entrance Foyer, Pantry, Smart Thermostat, Walk-In Closet(s)
- Windows: Wood Work Painted
- Has basement: No
- Attic: Access Only
Interior area
- Total structure area: 2,443
- Total interior livable area: 2,443 sqft
Property
Parking
- Total spaces: 3
- Parking features: Attached, Concrete, Garage Door Opener, Storage
- Attached garage spaces: 3
- Details: Garage Parking Other(Garage Door Opener, Keyless Entry)
Features
- Levels: Two
- Stories: 2
- Patio & porch: Covered, Patio
Lot
- Size: 10,454 Square Feet
- Features: Curbs, Sidewalks, Street Lights, Trees-Small (Under 20 Ft)
Details
- Parcel number: 320231453038000019
- Horse amenities: None
Construction
Type & style
- Home type: SingleFamily
- Architectural style: Craftsman
- Property subtype: Residential, Single Family Residence
Materials
- Brick, Vinyl Siding
- Foundation: Slab
Condition
- New Construction,Under Construction
- New construction: Yes
- Year built: 2026
Details
- Builder name: Taylor Morrison
Utilities & green energy
- Water: Public
Community & HOA
Community
- Subdivision: Hidden Hills
HOA
- Has HOA: Yes
- Amenities included: Maintenance, Picnic Area, Playground, Trail(s)
- Services included: Entrance Common, Maintenance, ParkPlayground, Walking Trails
- HOA fee: $450 annually
- HOA phone: 317-591-5129
Location
- Region: Pittsboro
Financial & listing details
- Price per square foot: $168/sqft
- Date on market: 5/6/2026
- Cumulative days on market: 61 days
Estimated market value
Not available
Estimated sales range
Not available
Not available
Price history
| Date | Event | Price |
|---|---|---|
| 6/19/2026 | Pending sale | $409,999$168/sqft |
Source: | ||
| 4/29/2026 | Listed for sale | $409,999$168/sqft |
Source: | ||
Public tax history
Tax history is unavailable.
Monthly payment
Est. payment$--/mo
Payment breakdown
Explore the cost of this home by adjusting the details. Changes won't be saved.All calculations are estimates and provided by Zillow, Inc. for informational purposes only. Actual amounts may vary.
HOA fees may include property taxes on listings classified as Co-Ops. Contact the listing agent and/or owner for fee details.
Mortgage interest rates are dependent on a number of factors, including credit score, down payment, and repayment length. Interest rate data provided by Zillow Group Marketplace, Inc. as of 1/1/1970 from various mortgage lenders with which we have lead or other similar arrangements; the Estimated Payment is an average of those rates.
See how much you could borrow to make a competitive offer.
Climate risks
Neighborhood: 46167
Nearby schools
GreatSchools rating
- 9/10Pittsboro ElementaryGrades: 3-5Distance: 1 mi
- 9/10Tri-West Middle SchoolGrades: 6-8Distance: 4.7 mi
- 9/10Tri-West Senior High SchoolGrades: 9-12Distance: 5 mi
Schools provided by the listing agent
- Elementary: Pittsboro Elementary School
- Middle: Tri-West Middle School
- High: Tri-West Senior High School
Source: MIBOR as distributed by MLS GRID. This data may not be complete. We recommend contacting the local school district to confirm school assignments for this home.
A local agent can set up tours, give advice and negotiate with sellers.
A local lender can help you make sure your offer is ready when you are.
- Indiana
- Hendricks County
- Pittsboro
- 46167
- 438 Chester Ln