What's Special: Pond View | Greenbelt Lot | 3-Car Garage | 1st Floor Guest Bedroom | Loft. New Construction - July Completion! Built by Taylor Morrison, America's Most Trusted Home Builder. Welcome to the Legacy 3040 at 419 Chester Lane in Hidden Hills! Step through the covered front porch into a welcoming foyer, where a flex room offers space for work or hobbies before leading you toward the heart of the home. Enjoy seamless open-concept living as the great room flows into the kitchen with a center island and cozy breakfast area, ideal for everyday living and entertaining. Sliding glass doors extend the living space outdoors to the back patio. Just off the garage entry, a convenient bedroom adds versatility. Upstairs, three secondary bedrooms share a full bathroom alongside a loft perfect for movie nights and a centrally located laundry room. The primary suite features a cozy retreat, spa-like bathroom, and a roomy walk-in closet. Hidden Hills offers the perfect blend of peaceful Pittsboro and the lively energy of Brownsburg in Hendricks County. Explore growing Downtown Pittsboro with its parks, local spots, and historic charm. Head to Brownsburg to enjoy the B&O Trail, horseback riding at Natural Valley Ranch, West Chase Golf Club, Lucas Oil Raceway, and more outdoor fun. Additional Highlights Include: 3-car garage, uncovered back patio, gas line in the kitchen, water softener rough-in located under the stair storage, and a tiled shower with a bench in the primary bathroom. Photos are for representative purposes only. MLS#22100433
Pending
$424,999
419 Chester Ln, Pittsboro, IN 46167
5beds
3,037sqft
Residential, Single Family Residence
Built in 2026
10,018 Square Feet Lot
$-- Zestimate®
$140/sqft
$38/mo HOA
What's special
Covered front porchCozy breakfast areaSeamless open-concept livingWelcoming foyerUncovered back patioPond viewGreenbelt lot
- 142 days
- 5
- 0
Zillow last checked:
Listing updated:
Listed by:
Jerrod Klein JKlein@taylormorrison.com,
Pyatt Builders, LLC
Source: MIBOR as distributed by MLS GRID,MLS#: 22100433
Facts & features
Interior
Bedrooms & bathrooms
- Bedrooms: 5
- Bathrooms: 3
- Full bathrooms: 2
- 1/2 bathrooms: 1
- Main level bathrooms: 1
- Main level bedrooms: 1
Primary bedroom
- Level: Upper
- Area: 288 Square Feet
- Dimensions: 18x16
Bedroom 2
- Level: Upper
- Area: 130 Square Feet
- Dimensions: 13x10
Bedroom 3
- Level: Upper
- Area: 130 Square Feet
- Dimensions: 10x13
Bedroom 4
- Level: Upper
- Area: 120 Square Feet
- Dimensions: 12x10
Bedroom 5
- Level: Main
- Area: 108 Square Feet
- Dimensions: 9x12
Bonus room
- Level: Main
- Area: 168 Square Feet
- Dimensions: 12x14
Breakfast room
- Level: Main
- Area: 187 Square Feet
- Dimensions: 17x11
Great room
- Level: Main
- Area: 304 Square Feet
- Dimensions: 19x16
Kitchen
- Level: Main
- Area: 168 Square Feet
- Dimensions: 12x14
Loft
- Level: Upper
- Area: 192 Square Feet
- Dimensions: 12x16
Sitting room
- Level: Upper
- Area: 81 Square Feet
- Dimensions: 9x9
Heating
- Forced Air
Cooling
- Central Air
Appliances
- Included: Dishwasher, Electric Water Heater, Disposal, Microwave, Electric Oven
- Laundry: Connections All, Laundry Room, Upper Level
Features
- Attic Access, Kitchen Island, Entrance Foyer, Pantry, Smart Thermostat, Walk-In Closet(s)
- Windows: Wood Work Painted
- Has basement: No
- Attic: Access Only
Interior area
- Total structure area: 3,037
- Total interior livable area: 3,037 sqft
Property
Parking
- Total spaces: 3
- Parking features: Attached, Concrete
- Attached garage spaces: 3
Features
- Levels: Two
- Stories: 2
- Patio & porch: Covered, Patio
Lot
- Size: 10,018 Square Feet
- Features: Curbs, Sidewalks, Street Lights, Trees-Small (Under 20 Ft)
Details
- Parcel number: 320231425025000019
- Horse amenities: None
Construction
Type & style
- Home type: SingleFamily
- Architectural style: Traditional
- Property subtype: Residential, Single Family Residence
Materials
- Brick, Vinyl Siding
- Foundation: Slab
Condition
- New Construction,Under Construction
- New construction: Yes
- Year built: 2026
Details
- Builder name: Taylor Morrison
Utilities & green energy
- Water: Public
Community & HOA
Community
- Subdivision: Hidden Hills
HOA
- Has HOA: Yes
- Amenities included: Maintenance, Picnic Area, Playground, Trail(s)
- Services included: Entrance Common, Maintenance, ParkPlayground, Walking Trails
- HOA fee: $450 annually
- HOA phone: 317-591-5129
Location
- Region: Pittsboro
Financial & listing details
- Price per square foot: $140/sqft
- Date on market: 5/6/2026
- Cumulative days on market: 58 days
Estimated market value
Not available
Estimated sales range
Not available
Not available
Price history
| Date | Event | Price |
|---|---|---|
| 6/24/2026 | Pending sale | $424,999$140/sqft |
Source:  MIBOR as distributed by MLS GRID #22100433 Report a problem MIBOR as distributed by MLS GRID #22100433 Report a problem | ||
| 5/13/2026 | Price change | $424,999-1.2%$140/sqft |
Source: MIBOR as distributed by MLS GRID #22100433 Report a problem | ||
| 5/6/2026 | Listed for sale | $429,999$142/sqft |
Source: MIBOR as distributed by MLS GRID #22100433 Report a problem | ||
Public tax history
Tax history is unavailable.
Monthly payment
Est. payment
Payment breakdown
Explore the cost of this home by adjusting the details. Changes won't be saved.Climate risks
Neighborhood: 46167
Nearby schools
Schools provided by the listing agent
- Elementary: Pittsboro Elementary School
- Middle: Tri-West Middle School
- High: Tri-West Senior High School
Source: MIBOR as distributed by MLS GRID. This data may not be complete. We recommend contacting the local school district to confirm school assignments for this home.
Similar homes
- $404,9994 bd3 ba2.7k sqft434 Chester Ln, Pittsboro, IN 46167Active
 MIBOR as distributed by MLS GRID
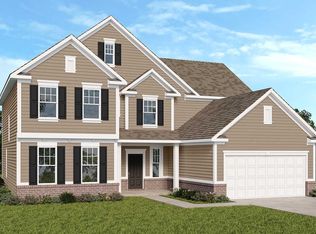
 - from $451,0004 bd3 ba3k sqftExclusives 3070 Plan, Hidden Hills, Pittsboro, IN 46167New Construction
 Taylor Morrison
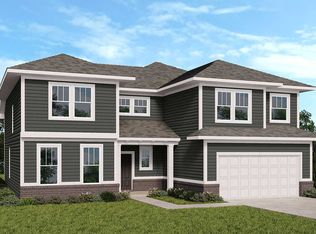
 - from $451,0004 bd3 ba2.8k sqftExclusives 2867 Plan, Hidden Hills, Pittsboro, IN 46167New Construction
 Taylor Morrison
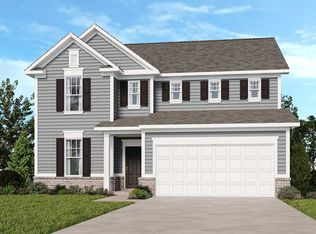
 - from $387,0005 bd3 ba3k sqftLegacy 3040 Plan, Hidden Hills, Pittsboro, IN 46167New Construction
 Taylor Morrison
