What's Special: Larger Backyard | Tub in Primary Bath | Tech Center | Loft. New Construction – October Completion! Built by America's Most Trusted Home Builder. Welcome to the Plan 4 at 438 Citrus Oak Road in Citrus Oak! Step into a warm and welcoming home designed for both comfort and connection. The open great room flows effortlessly into the dining area and a beautifully arranged kitchen with a generous island, creating a bright and inviting space for gathering. Just beyond, the patio offers a peaceful setting for morning coffee or evening relaxation. A main level bedroom provides flexibility for guests or a quiet retreat. Upstairs, the serene primary suite feels like a private haven with a spacious bath and walk-in closet, while additional bedrooms and a cozy loft create the perfect balance of togetherness and personal space. Thoughtful touches throughout make this home feel both elegant and effortlessly livable. Welcome home to Citrus Oak, a sunlit and welcoming community of new homes in beautiful Glendora. Smooth commutes and weekend adventures are easy with the 210 and 57 close by. Families will appreciate the nurturing schools in the Charter Oak Unified School District, and nearby Glendora Marketplace offers plenty of shopping, dining, and entertainment. A quaint little park with a trellis and bench adds a sweet, picturesque spot to enjoy right within the community. MLS#IG26121986
Pending
Listed by: Taylor Morrison Services • LESLIE OLIVO • Contact: lolivo@taylormorrison.com
$1,602,846
438 Citrus Oak Rd, Glendora, CA 91740
5beds
2,931sqft
Single Family Residence
Built in 2026
7,885 Square Feet Lot
$1,305,500 Zestimate®
$547/sqft
$230/mo HOA
What's special
Larger backyardSpacious bathGenerous islandTech centerOpen great roomWalk-in closetBeautifully arranged kitchen
- 78 days |
- 13 |
- 0 |
Zillow last checked:
Listing updated:
Listed by:
LESLIE OLIVO DRE #01494642 lolivo@taylormorrison.com,
Taylor Morrison Services
Source: CRMLS,MLS#: IG26121986 Originating MLS: California Regional MLS
Originating MLS: California Regional MLSFacts & features
Interior
Bedrooms & bathrooms
- Bedrooms: 5
- Bathrooms: 5
- Full bathrooms: 4
- 1/2 bathrooms: 1
- Main level bathrooms: 2
- Main level bedrooms: 1
Rooms
- Room types: Bathroom, Bedroom, Great Room, Kitchen, Laundry, Loft, Other, Dining Room
Bedroom
- Features: Bedroom on Main Level
Bathroom
- Features: Jack and Jill Bath
Bathroom
- Features: Bathtub, Closet, Dual Sinks, Enclosed Toilet, Full Bath on Main Level, Hollywood Bath, Linen Closet, Soaking Tub, Tub Shower
Kitchen
- Features: Kitchen Island, Kitchen/Family Room Combo, Quartz Counters
Other
- Features: Walk-In Closet(s)
Heating
- Central, Heat Pump
Cooling
- Central Air
Appliances
- Included: Electric Cooktop, Electric Oven, Electric Range, Electric Water Heater, Microwave
- Laundry: Washer Hookup, Electric Dryer Hookup, Inside, Upper Level
Features
- Separate/Formal Dining Room, High Ceilings, Open Floorplan, Pantry, Storage, Bedroom on Main Level, Jack and Jill Bath, Loft, Walk-In Closet(s)
- Flooring: Tile, Wood
- Has fireplace: No
- Fireplace features: None
- Common walls with other units/homes: No Common Walls
Interior area
- Total interior livable area: 2,931 sqft
Property
Parking
- Total spaces: 2
- Parking features: Garage - Attached
- Attached garage spaces: 2
Features
- Levels: Two
- Stories: 2
- Entry location: Ground
- Patio & porch: Covered, Front Porch, Patio
- Pool features: None
- Has view: Yes
- View description: Neighborhood
Lot
- Size: 7,885 Square Feet
- Features: Back Yard
Details
- Zoning: Residential
- Special conditions: Standard
Construction
Type & style
- Home type: SingleFamily
- Architectural style: Spanish
- Property subtype: Single Family Residence
Condition
- Under Construction
- New construction: Yes
- Year built: 2026
Details
- Builder model: Plan 4
- Builder name: Taylor Morrison
Utilities & green energy
- Sewer: Public Sewer
- Water: Public
- Utilities for property: Cable Available, Electricity Connected, Natural Gas Not Available, Phone Available, Sewer Connected, Underground Utilities, Water Connected
Community & HOA
Community
- Features: Curbs, Park, Street Lights, Sidewalks
- Security: Carbon Monoxide Detector(s), Smoke Detector(s)
HOA
- Has HOA: Yes
- Amenities included: Maintenance Front Yard
- HOA fee: $230 monthly
- HOA name: Crummack and Huseby Inc
- HOA phone: 949-637-9430
Location
- Region: Glendora
Financial & listing details
- Price per square foot: $547/sqft
- Date on market: 6/4/2026
- Cumulative days on market: 78 days
- Listing terms: Cash,Conventional,FHA,VA Loan
Estimated market value
$1,305,500
$1.23M - $1.40M
$5,748/mo
Price history
| Date | Event | Price |
|---|---|---|
| 6/8/2026 | Pending sale | $1,602,846$547/sqft |
Source:  CRMLS #IG26121986 Report a problem CRMLS #IG26121986 Report a problem | ||
| 6/4/2026 | Listed for sale | $1,602,846$547/sqft |
Source: CRMLS #IG26121986 Report a problem | ||
Public tax history
Tax history is unavailable.
Monthly payment
Est. payment
Payment breakdown
Explore the cost of this home by adjusting the details. Changes won't be saved.Climate risks
Neighborhood: 91740
Nearby schools
GreatSchools rating
- 8/10Washington Elementary SchoolGrades: K-6Distance: 0.7 mi
- 8/10Royal Oak Middle SchoolGrades: 7-8Distance: 2.3 mi
- 7/10Charter Oak High SchoolGrades: 9-12Distance: 1.4 mi
Schools provided by the listing agent
- Elementary: Washington
- Middle: Royal Oak
- High: Charter Oak
Source: CRMLS. This data may not be complete. We recommend contacting the local school district to confirm school assignments for this home.
- $1,199,9903 bd3 ba2.2k sqft475 Citrus Oak Rd, Glendora, CA 91740New Construction
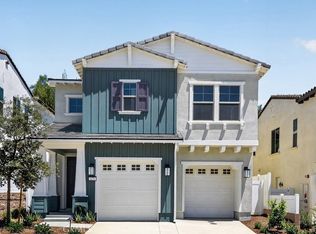
- $1,449,9905 bd5 ba2.9k sqft457 Citrus Oak Rd, Glendora, CA 91740New Construction
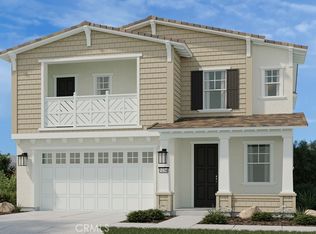
- $1,417,6644 bd4 ba2.7k sqft437 Citrus Oak Rd, Glendora, CA 91740New Construction
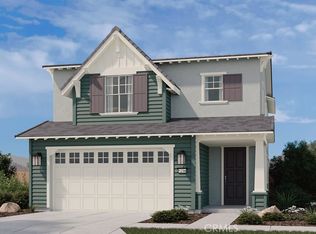
- $1,238,6004 bd3 ba2.6k sqft481 Citrus Oak Rd, Glendora, CA 91740Off Market
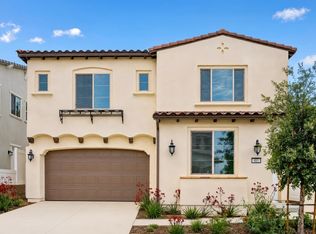
- $1,399,9904 bd4 ba2.7k sqft456 Citrus Oak Rd, Glendora, CA 91740New Construction
- $1,308,1623 bd3 ba2.2k sqft469 Citrus Oak Rd, Glendora, CA 91740New Construction
- $1,376,6534 bd3 ba2.6k sqft463 Citrus Oak Rd, Glendora, CA 91740New Construction
- $1,416,1644 bd4 ba2.7k sqft451 Citrus Oak Rd, Glendora, CA 91740New Construction
A local agent can set up tours, give advice and negotiate with sellers.
Similar homes
- $1,449,9905 bd5 ba2.9k sqft457 Citrus Oak Rd, Glendora, CA 91740New ConstructionCRMLS
- $1,417,6644 bd4 ba2.7k sqft437 Citrus Oak Rd, Glendora, CA 91740New ConstructionCRMLS
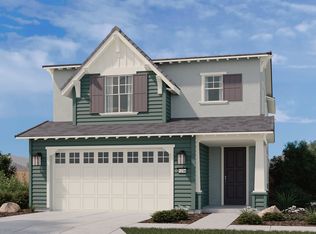
- from $1,399,9904 bd4 ba2.7k sqftPlan 3 Plan, Citrus Oak, Glendora, CA 91740New Construction
 Taylor Morrison
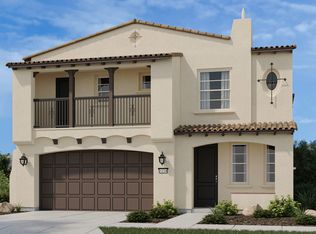
 - from $1,449,9905 bd4 ba2.9k sqftPlan 4 Plan, Citrus Oak, Glendora, CA 91740New Construction
 Taylor Morrison
 - $1,416,1644 bd4 ba2.7k sqft451 Citrus Oak Rd, Glendora, CA 91740New ConstructionTaylor Morrison
- $1,399,9904 bd4 ba2.7k sqft456 Citrus Oak Rd, Glendora, CA 91740New ConstructionTaylor Morrison
- $1,199,9903 bd3 ba2.2k sqft475 Citrus Oak Rd, Glendora, CA 91740New ConstructionCRMLS
- from $1,199,9903 bd3 ba2.2k sqftPlan 1 Plan, Citrus Oak, Glendora, CA 91740New ConstructionTaylor Morrison
- from $1,075,9904 bd5 ba2.1k sqftThe Cornerstone Plan, Heritage Walk, Glendora, CA 91741New ConstructionThe Olson Company
- from $1,078,9904 bd5 ba2.1k sqftThe Legacy Plan, Heritage Walk, Glendora, CA 91741New ConstructionThe Olson Company
- from $1,670,9904 bd5 ba3.1k sqftPlan 1 Plan, Rosewood Village, Whittier, CA 90604New ConstructionRisewell Homes
- $1,390,0004 bd4 ba3.2k sqft12260 Alamo Dr, Rancho Cucamonga, CA 91739For SaleMLS ID #CV26147676, William Lim, BERKSHIRE HATH HM SVCS CA PROP. CRMLS
- $1,299,9905 bd5 ba3k sqft16236 Folger St, Hacienda Heights, CA 91745New ConstructionCRMLS
- from $997,9903 bd3 ba2k sqftThe Tradition Plan, Heritage Walk, Glendora, CA 91741New ConstructionThe Olson Company
- $825,0004 bd3 ba2.3k sqft1018 Newberry Ln, Claremont, CA 91711For SaleMLS ID #CV26158369, Sharon Alosi, JOHNHART CORP. CRMLS
- $1,404,9905 bd4 ba3k sqft1148 Silverwood Way, Hacienda Heights, CA 91745New ConstructionLennar Homes
- $1,589,0394 bd5 ba3k sqft5610 Rocky Shores Pl, Rancho Cucamonga, CA 91730New ConstructionLennar Homes
- $1,699,9905 bd5 ba3.3k sqft16021 Willows Ct, Whittier, CA 90604For SaleMLS ID #OC26153186, Evelyn Ross, Team Spirit Realty. CRMLS
- from $1,359,9905 bd4 ba3k sqftSella 3 Plan, Sella, Hacienda Heights, CA 91745New ConstructionLennar Homes
- from $1,229,9904 bd3 ba3k sqftMaddox Plan, Yorba Estates, Chino, CA 91710New ConstructionRichmond Homes
Local buyer's agents are ready to help
