Skip main navigation
Sold for $1,250,990
  • Listed by: Taylor Morrison Services • Leslie Olivo • Contact: lolivo@taylormorrison.com
    Bought with: Berkshire Hathaway HomeServices California Realty
    $1,250,990

    481 Citrus Oak Rd, Glendora, CA 91740

    4beds
    2,631sqft
    Single Family Residence
    Built in 2026
    3,541 Square Feet Lot
    $1,245,900 Zestimate®
    $475/sqft
    $4,891 Estimated rent

    Home value

    $1,245,900

    $1.13M - $1.37M

    $4,891/mo

    Zestimate® history
    Loading
    Loading...

    Owner options

    List your home for rent

    $4,891/mo

    Rent Zestimate®

    Find your next renter with Zillow Rental Manager. Plus, with online applications, you can quickly screen prospective tenants – for free.

    Learn more

    $4,891/mo

    Rent Zestimate®

    Refinance and save

    $8,505/mo

    Est. payment

    Refinancing to a lower rate could help reduce your monthly payments and save thousands over the life of the loan.

    See today's rates

    $8,505/mo

    Est. payment

    Explore your selling options

    Work with a Zillow partner agent

    Leverage their expertise and Zillow's premium Showcase listings to get your home seen by more buyers.

    Get started

    List with your own agent

    Get your home in front of millions of buyers by listing it on Zillow.

    Learn how to do it

    Sell it yourself

    Take full control of how buyers see your home on Zillow by listing For Sale by Owner (FSBO).

    List your home

    What's special

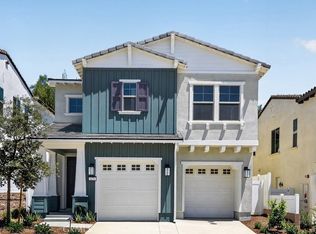
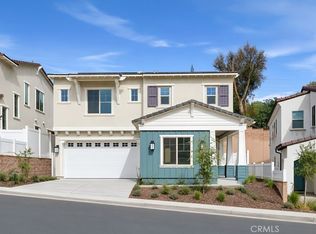
    What's Special: Cul-de-Sac Lot | No Rear Neighbors | South Facing Lot | Covered Patio. New Construction – Ready Now! Built by America's Most Trusted Home Builder. Welcome to the Plan 2 at 481 Citrus Oak Road in Citrus Oak! Light, bright, and airy, this home feels inviting from the moment you step onto the sweeping front porch. Inside, a tucked away bedroom and shared full bath offer a quiet space for guests or anyone wanting extra privacy. Further in, the spacious great room opens gently into a cheerful kitchen with an island and casual dining area, creating a lovely setting for relaxed meals and easy hosting. Upstairs, two inviting secondary bedrooms share a full bath near the convenient laundry room and a playful loft. The tucked away primary suite feels like a peaceful retreat with its spa-like bath and spacious walk-in closet, perfect for unwinding at the end of the day. Welcome home to Citrus Oak, a sunlit and welcoming community of new homes in beautiful Glendora. Smooth commutes and weekend adventures are easy with the 210 and 57 close by. Families will appreciate the nurturing schools in the Charter Oak Unified School District, and nearby Glendora Marketplace offers plenty of shopping, dining, and entertainment. A quaint little park with a trellis and bench adds a sweet, picturesque spot to enjoy right within the community. Additional Highlights Include: Sink with faucet at laundry room. MLS#IG26065355

    Zillow last checked:

    Listing updated:

    Listed by:

    Leslie Olivo DRE #01494642 lolivo@taylormorrison.com,

    Taylor Morrison Services

    Bought with:

    Martin Montanez, DRE #01046523

    Berkshire Hathaway HomeServices California Realty

    Source: CRMLS,MLS#: IG26065355MLS LogoOriginating MLS: California Regional MLS

    Facts & features

    Interior

    Bedrooms & bathrooms
    • Bedrooms: 4
    • Bathrooms: 3
    • Full bathrooms: 3
    • Main level bathrooms: 1
    • Main level bedrooms: 1
    Rooms
    • Room types: Bedroom, Great Room, Laundry, Other
    Bedroom
    • Features: Bedroom on Main Level
    Bathroom
    • Features: Dual Sinks, Full Bath on Main Level
    Kitchen
    • Features: Kitchen Island, Kitchen/Family Room Combo, Quartz Counters
    Other
    • Features: Walk-In Closet(s)
    Heating
    • Central, Heat Pump
    Cooling
    • Central Air
    Appliances
    • Included: Electric Oven
    • Laundry: Upper Level
    Features
    • High Ceilings, Open Floorplan, Bedroom on Main Level, Walk-In Closet(s)
    • Flooring: Carpet, Tile, Wood
    • Has fireplace: No
    • Fireplace features: None
    • Common walls with other units/homes: No Common Walls
    Interior area
    • Total interior livable area: 2,631 sqft

    Property

    Parking
    • Total spaces: 2
    • Parking features: Garage - Attached
    • Attached garage spaces: 2
    Features
    • Levels: Two
    • Stories: 2
    • Entry location: Ground
    • Patio & porch: Covered
    • Pool features: None
    Lot
    • Size: 3,541 Square Feet
    • Features: Back Yard
    Details
    • Zoning: Residential
    • Special conditions: Standard

    Construction

    Type & style
    • Home type: SingleFamily
    • Architectural style: Spanish
    • Property subtype: Single Family Residence
    Condition
    • Under Construction
    • New construction: Yes
    • Year built: 2026
    Details
    • Builder model: Plan 2
    • Builder name: Taylor Morrison

    Utilities & green energy

    • Sewer: Public Sewer
    • Water: Public
    • Utilities for property: Cable Available, Electricity Connected, Natural Gas Not Available, Phone Available, Sewer Connected, Underground Utilities, Water Connected

    Community & HOA

    Community
    • Features: Curbs, Park, Street Lights, Sidewalks
    • Security: Carbon Monoxide Detector(s), Smoke Detector(s)
    HOA
    • Has HOA: Yes
    • Amenities included: Maintenance Front Yard
    • HOA fee: $230 monthly
    • HOA name: Crummack and Huseby Inc
    • HOA phone: 949-637-9430
    Location
    • Region: Glendora

    Financial & listing details

    • Price per square foot: $475/sqft
    • Date on market: 3/28/2026
    • Cumulative days on market: 66 days
    • Listing terms: Cash,Conventional,FHA,VA Loan

    Price history

    DateEventPrice
    9/30/2026Sold$1,250,990$475/sqft
    Source: CRMLS #IG26065355 Report a problem
    7/31/2026Price change$1,250,990-13%$475/sqft
    Source: Taylor Morrison Report a problem
    5/28/2026Price change$1,437,734+0.1%$546/sqft
    Source: CRMLS #IG26065355 Report a problem
    5/14/2026Price change$1,436,110+8%$546/sqft
    Source: CRMLS #IG26065355 Report a problem
    4/10/2026Price change$1,329,725-7.4%$505/sqft
    Source: CRMLS #IG26065355 Report a problem
    3/28/2026Price change$1,436,110+8%$546/sqft
    Source: CRMLS #IG26065355 Report a problem
    3/27/2026Listed for sale$1,329,728$505/sqft
    Source: Taylor Morrison Report a problem

    Public tax history

    Tax history is unavailable.

    Neighborhood: 91740

    Nearby schools

    GreatSchools rating
    Schools provided by the listing agent
    • Elementary: Washington
    • Middle: Royal Oak
    • High: Charter Oak

    Source: CRMLS. This data may not be complete. We recommend contacting the local school district to confirm school assignments for this home.

    Get a cash offer in 3 minutes
    Find out how much your home could sell for in as little as 3 minutes with a no-obligation cash offer.
    Estimated market value

    $1,245,900

    Get a cash offer in 3 minutes
    Find out how much your home could sell for in as little as 3 minutes with a no-obligation cash offer.
    Estimated market value

    $1,245,900