Welcome to this exceptional colonial residence located in the exclusive, gated community of Barrington Estates. Perfectly positioned between the 3rd and 4th fairways of Barrington Golf Course, this home offers stunning views and resort-style outdoor living on a private 0.85-acre lot. A welcoming front entry with double glass doors opens to a dramatic two-story foyer, setting the tone for the spacious, light-filled interior. The Great Room features cathedral ceilings, floor-to-ceiling windows, a stone fireplace and built-in shelving. The gourmet kitchen is ideal for entertaining, offering stainless steel appliances, granite countertops, custom cabinetry, a wet bar with beverage fridge, and access to a large deck with screened-in gazebo. An expansive first-floor primary includes a spa-like bath, a walk in closet and a spiral staircase leading to a glamorous wardrobe suite. A dedicated home office with custom built-ins and a formal dining room complete the main level. Upstairs, you’ll find three spacious bedrooms, each with its own full bathroom, along with a bonus loft space and an additional office or lounge area. Two staircases offer convenient flow throughout the home. The finished lower level expands your living space with multiple recreation areas, custom built-ins, a home gym, and plenty of storage space. This home is a must see!
Closed
$1,124,000
438 Club Dr, Aurora, OH 44202
4beds
8,431sqft
Single Family Residence
Built in 1994
0.85 Acres Lot
$1,175,900 Zestimate®
$133/sqft
$6,039 Estimated rent
Home value
$1,175,900
$976,000 - $1.41M
$6,039/mo
Zestimate® history
Owner options
List your home for rent
$6,039/mo
Rent Zestimate®
Find your next renter with Zillow Rental Manager. Plus, with online applications, you can quickly screen prospective tenants – for free.
$6,039/mo
Rent Zestimate®
Refinance and save
$6,517/mo
Est. payment
Refinancing to a lower rate could help reduce your monthly payments and save thousands over the life of the loan.
$6,517/mo
Est. payment
Explore your selling options
Work with a Zillow partner agent
Leverage their expertise and Zillow's premium Showcase listings to get your home seen by more buyers.
Get startedList with your own agent
Get your home in front of millions of buyers by listing it on Zillow.
Learn how to do itSell it yourself
Take full control of how buyers see your home on Zillow by listing For Sale by Owner (FSBO).
List your homeWhat's special
Bonus loft spaceSpacious bedroomsMultiple recreation areasFinished lower levelHome gymDedicated home officeCathedral ceilings
Zillow last checked:
Listing updated:
Listed by:
Jenny Winters 440-749-3579 jenny.winters@theagencyre.com,
The Agency Cleveland Northcoast,
Erika R Mitschke 216-926-6229,
The Agency Cleveland Northcoast
Bought with:
Karine J Garfield, 441386
Howard Hanna
Source: MLS Now,MLS#: 5144580 Originating MLS: Akron Cleveland Association of REALTORS
Originating MLS: Akron Cleveland Association of REALTORSFacts & features
Interior
Bedrooms & bathrooms
- Bedrooms: 4
- Bathrooms: 7
- Full bathrooms: 5
- 1/2 bathrooms: 2
- Main level bathrooms: 3
- Main level bedrooms: 1
Primary bedroom
- Description: Flooring: Carpet
- Features: Beamed Ceilings, Fireplace, Vaulted Ceiling(s), Walk-In Closet(s)
- Level: First
- Dimensions: 20.00 x 15.00
Bedroom
- Description: Flooring: Carpet
- Level: Second
- Dimensions: 16.00 x 14.00
Bedroom
- Description: Flooring: Carpet
- Level: Second
- Dimensions: 17.00 x 16.00
Bedroom
- Description: Flooring: Carpet
- Level: Second
- Dimensions: 16.00 x 15.00
Bonus room
- Description: Flooring: Carpet
- Level: Second
- Dimensions: 30 x 17
Dining room
- Description: Flooring: Wood
- Features: Built-in Features, Bar
- Level: First
- Dimensions: 16.00 x 15.00
Eat in kitchen
- Level: First
- Dimensions: 15 x 12
Entry foyer
- Description: Flooring: Wood
- Features: Chandelier, High Ceilings
- Level: First
- Dimensions: 13.00 x 9.00
Great room
- Description: Flooring: Wood
- Features: Bookcases, Built-in Features, Cathedral Ceiling(s), Fireplace, High Ceilings
- Level: First
- Dimensions: 23.00 x 23.00
Gym
- Description: rubber gym flooring,Flooring: Other
- Level: Basement
- Dimensions: 19 x 16
Kitchen
- Description: Flooring: Wood
- Features: Wet Bar, Breakfast Bar, Built-in Features, Coffered Ceiling(s), Granite Counters
- Level: First
- Dimensions: 16.00 x 16.00
Laundry
- Description: Flooring: Ceramic Tile
- Features: Built-in Features
- Level: First
- Dimensions: 14.00 x 14.00
Loft
- Description: Flooring: Wood
- Features: Bookcases, Built-in Features
- Level: Second
- Dimensions: 15.00 x 10.00
Office
- Description: Flooring: Wood
- Features: Bookcases, Built-in Features
- Level: First
- Dimensions: 14.00 x 14.00
Recreation
- Description: Flooring: Carpet
- Features: Bar
- Level: Basement
- Dimensions: 42 x 46
Heating
- Forced Air, Gas, Zoned
Cooling
- Central Air
Features
- Wet Bar, Built-in Features, Ceiling Fan(s), Chandelier, Crown Molding, Cathedral Ceiling(s), Dry Bar, Coffered Ceiling(s), Entrance Foyer, Eat-in Kitchen, Granite Counters, High Ceilings, His and Hers Closets, Kitchen Island, Primary Downstairs, Multiple Closets, Open Floorplan, Pantry, Soaking Tub, Walk-In Closet(s)
- Basement: Exterior Entry,Full,Finished
- Number of fireplaces: 2
- Fireplace features: Bedroom, Great Room, Stone
Interior area
- Total structure area: 8,431
- Total interior livable area: 8,431 sqft
- Finished area above ground: 5,288
- Finished area below ground: 3,143
Property
Parking
- Total spaces: 4
- Parking features: Attached, Drain, Electricity, Garage, Garage Door Opener, Heated Garage, Paved, Water Available
- Attached garage spaces: 4
Features
- Levels: Three Or More,Two
- Stories: 2
- Patio & porch: Deck, Enclosed, Patio, Porch
- Pool features: Community
- Has view: Yes
- View description: Park/Greenbelt, Golf Course, Trees/Woods
- Frontage type: Golf Course
Lot
- Size: 0.85 Acres
- Dimensions: 140 x 275
- Features: On Golf Course, Wooded
Details
- Parcel number: 030160000127000
Construction
Type & style
- Home type: SingleFamily
- Architectural style: Contemporary,Colonial
- Property subtype: Single Family Residence
Materials
- Cedar, Stone
- Roof: Asphalt,Fiberglass
Condition
- Year built: 1994
Utilities & green energy
- Sewer: Public Sewer
- Water: Public
Community & HOA
Community
- Features: Fitness, Golf, Playground, Pool, Shopping, Tennis Court(s)
- Subdivision: Barrington Estates
HOA
- Has HOA: Yes
- Services included: Other, Security
- HOA fee: $650 quarterly
- HOA name: Barrintgton Master Association
Location
- Region: Aurora
Financial & listing details
- Price per square foot: $133/sqft
- Tax assessed value: $981,200
- Annual tax amount: $15,352
- Date on market: 8/5/2025
- Cumulative days on market: 129 days
Price history
| Date | Event | Price |
|---|---|---|
| 12/15/2025 | Pending sale | $1,250,000+11.2%$148/sqft |
Source:  MLS Now #5144580 Report a problem MLS Now #5144580 Report a problem | ||
| 12/12/2025 | Sold | $1,124,000-10.1%$133/sqft |
Source: MLS Now #5144580 Report a problem | ||
| 11/3/2025 | Contingent | $1,250,000$148/sqft |
Source: MLS Now #5144580 Report a problem | ||
| 10/23/2025 | Price change | $1,250,000-7.4%$148/sqft |
Source: MLS Now #5144580 Report a problem | ||
| 8/5/2025 | Listed for sale | $1,350,000+3.8%$160/sqft |
Source: MLS Now #5144580 Report a problem | ||
| 3/4/2024 | Listing removed | -- |
Source: MLS Now #4505033 Report a problem | ||
| 11/17/2023 | Listed for sale | $1,299,999+40.5%$154/sqft |
Source: MLS Now #4505033 Report a problem | ||
| 8/30/2022 | Sold | $925,000-15.9%$110/sqft |
Source: MLS Now #4381267 Report a problem | ||
| 7/11/2022 | Pending sale | $1,100,000$130/sqft |
Source: MLS Now #4381267 Report a problem | ||
| 6/28/2022 | Contingent | $1,100,000$130/sqft |
Source: MLS Now #4381267 Report a problem | ||
| 6/12/2022 | Listed for sale | $1,100,000+29.4%$130/sqft |
Source: MLS Now #4381267 Report a problem | ||
| 7/16/2015 | Sold | $850,000-10.4%$101/sqft |
Source: Public Record Report a problem | ||
| 5/5/2015 | Pending sale | $949,000$113/sqft |
Source: RE/MAX TRADITIONS #3678698 Report a problem | ||
| 1/19/2015 | Listed for sale | $949,000+11.6%$113/sqft |
Source: RE/MAX Traditions #3678698 Report a problem | ||
| 4/27/2007 | Sold | $850,000+3%$101/sqft |
Source: Public Record Report a problem | ||
| 3/10/2000 | Sold | $825,000+28.9%$98/sqft |
Source: Public Record Report a problem | ||
| 2/16/1995 | Sold | $640,000$76/sqft |
Source: Public Record Report a problem | ||
Public tax history
| Year | Property taxes | Tax assessment |
|---|---|---|
| 2025 | $15,630 +1.8% | $343,430 |
| 2024 | $15,352 -9.5% | $343,430 +11.2% |
| 2023 | $16,964 +10.4% | $308,950 |
| 2022 | $15,362 -0.6% | $308,950 |
| 2021 | $15,449 +8.1% | $308,950 +15.8% |
| 2020 | $14,294 -0.8% | $266,880 |
| 2019 | $14,409 -9.1% | $266,880 |
| 2018 | $15,851 | $266,880 |
| 2017 | $15,851 +11% | $266,880 |
| 2016 | $14,282 -2.8% | $266,880 |
| 2015 | $14,687 -2% | $266,880 |
| 2014 | $14,985 +0.6% | $266,880 |
| 2013 | $14,891 +0.3% | $266,880 |
| 2012 | $14,845 +15.3% | $266,880 +2.2% |
| 2011 | $12,879 +0.1% | $261,210 |
| 2010 | $12,865 +0.3% | $261,210 |
| 2009 | $12,831 | $261,210 |
| 2008 | $12,831 +12.7% | $261,210 |
| 2005 | $11,385 +7.6% | -- |
| 2004 | $10,583 +2.4% | -- |
| 2003 | $10,336 +5.7% | -- |
| 2002 | $9,779 -52.5% | -- |
| 2001 | $20,567 +0.5% | -- |
| 2000 | $20,470 -3.4% | -- |
| 1999 | $21,197 | -- |
Find assessor info on the county website
Neighborhood: 44202
Nearby homes
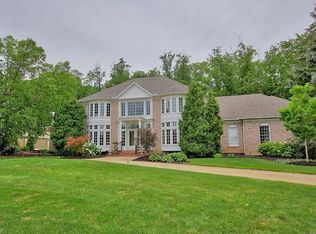
- $1,067,8004 bd5 ba4.5k sqft436 Club Dr, Aurora, OH 44202Off Market
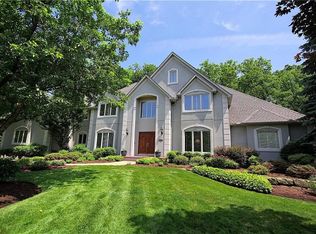
- $1,206,0004 bd7 ba5.8k sqft440 Club Dr, Aurora, OH 44202Off Market
- $954,8004 bd5 ba4.1k sqft434 Berwick Cir, Aurora, OH 44202Off Market
- $1,123,7004 bd5 ba4.4k sqft430 Bardmore Cir, Aurora, OH 44202Off Market
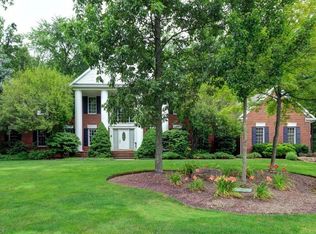
- $994,7005 bd3 ba4.3k sqft450 Club Dr, Aurora, OH 44202Off Market
- $1,112,5006 bd7 ba9k sqft460 Berwick Cir, Aurora, OH 44202Sold
- $1,200,0000.96 Acres405 Club Dr W #OR470, Aurora, OH 44202Sold
- $1,148,3004 bd6 ba4.8k sqft438 Berwick Cir, Aurora, OH 44202Off Market
Nearby schools
GreatSchools rating
- NACraddock/Miller Elementary SchoolGrades: 1-2Distance: 1 mi
- 9/10Harmon Middle SchoolGrades: 6-8Distance: 1.3 mi
- 9/10Aurora High SchoolGrades: 9-12Distance: 1.3 mi
Schools provided by the listing agent
- District: Aurora CSD - 6701
Source: MLS Now. This data may not be complete. We recommend contacting the local school district to confirm school assignments for this home.
Get a cash offer in 3 minutes
Find out how much your home could sell for in as little as 3 minutes with a no-obligation cash offer.
Estimated market value
$1,175,900
Get a cash offer in 3 minutes
Find out how much your home could sell for in as little as 3 minutes with a no-obligation cash offer.
Estimated market value
$1,175,900
- Ohio
- Portage County
- Aurora
- 44202
- 438 Club Dr
Nearby cities
Nearby zip codes
Other Aurora Topics
