Welcome to this exceptional property nestled in Barrington of Aurora, a true gem in the gated community complete with a Jack Nicklaus-designed golf course. This stunning custom home offers a rare opportunity to enjoy high-end living without the wait of new construction. Nestled on a sprawling 1.26-acre lot with a grand circular driveway and tranquil fountain, an inviting front porch immerse yourself in the grandeur of a perfect blend of Mediterranean charm and modern functionality home. Featuring a grand two-story foyer with travertine and marble floors, immaculate formal living and dining areas, and a light-filled family room with wall of windows, a wet bar and fireplace exudes sophistication. Expansive chef's kitchen is a culinary dream, boasting Viking appliances and a huge island. Study is conveniently tucked away with built-ins. A private first-floor master suite provides a relaxing retreat with sitting area, dual closets and a luxurious bath with 2-sided fireplace. Upstairs, find five generously sized bedrooms, including a unique in-law/teen suite with private stairs to the garage. Expansive finished lower level offers endless possibilities with rec. room, flex rooms and full bath with multi jetted steam bath; truly an entertainer's dream space. Outside, enjoy a private patio, a sprawling yard with possibility to add a future pool, and a convenient four-car garage. This house boasts impeccable quality, timeless design offering both privacy and prestige. It is more than a home; it's a lifestyle. Qualified buyers, call or message me to schedule your private showing!
Closed
$1,112,500
460 Berwick Cir, Aurora, OH 44202
6beds
9,042sqft
Single Family Residence
Built in 2006
1.25 Acres Lot
$1,172,100 Zestimate®
$123/sqft
$6,589 Estimated rent
Home value
$1,172,100
$973,000 - $1.41M
$6,589/mo
Zestimate® history
Owner options
List your home for rent
$6,589/mo
Rent Zestimate®
Find your next renter with Zillow Rental Manager. Plus, with online applications, you can quickly screen prospective tenants – for free.
$6,589/mo
Rent Zestimate®
Refinance and save
$6,457/mo
Est. payment
Refinancing to a lower rate could help reduce your monthly payments and save thousands over the life of the loan.
$6,457/mo
Est. payment
Explore your selling options
Work with a Zillow partner agent
Leverage their expertise and Zillow's premium Showcase listings to get your home seen by more buyers.
Get startedList with your own agent
Get your home in front of millions of buyers by listing it on Zillow.
Learn how to do itSell it yourself
Take full control of how buyers see your home on Zillow by listing For Sale by Owner (FSBO).
List your homeWhat's special
Huge islandPrivate patioPrivate first-floor master suiteTranquil fountainTwo-story foyerLight-filled family roomFlex rooms
Zillow last checked:
Listing updated:
Listed by:
Swapna Mandava 440-821-8501 smandava@remax.net,
RE/MAX Traditions
Bought with:
Sebastian Neikirk, 2022002744
Cutler Real Estate
Source: MLS Now,MLS#: 5108449 Originating MLS: Akron Cleveland Association of REALTORS
Originating MLS: Akron Cleveland Association of REALTORSFacts & features
Interior
Bedrooms & bathrooms
- Bedrooms: 6
- Bathrooms: 7
- Full bathrooms: 5
- 1/2 bathrooms: 2
- Main level bathrooms: 3
- Main level bedrooms: 1
Primary bedroom
- Level: First
- Dimensions: 35 x 21
Bedroom
- Level: Second
- Dimensions: 15 x 14
Bedroom
- Level: Second
- Dimensions: 13 x 12
Bedroom
- Level: Second
- Dimensions: 16 x 13
Primary bathroom
- Level: First
- Dimensions: 21 x 21
Other
- Level: Second
- Dimensions: 18 x 12
Bonus room
- Description: Bedroom 6
- Level: Second
- Dimensions: 13 x 14
Dining room
- Level: First
- Dimensions: 16 x 15
Entry foyer
- Level: First
- Dimensions: 17 x 11
Family room
- Level: First
- Dimensions: 33 x 27
Kitchen
- Level: First
- Dimensions: 37 x 27
Laundry
- Level: First
- Dimensions: 12 x 7
Library
- Level: First
- Dimensions: 15 x 14
Living room
- Level: First
- Dimensions: 17 x 14
Media room
- Level: Lower
- Dimensions: 21 x 20
Other
- Description: Possible Bedroom
- Level: Lower
- Dimensions: 13 x 13
Other
- Description: Flex Room
- Level: Lower
- Dimensions: 13 x 12
Other
- Description: Flex Room
- Level: Lower
- Dimensions: 13 x 11
Recreation
- Level: Lower
- Dimensions: 53 x 32
Heating
- Forced Air, Fireplace(s), Gas
Cooling
- Central Air, Ceiling Fan(s)
Appliances
- Laundry: Inside, Main Level, Laundry Room, Laundry Tub, Sink
Features
- Wet Bar, Built-in Features, Tray Ceiling(s), Ceiling Fan(s), Chandelier, Crown Molding, Central Vacuum, Double Vanity, Entrance Foyer, Granite Counters, High Ceilings, His and Hers Closets, In-Law Floorplan, Kitchen Island, Primary Downstairs, Multiple Closets, Open Floorplan, Recessed Lighting, Sound System, Storage, Sauna
- Windows: Blinds, Double Pane Windows, Drapes, Screens
- Basement: Full,Finished,Bath/Stubbed,Storage Space
- Number of fireplaces: 2
- Fireplace features: Double Sided, Family Room, Gas, Glass Doors, Gas Log, Gas Starter, Primary Bedroom
Interior area
- Total structure area: 9,042
- Total interior livable area: 9,042 sqft
- Finished area above ground: 5,435
- Finished area below ground: 3,607
Property
Parking
- Total spaces: 4
- Parking features: Additional Parking, Attached, Circular Driveway, Concrete, Direct Access, Electricity, Garage, Garage Door Opener, Gated, Inside Entrance, Kitchen Level, Lighted, Garage Faces Rear, Water Available
- Attached garage spaces: 4
Features
- Levels: Two
- Stories: 2
- Patio & porch: Front Porch, Patio, Terrace
- Exterior features: Garden, Lighting
- Has view: Yes
- View description: Neighborhood, Trees/Woods
Lot
- Size: 1.25 Acres
- Features: Corner Lot, Front Yard, Garden, Sprinklers In Rear, Sprinklers In Front, Landscaped, On Golf Course, Private, Few Trees, Wooded
Details
- Parcel number: 030160000156000
Construction
Type & style
- Home type: SingleFamily
- Architectural style: Colonial
- Property subtype: Single Family Residence
Materials
- Stucco
- Roof: Asphalt,Fiberglass
Condition
- Year built: 2006
Utilities & green energy
- Sewer: Public Sewer
- Water: Public
Community & HOA
Community
- Features: Clubhouse, Golf, Street Lights, Tennis Court(s)
- Subdivision: Barrington Estates
HOA
- Has HOA: Yes
- Services included: Common Area Maintenance, Insurance, Reserve Fund, Security
- HOA fee: $650 quarterly
- HOA name: Barrington Estates - Coral Company
Location
- Region: Aurora
Financial & listing details
- Price per square foot: $123/sqft
- Tax assessed value: $1,053,800
- Annual tax amount: $16,049
- Date on market: 3/21/2025
- Cumulative days on market: 215 days
- Listing terms: Cash,Conventional
Price history
| Date | Event | Price |
|---|---|---|
| 10/23/2025 | Sold | $1,112,500-7.3%$123/sqft |
Source:  MLS Now #5108449 Report a problem MLS Now #5108449 Report a problem | ||
| 9/22/2025 | Contingent | $1,199,500$133/sqft |
Source: MLS Now #5108449 Report a problem | ||
| 8/25/2025 | Listed for sale | $1,199,500$133/sqft |
Source: MLS Now #5108449 Report a problem | ||
| 7/1/2025 | Contingent | $1,199,500$133/sqft |
Source: MLS Now #5108449 Report a problem | ||
| 6/20/2025 | Price change | $1,199,500-4%$133/sqft |
Source: MLS Now #5108449 Report a problem | ||
| 6/13/2025 | Listed for sale | $1,250,000$138/sqft |
Source: MLS Now #5108449 Report a problem | ||
| 6/3/2025 | Contingent | $1,250,000$138/sqft |
Source: MLS Now #5108449 Report a problem | ||
| 3/21/2025 | Listed for sale | $1,250,000$138/sqft |
Source: MLS Now #5108449 Report a problem | ||
| 12/31/2024 | Listing removed | $1,250,000$138/sqft |
Source: MLS Now #5060155 Report a problem | ||
| 10/28/2024 | Price change | $1,250,000-5.7%$138/sqft |
Source: MLS Now #5060155 Report a problem | ||
| 9/17/2024 | Price change | $1,325,000-1.9%$147/sqft |
Source: MLS Now #5060155 Report a problem | ||
| 8/6/2024 | Listed for sale | $1,350,000+181.3%$149/sqft |
Source: MLS Now #5060155 Report a problem | ||
| 4/30/2010 | Sold | $480,000-14.2%$53/sqft |
Source: Public Record Report a problem | ||
| 1/24/2010 | Listing removed | $559,350$62/sqft |
Source: PROVIDENCE REALTY #3095603 Report a problem | ||
| 1/16/2010 | Listed for sale | $559,350-17.7%$62/sqft |
Source: PROVIDENCE REALTY #3095603 Report a problem | ||
| 12/30/2009 | Sold | $680,000+288.6%$75/sqft |
Source: Public Record Report a problem | ||
| 7/6/2006 | Sold | $175,000$19/sqft |
Source: Public Record Report a problem | ||
Public tax history
| Year | Property taxes | Tax assessment |
|---|---|---|
| 2025 | $16,324 +1.7% | $368,830 |
| 2024 | $16,049 +3.2% | $368,830 +26.2% |
| 2023 | $15,549 +10.2% | $292,360 |
| 2022 | $14,111 -0.7% | $292,360 |
| 2021 | $14,213 +9% | $292,360 +16.2% |
| 2020 | $13,040 -0.7% | $251,650 |
| 2019 | $13,129 +0.1% | $251,650 +9.9% |
| 2018 | $13,114 | $229,040 |
| 2017 | $13,114 +11.1% | $229,040 |
| 2016 | $11,803 -2.9% | $229,040 |
| 2015 | $12,152 -2% | $229,040 |
| 2014 | $12,398 +0.6% | $229,040 |
| 2013 | $12,320 -20.1% | $229,040 -19.8% |
| 2012 | $15,428 +9.4% | $285,600 -2.8% |
| 2011 | $14,096 -5.5% | $293,900 |
| 2010 | $14,924 -0.5% | $293,900 |
| 2009 | $15,006 | $293,900 |
| 2008 | $15,006 +427.5% | $293,900 |
| 2005 | $2,845 +1.9% | -- |
| 2004 | $2,793 +2.4% | -- |
| 2003 | $2,727 +5.6% | -- |
| 2002 | $2,582 -51.1% | -- |
| 2001 | $5,279 +0.5% | -- |
| 2000 | $5,255 -5.5% | -- |
| 1999 | $5,558 | -- |
Find assessor info on the county website
Neighborhood: 44202
Nearby homes
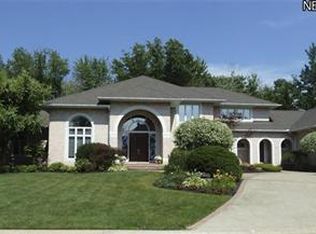
- $1,649,3004 bd6 ba9.1k sqft458 Berwick Cir, Aurora, OH 44202Off Market
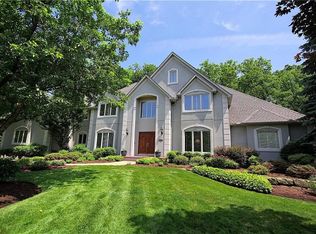
- $981,5005 bd3 ba4.3k sqft450 Club Dr, Aurora, OH 44202Off Market
- $1,169,8004 bd7 ba5.8k sqft440 Club Dr, Aurora, OH 44202Off Market
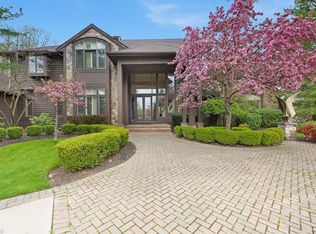
- $1,105,3004 bd6 ba4.8k sqft461 Berwick Cir, Aurora, OH 44202Off Market
- $946,8004 bd5 ba4.1k sqft434 Berwick Cir, Aurora, OH 44202Off Market
- $1,405,6004 bd7 ba5.8k sqft459 Berwick Cir, Aurora, OH 44202Off Market
- $1,500,0004 bd6 ba6.1k sqft460 Club Dr, Aurora, OH 44202Sold
- $1,124,0004 bd7 ba8.4k sqft438 Club Dr, Aurora, OH 44202Sold
Nearby schools
GreatSchools rating
- NACraddock/Miller Elementary SchoolGrades: 1-2Distance: 1 mi
- 9/10Harmon Middle SchoolGrades: 6-8Distance: 1.3 mi
- 9/10Aurora High SchoolGrades: 9-12Distance: 1.3 mi
Schools provided by the listing agent
- District: Aurora CSD - 6701
Source: MLS Now. This data may not be complete. We recommend contacting the local school district to confirm school assignments for this home.
Get a cash offer in 3 minutes
Find out how much your home could sell for in as little as 3 minutes with a no-obligation cash offer.
Estimated market value
$1,172,100
Get a cash offer in 3 minutes
Find out how much your home could sell for in as little as 3 minutes with a no-obligation cash offer.
Estimated market value
$1,172,100
- Ohio
- Portage County
- Aurora
- 44202
- 460 Berwick Cir
Nearby cities
Nearby zip codes
Other Aurora Topics
