460 Club Drive is where luxury, drama, and design collide—a reimagined gated Barrington residence overlooking the 3rd & 4th fairways of a Jack Nicklaus Signature Course. From the moment the new steel double doors open, the home unfolds with natural light, soaring ceilings, restored crown molding, designer lighting, plantation shutters, with a level of craftsmanship and detail that commands attention.
The chef’s kitchen is a true centerpiece—quartzite counters, dual custom islands, Miele/Wolf/KitchenAid appliances, floortoceiling spice towers, and an abundance of custom cabinetry. A fully appointed, bespoke walk-in pantry is playfully efficient – an entertainer’s dream.
The spacious first floor primary suite delivers pure indulgence with a brand-new spaquality bath: standalone tub, porcelain/marble shower, quartz counters, flooring, lighting, and hardware. A butler’s pantry with quartz and minifridge plus his/her California Closets complete this lavish retreat.
Upstairs, the home opens to a large dramatic central lounge area, branching into three additional bedrooms, with two beautifully finished full baths, and walk-in closets.
Throughout the home, luxury abounds: an exec office sanctuary, expansive customizable basement, new ledgerock feature walls, Viewrail metal railings, solid-core doors throughout, five California Closet systems, renovated half baths, new fireplaces, designer laundry room, custom vestibule. Smart upgrades include new thermostats, doorbell cameras, ADT system, new water heater, updated Vacuflo, and 2022 HVAC, AC, humidifiers, and Reme Halo systems.
Outside, enjoy mature trees, lush gardens, and a peaceful backyard oasis with all new: paint, roof, 15 windows, front/back landscaping, sprinkler system, exterior lighting, LiftMaster systems, garage cabinetry, Invisible Fence, BBQ gas line, upgraded gazebo with lighting/speakers/fan.
Bold, refined, unforgettable—this is Barrington grandeur at its peak.
Closed
$1,500,000
460 Club Dr, Aurora, OH 44202
4beds
6,162sqft
Single Family Residence
Built in 1999
0.89 Acres Lot
$1,503,800 Zestimate®
$243/sqft
$6,123 Estimated rent
Home value
$1,503,800
$1.43M - $1.58M
$6,123/mo
Zestimate® history
Owner options
List your home for rent
$6,123/mo
Rent Zestimate®
Find your next renter with Zillow Rental Manager. Plus, with online applications, you can quickly screen prospective tenants – for free.
$6,123/mo
Rent Zestimate®
Refinance and save
$8,554/mo
Est. payment
Refinancing to a lower rate could help reduce your monthly payments and save thousands over the life of the loan.
$8,554/mo
Est. payment
Explore your selling options
Work with a Zillow partner agent
Leverage their expertise and Zillow's premium Showcase listings to get your home seen by more buyers.
Get startedList with your own agent
Get your home in front of millions of buyers by listing it on Zillow.
Learn how to do itSell it yourself
Take full control of how buyers see your home on Zillow by listing For Sale by Owner (FSBO).
List your homeWhat's special
New fireplacesDual custom islandsInvisible fenceRenovated half bathsGated barrington residenceBbq gas lineGarage cabinetry
Zillow last checked:
Listing updated:
Listed by:
Mary J Sims 330-502-3011 mary.sims@brokerssold.com,
Brokers Realty Group
Bought with:
Laura Lyons, 393889
Keller Williams Chervenic Rlty
Source: MLS Now,MLS#: 5203661 Originating MLS: Youngstown Columbiana Association of REALTORS
Originating MLS: Youngstown Columbiana Association of REALTORSFacts & features
Interior
Bedrooms & bathrooms
- Bedrooms: 4
- Bathrooms: 6
- Full bathrooms: 4
- 1/2 bathrooms: 2
- Main level bathrooms: 3
- Main level bedrooms: 1
Primary bedroom
- Description: Flooring: Wood
- Features: Granite Counters, Primary Downstairs, Soaking Tub
- Level: First
- Dimensions: 21.00 x 18.00
Bedroom
- Description: Flooring: Carpet
- Level: Second
- Dimensions: 16.00 x 14.00
Bedroom
- Description: Flooring: Carpet
- Level: Second
- Dimensions: 16.00 x 16.00
Bedroom
- Description: Flooring: Carpet
- Level: Second
- Dimensions: 18.00 x 16.00
Primary bathroom
- Description: Flooring: Marble
- Level: First
Bathroom
- Description: Flooring: Ceramic Tile
- Level: Lower
Dining room
- Description: Flooring: Wood
- Level: First
- Dimensions: 16.00 x 13.00
Entry foyer
- Description: Flooring: Wood
- Level: First
- Dimensions: 11.00 x 23.00
Family room
- Description: Flooring: Wood
- Features: Fireplace, High Ceilings
- Level: First
- Dimensions: 22.00 x 16.00
Great room
- Description: Flooring: Wood
- Features: Bookcases, Fireplace, High Ceilings
- Level: First
- Dimensions: 26.00 x 19.00
Kitchen
- Description: Flooring: Wood
- Level: First
- Dimensions: 18.00 x 16.00
Laundry
- Description: Flooring: Ceramic Tile
- Level: First
- Dimensions: 10.00 x 10.00
Library
- Description: Flooring: Carpet,Wood
- Level: First
- Dimensions: 15.00 x 14.00
Other
- Description: Flooring: Wood
- Level: First
- Dimensions: 9.00 x 5.00
Recreation
- Description: Flooring: Carpet
- Level: Lower
- Dimensions: 25.00 x 20.00
Sitting room
- Description: Flooring: Wood
- Level: First
- Dimensions: 14.00 x 12.00
Heating
- Forced Air, Gas, Zoned
Cooling
- Central Air
Appliances
- Included: Dryer, Dishwasher, Microwave, Range, Refrigerator, Washer
Features
- Central Vacuum
- Basement: Full,Partially Finished,Storage Space,Sump Pump
- Number of fireplaces: 2
Interior area
- Total structure area: 6,162
- Total interior livable area: 6,162 sqft
- Finished area above ground: 4,962
- Finished area below ground: 1,200
Property
Parking
- Total spaces: 4
- Parking features: Attached, Drain, Electricity, Garage, Garage Door Opener, Paved
- Attached garage spaces: 4
Features
- Levels: Two
- Stories: 2
- Patio & porch: Enclosed, Patio, Porch
- Pool features: Community
- Has view: Yes
- View description: Golf Course, Trees/Woods
- Frontage type: Golf Course
Lot
- Size: 0.89 Acres
- Dimensions: 134 x 268
- Features: On Golf Course, Wooded
Details
- Parcel number: 030160000130000
- Special conditions: Standard
Construction
Type & style
- Home type: SingleFamily
- Architectural style: Colonial
- Property subtype: Single Family Residence
Materials
- Cedar, Stone
- Foundation: Block
- Roof: Asphalt,Fiberglass
Condition
- Year built: 1999
Utilities & green energy
- Sewer: Public Sewer
- Water: Public
Community & HOA
Community
- Features: Fitness, Golf, Pool, Tennis Court(s)
- Security: Security System, Smoke Detector(s)
- Subdivision: Barrington
HOA
- Has HOA: Yes
- Services included: Association Management, Insurance, Reserve Fund, Snow Removal, Security
- HOA fee: $725 quarterly
- HOA name: Barrington Master Association
Location
- Region: Aurora
Financial & listing details
- Price per square foot: $243/sqft
- Tax assessed value: $998,500
- Annual tax amount: $15,906
- Date on market: 5/4/2026
- Cumulative days on market: 2 days
- Listing terms: Cash,Conventional
Price history
| Date | Event | Price |
|---|---|---|
| 6/29/2026 | Sold | $1,500,000+0.1%$243/sqft |
Source:  MLS Now #5203661 Report a problem MLS Now #5203661 Report a problem | ||
| 5/6/2026 | Pending sale | $1,499,000$243/sqft |
Source: MLS Now #5203661 Report a problem | ||
| 5/4/2026 | Listed for sale | $1,499,000+88.6%$243/sqft |
Source: MLS Now #5203661 Report a problem | ||
| 12/21/2020 | Sold | $795,000+0.8%$129/sqft |
Source:  MLS Now #4236992 Report a problem MLS Now #4236992 Report a problem | ||
| 11/6/2020 | Pending sale | $789,000$128/sqft |
Source: Howard Hanna - Pepper Pike #4236992 Report a problem | ||
| 11/1/2020 | Listed for sale | $789,000+13.5%$128/sqft |
Source: Howard Hanna #4236992 Report a problem | ||
| 8/19/2010 | Sold | $695,000-21.5%$113/sqft |
Source: Public Record Report a problem | ||
| 12/7/2008 | Listing removed | $885,000$144/sqft |
Source: Listhub #1506380 Report a problem | ||
| 5/25/2008 | Listed for sale | $885,000-0.8%$144/sqft |
Source: Listhub #1506380 Report a problem | ||
| 2/15/2008 | Listing removed | $892,000$145/sqft |
Source: Listhub #2401728 Report a problem | ||
| 1/26/2008 | Listed for sale | $892,000$145/sqft |
Source: Listhub #2401728 Report a problem | ||
| 12/8/2007 | Listing removed | $892,000$145/sqft |
Source: Listhub #2401728 Report a problem | ||
| 11/24/2007 | Listed for sale | $892,000+382.2%$145/sqft |
Source: Listhub #2401728 Report a problem | ||
| 6/17/1997 | Sold | $185,000$30/sqft |
Source: Public Record Report a problem | ||
Public tax history
| Year | Property taxes | Tax assessment |
|---|---|---|
| 2025 | $15,905 +1.8% | $349,480 |
| 2024 | $15,622 +4.9% | $349,480 +28.9% |
| 2023 | $14,888 +10.4% | $271,150 |
| 2022 | $13,482 -0.6% | $271,150 |
| 2021 | $13,558 +7.3% | $271,150 +15.1% |
| 2020 | $12,635 -0.7% | $235,620 |
| 2019 | $12,721 -9.9% | $235,620 -0.9% |
| 2018 | $14,121 | $237,760 |
| 2017 | $14,121 +11% | $237,760 |
| 2016 | $12,723 -2.8% | $237,760 |
| 2015 | $13,083 -2% | $237,760 |
| 2014 | $13,349 +0.6% | $237,760 |
| 2013 | $13,266 +0.3% | $237,760 |
| 2012 | $13,224 +11.2% | $237,760 -1.5% |
| 2011 | $11,898 -2.7% | $241,370 |
| 2010 | $12,224 -6.7% | $241,370 -3.2% |
| 2009 | $13,105 +4% | $249,450 |
| 2008 | $12,600 +4.4% | $249,450 |
| 2005 | $12,069 +1.9% | -- |
| 2004 | $11,848 +2.4% | -- |
| 2003 | $11,570 +8.7% | -- |
| 2002 | $10,648 -52.5% | -- |
| 2001 | $22,395 +0.5% | -- |
| 2000 | $22,290 +279.4% | -- |
| 1999 | $5,875 | -- |
Find assessor info on the county website
Neighborhood: 44202
Nearby homes
- $984,0004 bd3 ba4.7k sqft470 Club Dr, Aurora, OH 44202Off Market
- $981,5005 bd3 ba4.3k sqft450 Club Dr, Aurora, OH 44202Off Market
- $1,105,3004 bd6 ba4.8k sqft461 Berwick Cir, Aurora, OH 44202Off Market
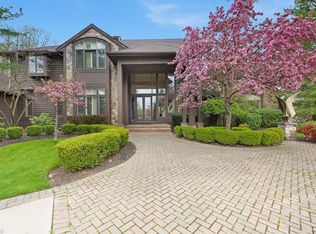
- $982,7004 bd3 ba4.1k sqft490 Club Dr, Aurora, OH 44202Off Market
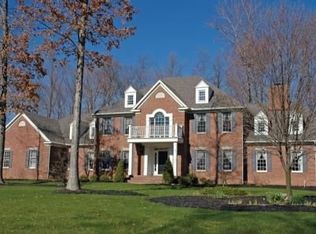
- $1,169,8004 bd7 ba5.8k sqft440 Club Dr, Aurora, OH 44202Off Market
- $1,388,3005 bd7 ba11k sqft475 Club Dr, Aurora, OH 44202Off Market
- $1,112,5006 bd7 ba9k sqft460 Berwick Cir, Aurora, OH 44202Sold
- $1,157,5004 bd6 ba6.2k sqft485 Club Dr, Aurora, OH 44202Off Market
Nearby schools
GreatSchools rating
- NACraddock/Miller Elementary SchoolGrades: 1-2Distance: 1.1 mi
- 9/10Harmon Middle SchoolGrades: 6-8Distance: 1.3 mi
- 9/10Aurora High SchoolGrades: 9-12Distance: 1.3 mi
Schools provided by the listing agent
- District: Aurora CSD - 6701
Source: MLS Now. This data may not be complete. We recommend contacting the local school district to confirm school assignments for this home.
Get a cash offer in 3 minutes
Find out how much your home could sell for in as little as 3 minutes with a no-obligation cash offer.
Estimated market value
$1,503,800
Get a cash offer in 3 minutes
Find out how much your home could sell for in as little as 3 minutes with a no-obligation cash offer.
Estimated market value
$1,503,800
- Ohio
- Portage County
- Aurora
- 44202
- 460 Club Dr
Nearby cities
Nearby zip codes
Other Aurora Topics
