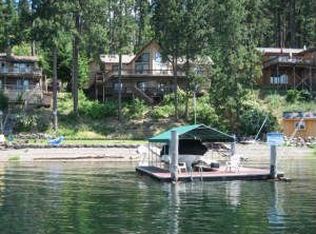
438 E Beachhouse Ln, Harrison, ID 83833
Home value
$2,751,500
$2.50M - $3.05M
$4,897/mo
Owner options
$4,897/mo
Rent Zestimate®
Find your next renter with Zillow Rental Manager. Plus, with online applications, you can quickly screen prospective tenants – for free.
$4,897/mo
Rent Zestimate®
Refinancing to a lower rate could help reduce your monthly payments and save thousands over the life of the loan.
Explore your selling options
Work with a Zillow partner agent
Leverage their expertise and Zillow's premium Showcase listings to get your home seen by more buyers.
Get startedList with your own agent
Get your home in front of millions of buyers by listing it on Zillow.
Learn how to do itSell it yourself
Take full control of how buyers see your home on Zillow by listing For Sale by Owner (FSBO).
List your homeWhat's special
Zillow last checked:
Listing updated:
Lea Williams 208-661-8368,
TOMLINSON SOTHEBY`S INTL. REAL
Facts & features
Interior
Bedrooms & bathrooms
- Bedrooms: 4
- Bathrooms: 4
- Main level bathrooms: 2
- Main level bedrooms: 1
Rooms
- Room types: Bonus Room, Family Room, Gourmet Kitchen, Great Room, Master Bedroom, Utility Room
Primary bedroom
- Description: W/En-Suite & Big Lake Views
- Level: Main
Bedroom 2
- Description: Lake Views
- Level: Lower
Bedroom 3
- Description: Lake Views
- Level: Lower
Bedroom 4
- Description: Bunk Beds
- Level: Lower
Bathroom 1
- Description: Master Suite New Tub, Shower, Lights
- Level: Main
Bathroom 2
- Description: Half Powder Bath
- Level: Main
Bathroom 3
- Description: Jack & Jill Bath Updated
- Level: Lower
Dining room
- Description: lake views
- Level: Main
Family room
- Description: Lake views, door to deck
- Level: Lower
Kitchen
- Description: open w/vaulted ceiling, lake views
- Level: Main
Living room
- Description: BIG windows, French doors to deck
- Level: Main
Heating
- Fireplace(s), Forced Air, Propane, Furnace
Cooling
- Central Air, Air Conditioning
Appliances
- Included: Beverage Refrigerator, Built In Microwave, Cooktop, Dishwasher, Disposal, Dryer, Microwave, Oven, Range/Oven, Refrigerator, Washer, Double Dishwasher, Wine Cooler
- Laundry: Laundry Room, Lower Level, Washer & Dryer
Features
- Full Bath, Walk-In Closet(s), 4+ Baths, High Speed Internet, Ceiling Fan(s), Central Vacuum, Pantry, Storage, Vaulted Ceiling(s), Tongue and groove ceiling
- Flooring: Wood
- Doors: French Doors
- Windows: Blinds, Sliders, Window Coverings, Motorized Win. Covering
- Basement: Daylight,Full,Separate Entry,Walk-Out Access
- Number of fireplaces: 1
- Fireplace features: Free Standing, Glass Doors, Propane, 1 Fireplace
Interior area
- Total structure area: 2,754
- Total interior livable area: 2,754 sqft
- Finished area above ground: 1,377
- Finished area below ground: 1,377
Property
Parking
- Total spaces: 2
- Parking features: 2 Car Detached, Separate Exit, Workbench, Gravel, Off Street, 2-Assigned, Open, Enclosed
- Garage spaces: 2
- Has uncovered spaces: Yes
Accessibility
- Accessibility features: Handicap Accessible
Features
- Patio & porch: Covered, Deck, Patio
- Exterior features: Fire Pit
- Has view: Yes
- View description: Mountain(s), Panoramic, Water
- Has water view: Yes
- Water view: Water
- Waterfront features: Lake, Water Frontage Location(Main), Beach Front(Boat Lift, Dock, Level, Pebble), Water Access Type(Private), Water Access Location(Main), Water Access, Water Navigation(Docks, Motor Boat, Paddle Boats, FLOAT PLANE)
- Body of water: Coeur d Alene Lake
Lot
- Size: 0.46 Acres
- Features: 10 to 15 Miles to City/Town, 1 Mile or Less to County Road, Cul-De-Sac, Landscaped, Level, Sloped, Wooded, Mature Trees, Southern Exposure, Water Conserving Landscap
Details
- Additional structures: Shed(s)
- Parcel number: 086700020150
- Zoning description: Residential
- Other equipment: Satellite Dish
Construction
Type & style
- Home type: SingleFamily
- Architectural style: Craftsman,Ranch,See Remarks
- Property subtype: Single Family Residence
Materials
- Frame, Wood Siding
- Foundation: Concrete Perimeter
- Roof: Metal
Condition
- Resale
- New construction: No
- Year built: 2000
- Major remodel year: 2022
Utilities & green energy
- Sewer: Community
- Water: Community
- Utilities for property: Electricity Connected, Natural Gas Connected, Phone Connected
Community & HOA
Community
- Security: Secure Access, Fire Sprinkler System
HOA
- Has HOA: Yes
Location
- Region: Harrison
Financial & listing details
- Tax assessed value: $1,816,550
- Annual tax amount: $5,012
- Date on market: 9/30/2023
- Ownership: Fee Simple
- Electric utility on property: Yes
Price history
| Date | Event | Price |
|---|---|---|
| 9/1/2023 | Sold | -- |
Source: | ||
| 8/7/2023 | Pending sale | $2,997,000$1,088/sqft |
Source: | ||
| 5/4/2023 | Price change | $2,997,000-10.5%$1,088/sqft |
Source: | ||
| 3/16/2023 | Price change | $3,350,000-9.4%$1,216/sqft |
Source: | ||
| 2/11/2023 | Listed for sale | $3,699,000-1.4%$1,343/sqft |
Source: | ||
| 1/28/2023 | Listing removed | -- |
Source: | ||
| 8/24/2022 | Price change | $3,750,000-6.2%$1,362/sqft |
Source: | ||
| 7/11/2022 | Price change | $3,999,500-15.8%$1,452/sqft |
Source: | ||
| 6/18/2022 | Price change | $4,750,000-13.6%$1,725/sqft |
Source: | ||
| 6/9/2022 | Listed for sale | $5,500,000+214.3%$1,997/sqft |
Source: | ||
| 10/21/2021 | Sold | -- |
Source: Agent Provided Report a problem | ||
| 10/5/2021 | Pending sale | $1,750,000$635/sqft |
Source: | ||
| 10/4/2021 | Listed for sale | $1,750,000$635/sqft |
Source: | ||
Public tax history
| Year | Property taxes | Tax assessment |
|---|---|---|
| 2025 | $6,046 +0.1% | $1,816,550 +3.4% |
| 2024 | $6,039 +16% | $1,756,130 +12.8% |
| 2023 | $5,205 +3.9% | $1,557,080 +0.1% |
| 2022 | $5,012 +6.8% | $1,554,930 +82.8% |
| 2021 | $4,695 -6.1% | $850,440 +12.5% |
| 2020 | $5,001 -5.4% | $755,960 +2.1% |
| 2019 | $5,287 +5.7% | $740,330 +3% |
| 2018 | $5,001 +1.2% | $718,830 +16.9% |
| 2017 | $4,941 +2.6% | $614,890 +4% |
| 2016 | $4,816 +6.3% | $591,510 +15.2% |
| 2015 | $4,529 | $513,570 +5.9% |
| 2013 | $4,529 | $485,030 -7.3% |
| 2012 | -- | $523,208 -9.4% |
| 2011 | -- | $577,747 -9.1% |
| 2010 | -- | $635,870 |
Neighborhood: 83833
Nearby homes
- $1,917,1004 bd3 ba3.3k sqft432 E Beachhouse Ln, Harrison, ID 83833Off Market

- $1,920,2003 bd3 ba2.8k sqft490 E Beachhouse Ln, Harrison, ID 83833Off Market
- $1,691,1004 bd3 ba1.7k sqft504 E Beachhouse Ln, Harrison, ID 83833Off Market
- $2,299,9003 bd3 ba2.5k sqft428 E Beachhouse Ln, Harrison, ID 83833For Sale

- $3,490,0005 bd4 ba6k sqft412 E Beachhouse Ln, Harrison, ID 83833For Sale
- $1,331,4003 bd-- ba480 sqft31445 S Highway 97, Harrison, ID 83833Off Market
- $1,881,6003 bd2 ba2.2k sqft31545 S Highway 97, Harrison, ID 83833Off Market
- $2,125,6003 bd2 ba1.7k sqft13009 S Stormy Point Ln, Coeur D Alene, ID 83833Off Market
Nearby schools
GreatSchools rating
- NAHarrison Elementary SchoolGrades: PK-5Distance: 11.8 mi
- 7/10Kootenai Jr-Sr High SchoolGrades: 6-12Distance: 11.8 mi
Sell for more on Zillow
- Idaho
- Kootenai County
- Harrison
- 83833
- 438 E Beachhouse Ln