Located in Carlin Bay, this custom lakefront home offers 6,074 sq ft of luxurious living space and 181 feet of prime frontage on the coveted shores of Lake
Coeur d'Alene. From the moment you arrive, the grandness of the home and setting makes a lasting impression. Take in stunning panoramic views of the lake and surrounding
mountains from nearly every room--or soak it all in from two expansive decks where unforgettable summer days and evenings await. Designed for entertaining and comfort,
the home features cozy fireplaces, a full bar, a large dock with covered boat slip, and lifts for both your boat and jet skis. With a 3-car garage, one being an RV stall, there's
room for all of your toys and gear. Lastly. the separate living quarters with its own kitchen, living room, and en-suite adds flexibility for hosting friends, family, or even
multigenerational living. Main floor primary bedroom and utilities. Lake life begins now--and this one-of-a-kind retreat is calling you home. Home may be sold fully furnished.
Active
$3,490,000
412 E Beachhouse Ln, Harrison, ID 83833
5beds
4baths
6,074sqft
Single Family Residence
Built in 2004
0.47 Acres Lot
$-- Zestimate®
$575/sqft
$-- HOA
What's special
Cozy fireplacesFull barTwo expansive decksMain floor primary bedroom
- 201 days
- 349
- 19
Zillow last checked:
Listing updated:
Listed by:
Marcus Butler 208-797-0867,
CENTURY 21 Beutler & Associates
Source: Coeur d'Alene MLS,MLS#: 26-3094
Facts & features
Interior
Bedrooms & bathrooms
- Bedrooms: 5
- Bathrooms: 4
- Main level bathrooms: 4
- Main level bedrooms: 1
Heating
- Fireplace(s), Wood Stove, Electric, Propane, Wood, Forced Air, Furnace
Appliances
- Included: Electric Water Heater, Washer, Wall Oven, Refrigerator, Microwave, Disposal, Dishwasher
- Laundry: Washer Hookup
Features
- Fireplace
- Flooring: Wood, Tile, Laminate, Vinyl, Carpet
- Basement: Finished,Daylight,Walk-Out Access
- Has fireplace: Yes
- Fireplace features: Wood Burning Stove
- Common walls with other units/homes: No Common Walls
Interior area
- Total structure area: 6,074
- Total interior livable area: 6,074 sqft
Video & virtual tour
Property
Parking
- Parking features: Garage - Attached
- Has attached garage: Yes
Features
- Exterior features: Lighting, Rain Gutters, Lawn
- Has view: Yes
- View description: Mountain(s), Territorial, Lake
- Has water view: Yes
- Water view: Lake
- Body of water: Coeur d'Alene Lake
Lot
- Size: 0.47 Acres
- Features: Sloped, Level, Southern Exposure, Wooded
Details
- Additional structures: Shed(s)
- Parcel number: 086700020120
- Zoning: RES
Construction
Type & style
- Home type: SingleFamily
- Property subtype: Single Family Residence
Materials
- Fiber Cement, Stone, Frame
- Foundation: Concrete Perimeter
- Roof: Composition
Condition
- Year built: 2004
Utilities & green energy
- Sewer: Community System
- Water: Community System
Community & HOA
Community
- Subdivision: Westview
HOA
- Has HOA: Yes
- HOA name: Westview Property
Location
- Region: Harrison
Financial & listing details
- Price per square foot: $575/sqft
- Tax assessed value: $2,785,655
- Annual tax amount: $7,969
- Date on market: 4/4/2026
- Road surface type: Paved, Gravel
Estimated market value
Not available
Estimated sales range
Not available
Not available
Price history
| Date | Event | Price |
|---|---|---|
| 4/4/2026 | Listed for sale | $3,490,000$575/sqft |
Source:  Coeur d'Alene MLS #26-3094 Report a problem Coeur d'Alene MLS #26-3094 Report a problem | ||
| 10/7/2025 | Listing removed | $3,490,000$575/sqft |
Source: Coeur d'Alene MLS #25-5508 Report a problem | ||
| 5/30/2025 | Listed for sale | $3,490,000-11.6%$575/sqft |
Source: Coeur d'Alene MLS #25-5508 Report a problem | ||
| 9/21/2024 | Listing removed | $3,950,000$650/sqft |
Source: Coeur d'Alene MLS #24-5694 Report a problem | ||
| 6/13/2024 | Listed for sale | $3,950,000+1.3%$650/sqft |
Source: Coeur d'Alene MLS #24-5694 Report a problem | ||
| 12/1/2023 | Listing removed | -- |
Source: Coeur d'Alene MLS #23-3768 Report a problem | ||
| 8/10/2023 | Listing removed | $3,900,000$642/sqft |
Source: Coeur d'Alene MLS #23-3768 Report a problem | ||
| 5/11/2023 | Listed for sale | $3,900,000-29.1%$642/sqft |
Source: Coeur d'Alene MLS #23-3768 Report a problem | ||
| 12/27/2022 | Listing removed | -- |
Source: Coeur d'Alene MLS #22-6909 Report a problem | ||
| 7/12/2022 | Listed for sale | $5,500,000$905/sqft |
Source: Coeur d'Alene MLS #22-6909 Report a problem | ||
Public tax history
| Year | Property taxes | Tax assessment |
|---|---|---|
| 2025 | $7,970 -0.1% | $2,660,655 +2.8% |
| 2024 | $7,974 +18.7% | $2,589,032 +5.7% |
| 2023 | $6,716 -5.5% | $2,450,313 +10.2% |
| 2022 | $7,107 -8.9% | $2,224,380 +44.9% |
| 2021 | $7,801 -5.1% | $1,535,152 +11.9% |
| 2020 | $8,218 -3.8% | $1,372,112 +3.1% |
| 2019 | $8,540 +3.9% | $1,330,849 +4.5% |
| 2018 | $8,218 +6.7% | $1,274,118 +19.1% |
| 2017 | $7,705 +2.7% | $1,069,645 +4.2% |
| 2016 | $7,501 -5.1% | $1,026,685 +22.7% |
| 2015 | $7,905 | $836,620 -3.5% |
| 2013 | $7,905 | $866,760 -0.6% |
| 2012 | -- | $871,632 -8% |
| 2011 | -- | $947,328 -5.1% |
| 2010 | -- | $998,260 |
Find assessor info on the county website
Monthly payment
Est. payment
Payment breakdown
Explore the cost of this home by adjusting the details. Changes won't be saved.Climate risks
Neighborhood: 83833
- $2,199,9003 bd3 ba2.5k sqft428 E Beachhouse Ln, Harrison, ID 83833For Sale

- $1,930,9004 bd3 ba3.3k sqft432 E Beachhouse Ln, Harrison, ID 83833Off Market
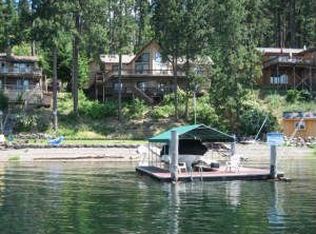
- $2,128,7003 bd2 ba1.7k sqft13009 S Stormy Point Ln, Coeur D Alene, ID 83833Off Market
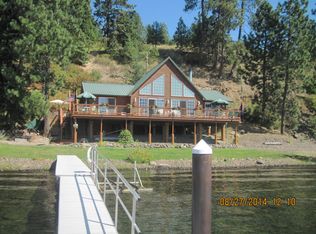
- $2,808,4004 bd3 ba2.7k sqft438 E Beachhouse Ln, Harrison, ID 83833Off Market
Similar homes
- $2,500,0004 bd4 ba4.1k sqft7404 S Panorama View Dr, Harrison, ID 83833For Sale
 MLS ID #26-403, Darren Miller, Coldwell Banker Schneidmiller Realty. Coeur d'Alene MLS
 - $2,850,0003 bd4 ba3.5k sqft9203 S Kapalua Rd, Harrison, ID 83833For Sale
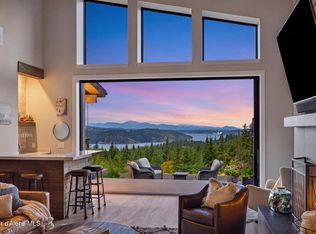 MLS ID #26-8887, Tammy Sue Casto, Z Jones and Associates. Coeur d'Alene MLS
 - $4,100,0003 bd5 ba4.2k sqft5265 S Catamaran Dr, Harrison, ID 83833For Sale
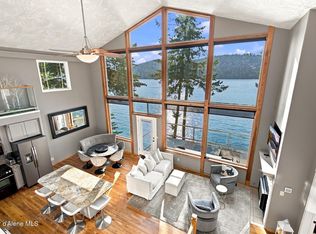 MLS ID #26-7767, Connie Nelson, Tomlinson Sotheby's International Realty (Idaho). Coeur d'Alene MLS
 - $2,850,0004 bd4 ba5.1k sqft16845 S Spinel Ct, Coeur D Alene, ID 83814For Sale
 MLS ID #26-8436, Aimee Gerome, Keller Williams Realty Coeur d'Alene. Coeur d'Alene MLS
