Skip main navigation
Off market
  • $2,576,600

    438 E Davis Blvd, Tampa, FL 33606

    4beds
    4,015sqft
    SingleFamily
    Built in 2018
    7,501 Square Feet Lot
    $2,576,600 Zestimate®
    $642/sqft
    $8,361 Estimated rent

    Home value

    $2,576,600

    $2.34M - $2.83M

    $8,361/mo

    Zestimate® history
    Loading
    Loading...

    Owner options

    List your home for rent

    $8,361/mo

    Rent Zestimate®

    Find your next renter with Zillow Rental Manager. Plus, with online applications, you can quickly screen prospective tenants – for free.

    Learn more

    $8,361/mo

    Rent Zestimate®

    Refinance and save

    $17,532/mo

    Est. payment

    Refinancing to a lower rate could help reduce your monthly payments and save thousands over the life of the loan.

    See today's rates

    $17,532/mo

    Est. payment

    Explore your selling options

    Work with a Zillow partner agent

    Leverage their expertise and Zillow's premium Showcase listings to get your home seen by more buyers.

    Get started

    List with your own agent

    Get your home in front of millions of buyers by listing it on Zillow.

    Learn how to do it

    Sell it yourself

    Take full control of how buyers see your home on Zillow by listing For Sale by Owner (FSBO).

    List your home

    What's special

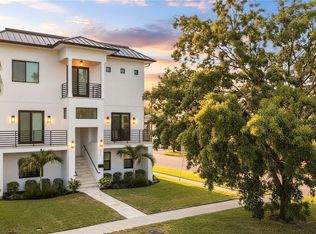
    Welcome to 438 East Davis Blvd on the waterfront community of Davis Islands. 438 EAST is THE one-of-a-kind, Mid-Century modern inspired residence that sets a new standard of seamlessly blending luxury style with desirable function, all encompassed in a perfect urban setting. The creation of a master piece begins with VISION and ends with PERFECTION and that is just what South Tampa Luxury Builder Jim Clark has accomplished with his latest residence. With clean lines, organic forms, superior open concept and conscious blend of materials, this Island residents envelops the owner, whether they are inside, outside, upstairs or down. As you approach this residence you will immediately notice the stacked Ledgestone that transverse the entryway and provides a framing for the beauty that is to come once you pass through the Contemporary five lit horizontal front door. The moment you enter this home you will feel the craftsmanship and attention to detail. This residence has clear sight lines from top to bottom, beginning with the floating steel cable staircase and continues with the wire brushed white oak HARDWOOD floors that flow throughout the home. The GOURMET kitchen is straight from the pages of an interior design magazine, with Zodiac Cloud white Quartz countertops, European style Wenge wood cabinets blended with white acrylic, large Cambria Torquay Quartz Island with waterfall, hidden paneled refrigerator, stainless appliances and so much more. In line with the open concept the kitchen flows seamlessly into the light filled GREAT ROOM with its 14 ft plus ceilings and expanded 16' ft wide glass sliding doors which gently brings outside living in. The first level of this residence also contains a formal DINING ROOM with butler pantry, family room, PRIVATE SUITE with full bath and additional guest half bath. The second level has the expansive master suite, whose master baths contains all the luxuries of a European spa; with floating dual QUARTZ vanities, frameless glass walk in shower, solid vessel SOAKING TUB and extensive designer wall and floor tile. Additionally, this floor contains two additional guest bedrooms with two guest baths as well as the large 15' x 21' bonus room which can serve as a media/game room, secondary family room or oversized office. The outdoors are just as desirable as the interior, with unique roof top terrace with tv wall, storage closet and cedar arbor. The exterior is further enhanced with an open rear porch with tongue and grove ceiling plus accent wall as well as a large OUTDOOR KITCHEN that includes FireMagic gas grill, refrigerator and honed granite top with seating. Additional property features include a rear entry 2 car garage, oversized drop zone, 2 laundry rooms, tankless water heater and just steps from the Davis Islands village. The Davis Islands community is the additional gem you obtain when owning this home. The amenities on the Islands are endless such as the Marjory Park Marina, Sandra Freedman Tennis Complex, Tampa General Hospital, Historic Roy Jenkins pool, Peter O Knight airport, public boat ramp, dog parks and DI walking trail just to name a few . You are also conveniently located to Downtown Tampa, Channelside District and Hyde Park. Additionally, this home is in the Gorrie Elementary, Wilson Middle School and Plant High School boundaries.

    This property is off market, which means it's not currently listed for sale or rent on Zillow. This may be different from what's available on other websites or public sources.

    Facts & features

    Interior

    Bedrooms & bathrooms
    • Bedrooms: 4
    • Bathrooms: 5
    • Full bathrooms: 4
    • 1/2 bathrooms: 1
    Heating
    • Forced air, Heat pump, Other, Gas
    Cooling
    • Central
    Appliances
    • Included: Dishwasher, Microwave, Range / Oven, Refrigerator
    Features
    • Flooring: Tile, Carpet, Hardwood
    • Has fireplace: Yes
    Interior area
    • Total interior livable area: 4,015 sqft

    Property

    Parking
    • Total spaces: 2
    • Parking features: Garage - Detached
    Features
    • Exterior features: Cement / Concrete
    Lot
    • Size: 7,501 Square Feet
    Details
    • Parcel number: 182925509000102000270A

    Construction

    Type & style
    • Home type: SingleFamily
    • Architectural style: Contemporary
    Materials
    • masonry
    • Roof: Composition
    Condition
    • New construction: No
    • Year built: 2018

    Community & HOA

    HOA
    • Has HOA: Yes
    • HOA fee: $4 monthly
    Location
    • Region: Tampa

    Financial & listing details

    • Price per square foot: $642/sqft
    • Tax assessed value: $2,152,191
    • Annual tax amount: $29,077

    Price history

    DateEventPrice
    4/1/2019Sold$1,450,000-3.3%$361/sqft
    Source: Public Record Report a problem
    2/5/2019Pending sale$1,499,000$373/sqft
    Source: Century 21 Fisher & Associates #T3147585 Report a problem
    12/26/2018Price change$1,499,000+1.4%$373/sqft
    Source: CENTURY 21 Fisher & Associates #T3147585 Report a problem
    12/20/2018Listed for sale$1,479,000+322.6%$368/sqft
    Source: CENTURY 21 Fisher & Associates #T3147585 Report a problem
    3/21/2016Sold$350,000-1.4%$87/sqft
    Source: Public Record Report a problem
    12/1/2015Listed for sale$355,000$88/sqft
    Source: Better Homes and Gardens Real Estate Fisher & Associates #T2790971 Report a problem

    Public tax history

    YearProperty taxesTax assessment
    2025$29,077 +7.3%$1,493,500 +2.9%
    2024$27,107 +2.2%$1,451,409 +3%
    2023$26,512 +2.4%$1,409,135 +3%
    2022$25,878 +1%$1,368,092 +3%
    2021$25,628 +2.7%$1,328,245 +3.3%
    2020$24,948 +284.6%$1,285,596 +298.5%
    2019$6,486 $322,621 +10%
    2018$6,486 +8.7%$293,292 +0.2%
    2017$5,966 -0.9%$292,802 +148.9%
    2016$6,019 +257.9%$117,661 +0.7%
    2015$1,682 +1.7%$116,843 +0.8%
    2014$1,653 +3.4%$115,916 +1.5%
    2013$1,599 +1.5%$114,203 +1.7%
    2012$1,575 +4.4%$112,294 +3%
    2011$1,508 +3.5%$109,023 +1.5%
    2010$1,457 +4.4%$107,412 +3.2%
    2009$1,396 -0.4%$104,110 +0.1%
    2008$1,401 -15.8%$104,006 +3%
    2007$1,664 -5.4%$100,977 +2.5%
    2006$1,759 +1%$98,514 +3%
    2005$1,742 $95,645 +3%
    2004-- $92,859 +1.9%
    2003-- $91,128 +3.6%
    2002-- $87,922 +1.5%
    2001-- $86,623 -46.9%
    2000$1,507 $163,072
    Find assessor info on the county website

    Neighborhood: Davis Island

    Nearby schools

    GreatSchools rating
    Schools provided by the listing agent
    • Elementary: Gorrie-HB
    • Middle: Wilson-HB
    • High: Plant-HB

    Source: The MLS. This data may not be complete. We recommend contacting the local school district to confirm school assignments for this home.

    Get a cash offer in 3 minutes
    Find out how much your home could sell for in as little as 3 minutes with a no-obligation cash offer.
    Estimated market value
    $2,576,600
    Get a cash offer in 3 minutes
    Find out how much your home could sell for in as little as 3 minutes with a no-obligation cash offer.
    Estimated market value
    $2,576,600