Elevated Luxury Meets Coastal Peace of Mind! Welcome to the pinnacle of modern coastal living, this fully completed Davis Islands residence offers a rare opportunity to own a NEW CONSTRUCTION and MOVE-IN READY home without the wait, stress, or surprise costs of building. Thoughtfully elevated 17 FEET ABOVE SEA LEVEL, this home was designed with resilience and a focus on long-term peace of mind. The entire bottom level of the home is dedicated to over 2,000 SQUARE FEET OF GARAGE & STORAGE SPACE that can accommodate PARKING OF 4+ CARS plus a separate GOLF CART PARKING GARAGE, keeping all primary living areas well above the minimum Base Flood Elevation requirement. With IMPACT RATED WINDOWS & DOORS throughout, you can rest easy knowing your home was built to the highest safety and efficiency standards. Inside, rich wood floors, soaring ceilings, and hand-selected designer finishes define a sophisticated yet comfortable living environment. The show-stopping kitchen boasts bespoke cabinetry, premium quartz countertops, and top-tier appliances—an ideal space for both hosting and everyday living. Spa-like bathrooms feature custom vanities and luxurious stonework, while an ELEVATOR conveniently connects ALL THREE LEVELS from the GARAGE TO THE TOP FLOOR. Outdoor living is just as exceptional, with a HEATED SALTWATER POOL & SPA surrounded by an expansive travertine paver patio, perfect for private lounging or entertaining guests. For multigenerational living or extended stays, a SECONDARY PRIMARY SUITE offers flexibility as a comfortable IN-LAW OPTION. Top it all off with a ROOFTOP TERRACE where you’ll enjoy BREATHTAKING VIEWS of the downtown Tampa skyline and watch cruise ships sail by. Whether you're sipping your morning coffee at sunrise or enjoying cocktails at sunset this rooftop destination might just become your favorite peaceful escape from the daily grind. Just one block from the vibrant heart of Davis Islands Village, you’ll find boutique shops, beloved restaurants, ice cream shops, and local favorites all within an arm's throw away. This home is more than a residence... It’s a secure, move-in-ready coastal retreat that offers elevated living in every sense.
Sold for $3,250,000
$3,250,000
500 E Davis Blvd, Tampa, FL 33606
5beds
5,436sqft
Single Family Residence
Built in 2025
7,155 Square Feet Lot
$3,238,900 Zestimate®
$598/sqft
$7,933 Estimated rent
Home value
$3,238,900
$3.01M - $3.47M
$7,933/mo
Zestimate® history
Owner options
List your home for rent
$7,933/mo
Rent Zestimate®
Find your next renter with Zillow Rental Manager. Plus, with online applications, you can quickly screen prospective tenants – for free.
$7,933/mo
Rent Zestimate®
Refinance and save
$22,625/mo
Est. payment
Refinancing to a lower rate could help reduce your monthly payments and save thousands over the life of the loan.
$22,625/mo
Est. payment
Explore your selling options
Work with a Zillow partner agent
Leverage their expertise and Zillow's premium Showcase listings to get your home seen by more buyers.
Get startedList with your own agent
Get your home in front of millions of buyers by listing it on Zillow.
Learn how to do itSell it yourself
Take full control of how buyers see your home on Zillow by listing For Sale by Owner (FSBO).
List your homeWhat's special
Luxurious stoneworkPremium quartz countertopsRooftop terraceCustom vanitiesTop-tier appliancesBespoke cabinetrySecondary primary suite
Zillow last checked:
Listing updated:
Listed by:
Mike Grizzell 813-965-1133,
COMPASS FLORIDA LLC 813-365-9935
Bought with:
Mike Grizzell, 3221211
COMPASS FLORIDA LLC
Source: Stellar MLS,MLS#: TB8496900 Originating MLS: Suncoast Tampa
Originating MLS: Suncoast Tampa
Facts & features
Interior
Bedrooms & bathrooms
- Bedrooms: 5
- Bathrooms: 5
- Full bathrooms: 4
- 1/2 bathrooms: 1
Rooms
- Room types: Bonus Room, Den/Library/Office, Dining Room, Utility Room, Loft, Media Room, Storage Rooms
Primary bedroom
- Features: Dual Sinks, En Suite Bathroom, Exhaust Fan, Rain Shower Head, Split Vanities, Stone Counters, Tub with Separate Shower Stall, Water Closet/Priv Toilet, Window/Skylight in Bath, Dual Closets
- Level: First
- Area: 304 Square Feet
- Dimensions: 19x16
Other
- Features: Dual Sinks, En Suite Bathroom, Exhaust Fan, Makeup/Vanity Space, Shower No Tub, Stone Counters, Water Closet/Priv Toilet, Window/Skylight in Bath, Walk-In Closet(s)
- Level: Third
- Area: 304 Square Feet
- Dimensions: 19x16
Bedroom 3
- Features: Dual Sinks, En Suite Bathroom, Exhaust Fan, Jack & Jill Bathroom, Split Vanities, Stone Counters, Water Closet/Priv Toilet, Window/Skylight in Bath, Walk-In Closet(s)
- Level: Third
- Area: 224 Square Feet
- Dimensions: 14x16
Bedroom 4
- Features: Dual Sinks, En Suite Bathroom, Exhaust Fan, Jack & Jill Bathroom, Split Vanities, Stone Counters, Water Closet/Priv Toilet, Window/Skylight in Bath, Built-in Closet
- Level: Third
- Area: 224 Square Feet
- Dimensions: 14x16
Bedroom 5
- Features: Walk-In Closet(s)
- Level: Third
- Area: 210 Square Feet
- Dimensions: 14x15
Bonus room
- Features: Wet Bar, No Closet
- Level: Third
- Area: 304 Square Feet
- Dimensions: 16x19
Den
- Level: First
- Area: 225 Square Feet
- Dimensions: 15x15
Dinette
- Level: First
- Area: 108 Square Feet
- Dimensions: 12x9
Dining room
- Level: First
- Area: 225 Square Feet
- Dimensions: 15x15
Kitchen
- Level: First
- Area: 150 Square Feet
- Dimensions: 15x10
Living room
- Level: First
- Area: 567 Square Feet
- Dimensions: 21x27
Heating
- Central, Electric, Heat Pump
Cooling
- Central Air, Zoned
Appliances
- Included: Dishwasher, Disposal, Gas Water Heater, Microwave, Range, Range Hood, Refrigerator, Tankless Water Heater
- Laundry: Inside, Laundry Room, Other, Upper Level
Features
- Ceiling Fan(s), Eating Space In Kitchen, Elevator, High Ceilings, Primary Bedroom Main Floor, PrimaryBedroom Upstairs, Split Bedroom, Stone Counters, Thermostat, Walk-In Closet(s), Wet Bar, In-Law Floorplan
- Flooring: Porcelain Tile, Hardwood
- Doors: Sliding Doors
- Windows: Hurricane Shutters/Windows
- Has fireplace: No
Interior area
- Total structure area: 9,010
- Total interior livable area: 5,436 sqft
Property
Parking
- Total spaces: 5
- Parking features: Covered, Driveway, Garage Door Opener, Garage Faces Side, Golf Cart Garage, Golf Cart Parking, Ground Level, On Street, Oversized, Under Building
- Attached garage spaces: 5
- Has uncovered spaces: Yes
- Details: Garage Dimensions: 55x25
Accessibility
- Accessibility features: Accessible Bedroom, Accessible Elevator Installed, Accessible Full Bath
Features
- Levels: Three Or More
- Stories: 3
- Patio & porch: Covered, Deck, Patio, Rear Porch
- Exterior features: Balcony, Irrigation System, Lighting, Private Yard, Rain Gutters, Sidewalk, Storage
- Has private pool: Yes
- Pool features: Gunite, Heated, In Ground, Lighting, Salt Water
- Has spa: Yes
- Spa features: Heated, In Ground
- Fencing: Vinyl
- Has view: Yes
- View description: City, Water, Bay/Harbor - Partial
- Has water view: Yes
- Water view: Water,Bay/Harbor - Partial
- Waterfront features: Bay/Harbor Front, Waterfront
Lot
- Size: 7,155 Square Feet
- Dimensions: 53 x 135
- Features: Corner Lot, City Lot, Landscaped, Level, Near Marina, Sidewalk, Above Flood Plain
- Residential vegetation: Trees/Landscaped
Details
- Additional structures: Storage
- Parcel number: A25291850900009200015.0
- Zoning: RS-60
- Special conditions: None
Construction
Type & style
- Home type: SingleFamily
- Property subtype: Single Family Residence
Materials
- Block, Stucco, Wood Frame
- Foundation: Pillar/Post/Pier, Slab, Raised
- Roof: Built-Up,Membrane,Metal
Condition
- Completed
- New construction: Yes
- Year built: 2025
Details
- Builder name: Woodlot Development
Utilities & green energy
- Sewer: Public Sewer
- Water: Public
- Utilities for property: BB/HS Internet Available, Electricity Connected, Fiber Optics, Natural Gas Connected, Public, Sewer Connected, Sprinkler Recycled, Street Lights, Water Connected
Green energy
- Energy efficient items: Lighting, Water Heater, Windows
- Water conservation: Irrigation-Reclaimed Water
Community & HOA
Community
- Features: Bay/Harbor Front, Boat Slip, Community Boat Ramp, Fishing, Public Boat Ramp, Water Access, Waterfront, Airport/Runway, Dog Park, Golf Carts OK, Irrigation-Reclaimed Water, Park, Playground, Pool, Restaurant, Sidewalks, Tennis Court(s)
- Security: Smoke Detector(s), Fire/Smoke Detection Integration
- Pet fee: $0 monthly
- Subdivision: DAVIS ISLANDS PB10 PG52 TO 57
HOA
- Has HOA: No
Location
- Region: Tampa
Financial & listing details
- Price per square foot: $598/sqft
- Tax assessed value: $475,728
- Annual tax amount: $50,000
- Date on market: 4/15/2026
- Cumulative days on market: 11 days
- Listing terms: Cash,Conventional,Trade,VA Loan
- Ownership: Fee Simple
- Total actual rent: 0
- Electric utility on property: Yes
- Road surface type: Paved, Asphalt
Price history
| Date | Event | Price |
|---|---|---|
| 5/15/2026 | Sold | $3,250,000-4.3%$598/sqft |
Source:  Stellar MLS #TB8496900 Report a problem Stellar MLS #TB8496900 Report a problem | ||
| 4/26/2026 | Pending sale | $3,395,000$625/sqft |
Source: Stellar MLS #TB8496900 Report a problem | ||
| 4/15/2026 | Listed for sale | $3,395,000-10.5%$625/sqft |
Source: Stellar MLS #TB8496900 Report a problem | ||
| 1/6/2026 | Listing removed | $15,000$3/sqft |
Source: Stellar MLS #TB8456192 Report a problem | ||
| 12/13/2025 | Listed for rent | $15,000$3/sqft |
Source: Stellar MLS #TB8456192 Report a problem | ||
| 12/12/2025 | Listing removed | $3,795,000$698/sqft |
Source: Stellar MLS #TB8378890 Report a problem | ||
| 11/13/2025 | Price change | $3,795,000-2.6%$698/sqft |
Source: Stellar MLS #TB8378890 Report a problem | ||
| 7/8/2025 | Price change | $3,895,000-6.1%$717/sqft |
Source: Stellar MLS #TB8378890 Report a problem | ||
| 4/25/2025 | Listed for sale | $4,150,000+597.5%$763/sqft |
Source: Stellar MLS #TB8378890 Report a problem | ||
| 9/24/2024 | Listing removed | $595,000-39.9%$109/sqft |
Source: Stellar MLS #T3326149 Report a problem | ||
| 4/18/2023 | Sold | $990,000-64.6%$182/sqft |
Source: Public Record Report a problem | ||
| 3/22/2023 | Listed for sale | $2,799,000+320.9%$515/sqft |
Source: Stellar MLS #T3435155 Report a problem | ||
| 9/23/2021 | Sold | $665,000+11.8%$122/sqft |
Source: Public Record Report a problem | ||
| 8/30/2021 | Pending sale | $595,000$109/sqft |
Source: Stellar MLS #T3326149 Report a problem | ||
| 8/25/2021 | Listed for sale | $595,000$109/sqft |
Source: Stellar MLS #T3326149 Report a problem | ||
Public tax history
| Year | Property taxes | Tax assessment |
|---|---|---|
| 2025 | $9,440 +5.4% | $475,728 +1.1% |
| 2024 | $8,957 -0.8% | $470,322 |
| 2023 | $9,029 -8.6% | $470,322 -12% |
| 2022 | $9,878 +17.6% | $534,726 +32.2% |
| 2021 | $8,401 +6.8% | $404,593 +10% |
| 2020 | $7,867 +7.3% | $367,812 +10% |
| 2019 | $7,330 | $334,375 -8.8% |
| 2018 | $7,330 +8.9% | $366,651 +9.7% |
| 2017 | $6,730 +8.6% | $334,122 +33% |
| 2016 | $6,197 +10.8% | $251,221 +10% |
| 2015 | $5,591 +16.4% | $228,383 +10% |
| 2014 | $4,802 | $207,621 +10% |
| 2013 | $4,802 +28.7% | $188,746 +10% |
| 2012 | $3,733 -10.7% | $171,587 -10.6% |
| 2011 | $4,181 +2.1% | $192,004 +1.5% |
| 2010 | $4,095 -21.7% | $189,220 -21.4% |
| 2009 | $5,229 -29.8% | $240,655 -29.6% |
| 2008 | $7,447 -10.7% | $341,876 -11.8% |
| 2007 | $8,338 -8% | $387,550 +0.6% |
| 2006 | $9,064 +23.9% | $385,201 +27.8% |
| 2005 | $7,314 | $301,413 +36.3% |
| 2004 | -- | $221,164 +5.1% |
| 2003 | -- | $210,374 +2.8% |
| 2002 | -- | $204,663 +16.8% |
| 2001 | -- | $175,184 +12.4% |
| 2000 | $3,974 | $155,871 |
Find assessor info on the county website
Neighborhood: Davis Island
Nearby homes
- $--2 bd1 ba600 sqft500 E Davis Blvd #1, Tampa, FL 33606Off Market

- $2,899,0004 bd5 ba4k sqft502 E Davis Blvd, Tampa, FL 33606New Construction

- $684,6002 bd2 ba1.2k sqft506 E Davis Blvd, Tampa, FL 33606Off Market
- $--1 bd1 ba700 sqft505 Chippewa Ave, Tampa, FL 33606Off Market
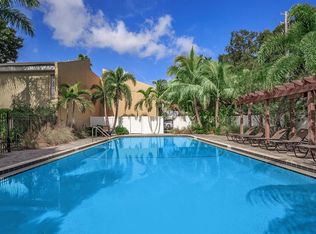
- $2,594,6004 bd5 ba4k sqft438 E Davis Blvd, Tampa, FL 33606Off Market
- $1,027,5004 bd2 ba1.8k sqft501 Danube Ave, Tampa, FL 33606Off Market
- $740,0004 bd2 ba2.1k sqft508 E Davis Blvd, Tampa, FL 33606Sold
- $850,0007,400 Square Feet508 E Davis Blvd LOT 18, Tampa, FL 33606Lot/Land
Nearby schools
GreatSchools rating
- 10/10Gorrie Elementary SchoolGrades: K-5Distance: 1.5 mi
- 9/10Wilson Middle SchoolGrades: 6-8Distance: 1.5 mi
- 8/10Plant High SchoolGrades: 9-12Distance: 3.1 mi
Schools provided by the listing agent
- Elementary: Gorrie-HB
- Middle: Wilson-HB
- High: Plant-HB
Source: Stellar MLS. This data may not be complete. We recommend contacting the local school district to confirm school assignments for this home.
Get a cash offer in 3 minutes
Find out how much your home could sell for in as little as 3 minutes with a no-obligation cash offer.
Estimated market value
$3,238,900
Get a cash offer in 3 minutes
Find out how much your home could sell for in as little as 3 minutes with a no-obligation cash offer.
Estimated market value
$3,238,900
- Florida
- Hillsborough County
- Tampa
- 33606
- Davis Island
- 500 E Davis Blvd
Nearby cities
Nearby neighborhoods
Nearby zip codes
Other Tampa Topics
