Discover the allure of 438 E. Sandra Ave, Arcadia, CA, a captivating single-level mid-century modern home. With 3 bedrooms, 2 bathrooms, and 1,765 sq ft of meticulously upgraded living space, this well-maintained residence is truly exceptional. Step into the welcoming living and dining rooms, seamlessly leading to the open-concept kitchen. Adorned with real hardwood cabinets, a dishwasher, pull-out doors, ample storage, a double oven, and a designer window, the kitchen is a chef's delight. The adjacent family room, bathed in natural light, offers a breakfast countertop, skylight, and sliding glass doors to the outdoor patio. The expansive living room is a focal point, featuring a fireplace, indoor planter, and plantation shutters throughout. The master bedroom is a retreat with generous proportions, two large closets, a ceiling fan, and a master bathroom with a walk-in shower. Enjoy the tranquility of the back patio, ideal for entertaining or family barbecues. Additional upgrades include electrical upgrade to 200 volts (2010), central A/C, lovely original hardwood floors under the carpet (see area in dining area to view the floors), a whole-house fan, a newer roof, tex-cote cool wall coating, and double pane windows. Nestled in the prestigious Arcadia School District, the property is professionally landscaped with rose bushes in the front yard, automatic sprinklers, a navel orange tree, and two large patios in the backyard. Benefit from the prime Arcadia location, close to Santa Anita Racetrack, Westfield mall, and easy access to the 10, 605, and 210 freeways. Situated in a cul-de-sac, this home is a haven near parks, restaurants, and shopping opportunities. Don't miss the chance to call this professionally landscaped haven home!
Sold for $1,331,000
Listed by: KW Executive • Ryan Asao • 626-872-2207
Bought with: KW Executive
$1,331,000
438 E Sandra Ave, Arcadia, CA 91006
3beds
1,765sqft
Single Family Residence
Built in 1961
8,571 Square Feet Lot
$1,431,900 Zestimate®
$754/sqft
$4,294 Estimated rent
Home value
$1,431,900
$1.35M - $1.53M
$4,294/mo
Zestimate® history
Owner options
List your home for rent
$4,294/mo
Rent Zestimate®
Find your next renter with Zillow Rental Manager. Plus, with online applications, you can quickly screen prospective tenants – for free.
$4,294/mo
Rent Zestimate®
Refinance and save
$9,012/mo
Est. payment
Refinancing to a lower rate could help reduce your monthly payments and save thousands over the life of the loan.
$9,012/mo
Est. payment
Explore your selling options
Work with a Zillow partner agent
Leverage their expertise and Zillow's premium Showcase listings to get your home seen by more buyers.
Get startedList with your own agent
Get your home in front of millions of buyers by listing it on Zillow.
Learn how to do itSell it yourself
Take full control of how buyers see your home on Zillow by listing For Sale by Owner (FSBO).
List your homeWhat's special
Whole-house fanOpen-concept kitchenPrestigious arcadia school districtFront yardNatural lightNewer roofShopping opportunities
Zillow last checked:
Listing updated:
Listed by:
Ryan Asao DRE #01331834 626-872-2207,
KW Executive
Bought with:
Brent Watanabe, DRE #02041881
KW Executive
Source: CRMLS,MLS#: AR23182539 Originating MLS: California Regional MLS
Originating MLS: California Regional MLSFacts & features
Interior
Bedrooms & bathrooms
- Bedrooms: 3
- Bathrooms: 2
- Full bathrooms: 2
- Main level bathrooms: 2
- Main level bedrooms: 3
Rooms
- Room types: Bedroom, Family Room, Kitchen, Living Room, Primary Bathroom, Primary Bedroom
Primary bedroom
- Features: Main Level Primary
Primary bedroom
- Features: Primary Suite
Bedroom
- Features: All Bedrooms Down
Bedroom
- Features: Bedroom on Main Level
Bathroom
- Features: Bathtub, Separate Shower, Tub Shower, Walk-In Shower
Kitchen
- Features: Kitchen Island, Kitchen/Family Room Combo, Tile Counters, Updated Kitchen
Heating
- Central
Cooling
- Central Air
Appliances
- Included: Double Oven, Electric Range, Disposal, Gas Water Heater, Range Hood, Water Heater
- Laundry: Washer Hookup, Gas Dryer Hookup, In Garage
Features
- Block Walls, Ceiling Fan(s), Open Floorplan, Phone System, Storage, Tile Counters, All Bedrooms Down, Bedroom on Main Level, Main Level Primary, Primary Suite
- Flooring: Carpet, Tile, Wood
- Doors: Sliding Doors
- Windows: Double Pane Windows, Plantation Shutters, Screens, Skylight(s)
- Has fireplace: Yes
- Fireplace features: Gas, Living Room
- Common walls with other units/homes: No Common Walls
Interior area
- Total interior livable area: 1,765 sqft
Property
Parking
- Total spaces: 4
- Parking features: Concrete, Door-Multi, Direct Access, Driveway, Garage, Garage Door Opener, One Space
- Attached garage spaces: 2
- Uncovered spaces: 2
Features
- Levels: One
- Stories: 1
- Entry location: Front Door
- Patio & porch: Open, Patio, Porch
- Exterior features: Lighting
- Pool features: None
- Spa features: None
- Fencing: Block
- Has view: Yes
- View description: Mountain(s)
Lot
- Size: 8,571 Square Feet
- Features: Back Yard, Cul-De-Sac, Front Yard, Sprinklers In Rear, Sprinklers In Front, Lawn, Landscaped, Level, Near Park, Sprinkler System, Walkstreet, Yard
Details
- Parcel number: 5790030026
- Zoning: ARR1YY
- Special conditions: Standard,Trust
Construction
Type & style
- Home type: SingleFamily
- Architectural style: Ranch,Patio Home
- Property subtype: Single Family Residence
Materials
- Foundation: Raised
- Roof: Shingle
Condition
- Turnkey
- New construction: No
- Year built: 1961
Utilities & green energy
- Electric: Electricity - On Property, 220 Volts
- Sewer: Public Sewer
- Water: Public
- Utilities for property: Cable Available, Electricity Available, Natural Gas Available, Phone Available, Sewer Available, Water Available
Community & HOA
Community
- Features: Curbs, Street Lights, Park
- Security: Carbon Monoxide Detector(s), Fire Detection System, Smoke Detector(s), Security Lights
Location
- Region: Arcadia
Financial & listing details
- Price per square foot: $754/sqft
- Tax assessed value: $1,384,771
- Date on market: 9/29/2023
- Cumulative days on market: 15 days
- Listing terms: Cash,Cash to New Loan
Price history
| Date | Event | Price |
|---|---|---|
| 11/3/2023 | Sold | $1,331,000+7.5%$754/sqft |
Source:  CRMLS #AR23182539 Report a problem CRMLS #AR23182539 Report a problem | ||
| 10/21/2023 | Contingent | $1,238,000$701/sqft |
Source: CRMLS #AR23182539 Report a problem | ||
| 10/21/2023 | Listed for sale | $1,238,000$701/sqft |
Source: CRMLS #AR23182539 Report a problem | ||
Public tax history
| Year | Property taxes | Tax assessment |
|---|---|---|
| 2026 | -- | $1,384,771 +2% |
| 2025 | $16,066 +5.8% | $1,357,620 +2% |
| 2024 | $15,188 +665.7% | $1,331,000 +1026.9% |
| 2023 | $1,984 +2.7% | $118,107 +2% |
| 2022 | $1,931 +2.2% | $115,792 +2% |
| 2021 | $1,889 +1% | $113,522 +1% |
| 2020 | $1,871 | $112,359 +2% |
| 2019 | $1,871 +7.8% | $110,157 +2% |
| 2018 | $1,735 | $107,998 +2% |
| 2017 | $1,735 +0.2% | $105,882 +2% |
| 2016 | $1,731 +6.8% | $103,807 +1.5% |
| 2015 | $1,620 +2.2% | $102,249 +2% |
| 2014 | $1,586 | $100,247 +2.5% |
| 2012 | -- | $97,839 +2% |
| 2011 | -- | $95,921 +0.8% |
| 2010 | -- | $95,205 -0.2% |
| 2009 | -- | $95,432 +2% |
| 2008 | -- | $93,562 +2% |
| 2007 | -- | $91,729 +2% |
| 2006 | -- | $89,931 |
| 2005 | -- | $89,931 +4% |
| 2004 | -- | $86,441 +1.9% |
| 2003 | -- | $84,858 +2% |
| 2002 | -- | $83,195 +4% |
| 2000 | -- | $79,967 |
Find assessor info on the county website
Neighborhood: 91006
Nearby homes
- $1,353,3004 bd2 ba2k sqft432 E Sandra Ave, Arcadia, CA 91006Off Market
- $1,399,0003 bd2 ba1.8k sqft448 E Sandra Ave, Arcadia, CA 91006For Sale

- $1,019,0002 bd1 ba1.1k sqft514 E Sandra Ave APT A, Arcadia, CA 91006Off Market
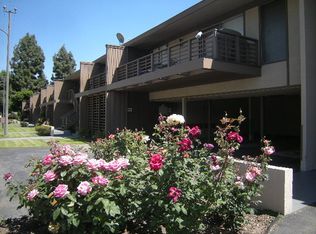
- $1,217,2003 bd2 ba1.6k sqft426 E Sandra Ave, Arcadia, CA 91006Off Market
- $1,388,4004 bd2 ba2k sqft437 E Sandra Ave, Arcadia, CA 91006Off Market
- $1,512,7003 bd2 ba1.6k sqft431 E Sandra Ave, Arcadia, CA 91006Off Market
- $1,188,0003 bd2 ba1.8k sqft443 E Sandra Ave, Arcadia, CA 91006Pending
- $1,530,0004 bd3 ba2.7k sqft505 E Sandra Ave, Arcadia, CA 91006Off Market
Nearby schools
GreatSchools rating
- 7/10Longley Way Elementary SchoolGrades: K-5Distance: 1.2 mi
- 9/10Richard Henry Dana Middle SchoolGrades: 6-8Distance: 1.1 mi
- 10/10Arcadia High SchoolGrades: 9-12Distance: 1.6 mi
Schools provided by the listing agent
- Elementary: Longley Way
- Middle: Dana
- High: Arcadia
Source: CRMLS. This data may not be complete. We recommend contacting the local school district to confirm school assignments for this home.
Get a cash offer in 3 minutes
Find out how much your home could sell for in as little as 3 minutes with a no-obligation cash offer.
Estimated market value
$1,431,900
Get a cash offer in 3 minutes
Find out how much your home could sell for in as little as 3 minutes with a no-obligation cash offer.
Estimated market value
$1,431,900
- California
- Los Angeles County
- Arcadia
- 91006
- 438 E Sandra Ave
