Welcome to 443 E Sandra Ave, a charming single-story home nestled in a quiet and desirable Arcadia neighborhood. This well-maintained 3-bedroom, 2-bathroom residence offers approximately 1,834 sq. ft. of comfortable living space on a 7,106 sq. ft. lot.
The inviting floor plan features beautiful hardwood flooring, a spacious living area, and a family room with fireplace that opens to an enclosed sunroom overlooking the backyard—creating additional space for relaxing, entertaining, or enjoying the natural light. The kitchen includes a convenient breakfast area and opens toward the family room for easy everyday living.
The primary bedroom offers a walk-in closet and private bath. Additional highlights include central air and heating, ample storage, laundry area, and a 2-car attached garage connected by a breezeway. Concrete and water heater are new. Roof is about 3 years old.
ADU opportunity.
Ideally located near shopping, dining, parks, and highly regarded Arcadia schools, this home offers an excellent opportunity to live in one of the San Gabriel Valley’s sought-after communities.
Pending
Listed by: Pinnacle Real Estate Group • Remora Woo • Contact: 626-226-3389
$1,188,000
443 E Sandra Ave, Arcadia, CA 91006
3beds
1,834sqft
Single Family Residence
Built in 1961
7,106 Square Feet Lot
$1,220,600 Zestimate®
$648/sqft
$-- HOA
What's special
- 10 days
- 107
- 2
Likely to sell faster than
Zillow last checked:
Listing updated:
Listed by:
Remora Woo DRE #01931699 626-226-3389,
Pinnacle Real Estate Group
Source: CRMLS,MLS#: AR26201793 Originating MLS: California Regional MLS
Originating MLS: California Regional MLSFacts & features
Interior
Bedrooms & bathrooms
- Bedrooms: 3
- Bathrooms: 2
- Full bathrooms: 2
- Main level bathrooms: 2
- Main level bedrooms: 3
Rooms
- Room types: Bedroom, Entry/Foyer, Family Room, Living Room, Primary Bathroom, Primary Bedroom, Other
Primary bedroom
- Features: Primary Suite
Bedroom
- Features: All Bedrooms Down
Family room
- Features: Separate Family Room
Other
- Features: Walk-In Closet(s)
Heating
- Central
Cooling
- Central Air
Appliances
- Laundry: Laundry Room
Features
- All Bedrooms Down, Primary Suite, Walk-In Closet(s)
- Has fireplace: Yes
- Fireplace features: Family Room
- Common walls with other units/homes: No Common Walls
Interior area
- Total interior livable area: 1,834 sqft
Video & virtual tour
Property
Parking
- Total spaces: 2
- Parking features: Garage
- Garage spaces: 2
Features
- Levels: One
- Stories: 1
- Entry location: front
- Pool features: None
- Has view: Yes
- View description: Mountain(s)
Lot
- Size: 7,106 Square Feet
- Features: 0-1 Unit/Acre
Details
- Parcel number: 5790029027
- Special conditions: Standard
Construction
Type & style
- Home type: SingleFamily
- Property subtype: Single Family Residence
Condition
- New construction: No
- Year built: 1961
Utilities & green energy
- Sewer: Public Sewer
- Water: Public
Community & HOA
Community
- Features: Biking, Golf, Hiking, Park
Location
- Region: Arcadia
Financial & listing details
- Price per square foot: $648/sqft
- Tax assessed value: $701,692
- Date on market: 9/18/2026
- Cumulative days on market: 10 days
- Listing terms: Cash,Conventional
Estimated market value
$1,220,600
$1.16M - $1.28M
$4,260/mo
Price history
| Date | Event | Price |
|---|---|---|
| 10/6/2026 | Pending sale | $1,188,000$648/sqft |
Source:  CRMLS #AR26201793 Report a problem CRMLS #AR26201793 Report a problem | ||
| 9/27/2026 | Contingent | $1,188,000$648/sqft |
Source: CRMLS #AR26201793 Report a problem | ||
| 9/18/2026 | Listed for sale | $1,188,000+150.1%$648/sqft |
Source: CRMLS #AR26201793 Report a problem | ||
| 9/7/2023 | Listing removed | -- |
Source: Zillow Rentals Report a problem | ||
| 8/19/2023 | Listed for rent | $3,650$2/sqft |
Source: Zillow Rentals Report a problem | ||
| 5/15/2003 | Sold | $475,000$259/sqft |
Source: Public Record Report a problem | ||
Public tax history
| Year | Property taxes | Tax assessment |
|---|---|---|
| 2026 | -- | $701,692 +2% |
| 2025 | $8,592 +6.3% | $687,934 +2% |
| 2024 | $8,087 +2.1% | $674,446 +2% |
| 2023 | $7,922 +3.3% | $661,223 +2% |
| 2022 | $7,668 +1.9% | $648,259 +2% |
| 2021 | $7,527 +1.2% | $635,549 +1% |
| 2020 | $7,435 | $629,033 +2% |
| 2019 | $7,435 +4.3% | $616,700 +2% |
| 2018 | $7,126 | $604,608 +2% |
| 2017 | $7,126 0% | $592,754 +2% |
| 2016 | $7,129 +2.9% | $581,132 +1.5% |
| 2015 | $6,931 +3.1% | $572,404 +2% |
| 2014 | $6,724 | $561,192 +2.5% |
| 2012 | -- | $547,704 +2% |
| 2011 | -- | $536,966 +0.8% |
| 2010 | -- | $532,954 -0.2% |
| 2009 | -- | $534,222 +2% |
| 2008 | -- | $523,748 +2% |
| 2007 | -- | $513,480 +2% |
| 2006 | -- | $503,413 |
| 2005 | -- | $503,413 +4% |
| 2004 | -- | $483,867 +20.1% |
| 2003 | -- | $402,910 +16.8% |
| 2002 | -- | $345,000 -9.1% |
| 2000 | -- | $379,674 |
Find assessor info on the county website
Monthly payment
Est. payment
Payment breakdown
Explore the cost of this home by adjusting the details. Changes won't be saved.Climate risks
Neighborhood: 91006


Similar homes
- $1,180,0004 bd4 ba1.9k sqft4255 Lynd Ave, Arcadia, CA 91006For Sale
 MLS ID #AR26160579, Chuhui Huang, Re/Max Premier Properties. CRMLS
 - $1,178,0004 bd2 ba1.9k sqft5124 Daleview Ave, Temple City, CA 91780For Sale
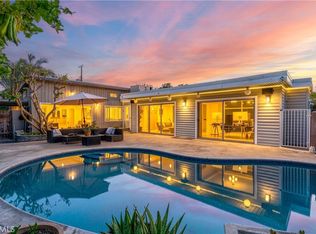 MLS ID #WS26216187, JING WANG, REALTY MASTERS& ASSOC/CHINO. CRMLS
 - $849,0003 bd2 ba1.5k sqft3002 Doolittle Ave, Arcadia, CA 91006For Sale
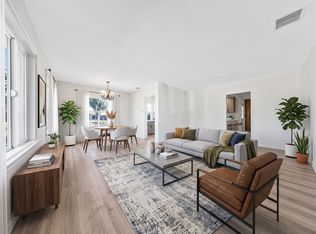 MLS ID #AR26152533, Lei Shen, Re/Max Premier Properties. CRMLS
 - $1,135,0003 bd3 ba1.9k sqft3412 N San Joaquin Rd, Covina, CA 91724For Sale
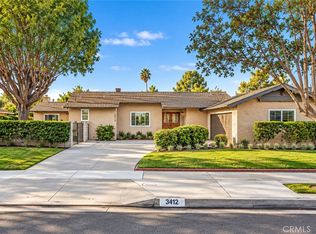 MLS ID #CV26215444, Enrique Vasquez-Plaza, Century 21 Masters. CRMLS
Local buyer's agents are ready to help
