Skip main navigation
Sold for $341,284
  • $341,284

    438 Givhans Loop, Hardeeville, SC 29927

    3beds
    1,622sqft
    Single Family Residence
    Built in 2025
    4,791 Square Feet Lot
    $343,100 Zestimate®
    $210/sqft
    $2,648 Estimated rent

    Home value

    $343,100

    Estimated sales range

    Not available

    $2,648/mo

    Zestimate® history
    Loading
    Loading...

    Owner options

    List your home for rent

    $2,648/mo

    Rent Zestimate®

    Find your next renter with Zillow Rental Manager. Plus, with online applications, you can quickly screen prospective tenants – for free.

    Learn more

    $2,648/mo

    Rent Zestimate®

    Refinance and save

    $2,098/mo

    Est. payment

    Refinancing to a lower rate could help reduce your monthly payments and save thousands over the life of the loan.

    See today's rates

    $2,098/mo

    Est. payment

    Explore your selling options

    Work with a Zillow partner agent

    Leverage their expertise and Zillow's premium Showcase listings to get your home seen by more buyers.

    Get started

    List with your own agent

    Get your home in front of millions of buyers by listing it on Zillow.

    Learn how to do it

    Sell it yourself

    Take full control of how buyers see your home on Zillow by listing For Sale by Owner (FSBO).

    List your home

    What's special

    Three spacious bedroomsTwo bathroomsTwo garage spaces
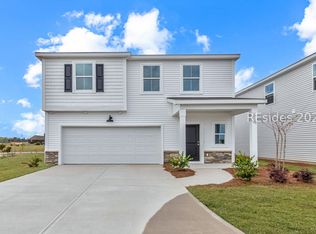
    The Ormewood home plan is a stylish and functional single-story residence, offering 1,622 square feet of thoughtfully designed living space. Featuring three spacious bedrooms and two bathrooms, this home is well-suited for both comfort and convenience. The open-concept layout seamlessly connects the kitchen, dining, and living areas, creating a welcoming environment for daily living and entertaining. High-quality finishes and modern design elements throughout enhance both the aesthetic appeal and practicality of the home. With two garage spaces, the Ormewood plan provides ample parking and storage solutions, making it an ideal choice for contemporary living.

    Zillow last checked:

    Listing updated:

    Listed by:

    Dawn Roberts 843-247-0227,

    DFH Realty Georgia, LLC

    Bought with:

    Dawn Roberts

    DFH Realty Georgia, LLC

    Source: REsides, Inc.,MLS#: 505193MLS Logo

    Facts & features

    Interior

    Bedrooms & bathrooms
    • Bedrooms: 3
    • Bathrooms: 2
    • Full bathrooms: 2
    Primary bedroom
    • Level: First
    Heating
    • Central, Heat Pump
    Cooling
    • Central Air, Heat Pump
    Appliances
    • Included: Dishwasher, Disposal, Microwave, Self Cleaning Oven
    Features
    • Carbon Monoxide Detector, Main Level Primary, New Paint, Smooth Ceilings, Wired for Data, Eat-in Kitchen
    • Flooring: Carpet, Luxury Vinyl, Luxury VinylPlank
    • Windows: Insulated Windows, Screens
    Interior area
    • Total interior livable area: 1,622 sqft

    Property

    Parking
    • Total spaces: 2
    • Parking features: Driveway, Garage, Two Car Garage
    • Garage spaces: 2
    Features
    • Stories: 1
    • Patio & porch: Rear Porch, Front Porch
    • Exterior features: Sprinkler/Irrigation, Porch
    • Pool features: Community
    • Has view: Yes
    • View description: Landscaped, Lake
    • Has water view: Yes
    • Water view: Landscaped,Lake
    Lot
    • Size: 4,791 Square Feet
    • Features: < 1/4 Acre
    Details
    • Parcel number: 0425100097
    • Special conditions: None

    Construction

    Type & style
    • Home type: SingleFamily
    • Architectural style: One Story
    • Property subtype: Single Family Residence
    Materials
    • Vinyl Siding
    • Roof: Composition,Shingle
    Condition
    • Year built: 2025
    Details
    • Builder model: Primrose

    Utilities & green energy

    • Water: Community/Coop, Public

    Community & HOA

    Community
    • Security: Smoke Detector(s)
    • Subdivision: Hilton Head Lakes/Tradition
    HOA
    • Amenities included: Fitness Center, Barbecue, Picnic Area, Playground, Pickleball, Pool, RV/Boat Storage, Restaurant, Trail(s)
    Location
    • Region: Hardeeville

    Financial & listing details

    • Price per square foot: $210/sqft
    • Tax assessed value: $11,000
    • Annual tax amount: $301
    • Date on market: 2/28/2026
    • Listing terms: Cash,Conventional,1031 Exchange,FHA,USDA Loan,VA Loan

    Price history

    DateEventPrice
    6/4/2026Sold$341,284-2.5%$210/sqft
    Source: REsides, Inc. #505193 Report a problem
    4/19/2026Price change$350,000-2.5%$216/sqft
    Source: Dream Finders Homes Report a problem
    4/17/2026Pending sale$358,990$221/sqft
    Source: REsides, Inc. #505193 Report a problem
    4/7/2026Price change$358,990-0.3%$221/sqft
    Source: REsides, Inc. #505193 Report a problem
    4/6/2026Price change$359,990-12.7%$222/sqft
    Source: REsides, Inc. #505193 Report a problem
    2/28/2026Listed for sale$412,134$254/sqft
    Source: REsides, Inc. #505193 Report a problem

    Public tax history

    YearProperty taxesTax assessment
    2025$301 +4.3%$700
    2024$289 $700
    Find assessor info on the county website

    Neighborhood: 29927

    Nearby schools

    GreatSchools rating
    Get a cash offer in 3 minutes
    Find out how much your home could sell for in as little as 3 minutes with a no-obligation cash offer.
    Estimated market value
    $343,100
    Get a cash offer in 3 minutes
    Find out how much your home could sell for in as little as 3 minutes with a no-obligation cash offer.
    Estimated market value
    $343,100