Welcome to 479 Givhans Loop, on a HUGE CORNER LOT! This thoughtfully designed two-story home offers the perfect blend of functionality and style. On the main level, you'll find a spacious great room that seamlessly connects to the dining area and an inviting café, creating an ideal space for hosting gatherings or relaxing with family. The first floor primary bedroom, tucked away for privacy, features a generously sized walk-in closet and an en suite bathroom, offering a serene retreat. A lanai extends the living space outdoors, providing the perfect spot to enjoy fresh air. Upstairs, the layout maximizes both comfort and practicality. The loft serves as a versatile area, perfect for a secondary living space, playroom, or home office. Three additional bedrooms, each with ample closet space, share a full bathroom, providing convenience for family members or guests. With a total of 4 bedrooms and 2.5 bathrooms, the Bloomfield floorplan is designed to suit a variety of lifestyles while ensuring that every space is both beautiful and functional.*Images shown are of the Bloomfield floor plan, not the actual home.
For sale
Price increase: $26.8K (9/6)
$451,804
479 Givhans Loop, Hardeeville, SC 29927
4beds
2,181sqft
Single Family Residence
Built in 2026
4,791 Square Feet Lot
$-- Zestimate®
$207/sqft
$-- HOA
What's special
- 14 days
- 14
- 0
Zillow last checked:
Listing updated:
Listed by:
Dawn Roberts 843-247-0227,
DFH Realty Georgia, LLC,
Dennis Whitworth 310-625-5002,
DFH Realty Georgia, LLC
Source: REsides, Inc.,MLS#: 512694
Facts & features
Interior
Bedrooms & bathrooms
- Bedrooms: 4
- Bathrooms: 3
- Full bathrooms: 2
- 1/2 bathrooms: 1
Primary bedroom
- Level: First
Heating
- Electric
Cooling
- Central Air, Heat Pump
Appliances
- Included: Dishwasher, Disposal, Microwave, Oven
Features
- Main Level Primary, Multiple Closets, Smooth Ceilings, Unfinished Walls, Loft, New Paint, Pantry
- Flooring: Carpet, Luxury Vinyl, Luxury VinylPlank
- Windows: Insulated Windows, Screens
Interior area
- Total interior livable area: 2,181 sqft
Video & virtual tour
Property
Parking
- Total spaces: 2
- Parking features: Driveway, Garage, Two Car Garage, Unfinished Garage
- Garage spaces: 2
Features
- Stories: 2
- Patio & porch: Rear Porch, Front Porch
- Exterior features: Sprinkler/Irrigation, Porch
- Pool features: Community
- Has view: Yes
- View description: Landscaped
- Water view: Landscaped
Lot
- Size: 4,791 Square Feet
- Features: < 1/4 Acre
Details
- Parcel number: 0425100099
- Special conditions: None
Construction
Type & style
- Home type: SingleFamily
- Architectural style: Two Story
- Property subtype: Single Family Residence
Materials
- Brick, Vinyl Siding
- Roof: Asphalt
Condition
- Year built: 2026
Details
- Builder model: Springfield
Utilities & green energy
- Water: Public
Green energy
- Energy efficient items: Insulation
- Water conservation: Water Recycling
Community & HOA
Community
- Security: Smoke Detector(s)
- Subdivision: Magnolia Park
HOA
- Amenities included: Fitness Center, Fire Pit, Pickleball, Pool, RV/Boat Storage, Restaurant
Location
- Region: Hardeeville
Financial & listing details
- Price per square foot: $207/sqft
- Tax assessed value: $11,000
- Annual tax amount: $322
- Date on market: 9/3/2026
- Listing terms: Cash,Conventional,1031 Exchange,FHA,USDA Loan,VA Loan
Estimated market value
Not available
Estimated sales range
Not available
Not available
Price history
| Date | Event | Price |
|---|---|---|
| 9/6/2026 | Price change | $451,804+6.3%$207/sqft |
Source:  REsides, Inc. #512694 Report a problem REsides, Inc. #512694 Report a problem | ||
| 9/3/2026 | Listed for sale | $424,990$195/sqft |
Source: REsides, Inc. #512694 Report a problem | ||
Public tax history
| Year | Property taxes | Tax assessment |
|---|---|---|
| 2025 | $322 +11.4% | $700 |
| 2024 | $289 | $700 |
Find assessor info on the county website
Monthly payment
Est. payment
Payment breakdown
Explore the cost of this home by adjusting the details. Changes won't be saved.Climate risks
Neighborhood: 29927

Similar homes
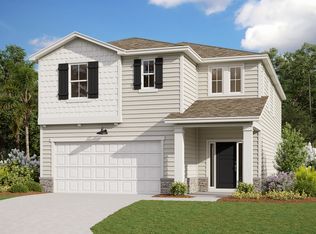
- $450,0004 bd3 ba2.3k sqft10 Garden Isle Lane, Hardeeville, SC 29927For Sale
 MLS ID #507777, Amy Friedman. REsides, Inc.
 - $439,9004 bd3 ba1.9k sqft58 Garden Isle Lane, Hardeeville, SC 29927For Sale
 MLS ID #197705, Cassidy Berry, Greco Group Brokered by eXp. Lowcountry Regional MLS
 - $447,9904 bd3 ba2.5k sqft419 Givhans Loop, Hardeeville, SC 29927For Sale
 MLS ID #511908, Dennis Whitworth. REsides, Inc.
 - $462,5584 bd3 ba2.1k sqft514 Givhans Loop, Hardeeville, SC 29927For Sale
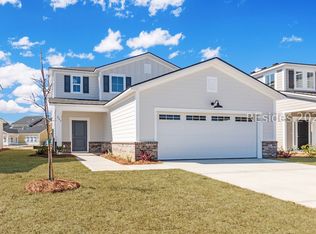 MLS ID #511907, Dawn Roberts. REsides, Inc.
 - $394,9004 bd2 ba1.8k sqft279 Saltgrass Way, Hardeeville, SC 29927For Sale
 MLS ID #SA362450, Herlinda Rojas, Seaport Real Estate Group. Hive MLS
