Welcome to this stunning home located in the highly desirable Hilton Head Lakes neighborhood, where you'll enjoy top-notch amenities including golf, a pool, pickleball courts, fishing, and an abundance of scenic walking trails. Conveniently situated near I-95 for easy commuting, this property is only 13 miles from the beautiful beaches of Hilton Head Island, making it perfect for both relaxation and adventure. This spacious Jasper floor plan-formerly a builder's model-sits proudly on a corner lot and offers more than 2,300 square feet of living space. With 4 bedrooms and 2.5 baths, including a first-floor primary suite, there's ample room for everyone. Inside, you'll find beautiful crown molding, quartz countertops, LVP flooring, and stainless steel appliances, all included along with a washer and dryer. The kitchen features a stylish farm sink and cabinet crown molding, while shiplap accent walls and a 48-inch electric fireplace add warmth and character to the living areas. Many upgraded finishes are found throughout the home, from the welcoming front porch to the relaxing covered back porch. Enjoy an easy living lifestyle with plenty of space for all to spread out and feel comfortable in this move-in-ready gem. Great value right here!
For sale
Price cut: $34.9K (7/14)
$400,000
17 Garden Gate Cir E, Hardeeville, SC 29927
4beds
2,309sqft
:
Get pre-qualified$2,389/mo
Single Family Residence
Built in 2020
5,662 Square Feet Lot
$-- Zestimate®
$173/sqft
$-- HOA
What's special
Welcoming front porchCorner lotFirst-floor primary suiteStainless steel appliancesSpacious jasper floor planShiplap accent wallsBeautiful crown molding
- 142 days |
- 309 |
- 22 |
Zillow last checked:
Listing updated:
Listed by:
Brenda Kline 740-683-9695,
Charter One Realty
Source: REsides, Inc.,MLS#: 505439
Facts & features
Interior
Bedrooms & bathrooms
- Bedrooms: 4
- Bathrooms: 3
- Full bathrooms: 2
- 1/2 bathrooms: 1
Primary bedroom
- Level: First
Heating
- Electric, Heat Pump
Cooling
- Central Air, Heat Pump
Appliances
- Included: Dryer, Dishwasher, Disposal, Microwave, Range, Refrigerator, Washer
Features
- Attic, Tray Ceiling(s), Ceiling Fan(s), Carbon Monoxide Detector, Fireplace, Main Level Primary, Multiple Closets, Pull Down Attic Stairs, Smooth Ceilings, Separate Shower, Window Treatments, Entrance Foyer, Loft, Pantry
- Flooring: Carpet, Luxury Vinyl, Luxury VinylPlank
- Windows: Insulated Windows, Window Treatments
Interior area
- Total interior livable area: 2,309 sqft
Property
Parking
- Total spaces: 2
- Parking features: Driveway, Garage, Two Car Garage
- Garage spaces: 2
Features
- Stories: 2
- Patio & porch: Rear Porch, Front Porch
- Exterior features: Sprinkler/Irrigation, Porch, Rain Gutters
- Pool features: Community
- Has view: Yes
- View description: Park/Greenbelt, Landscaped
- Water view: Park/Greenbelt,Landscaped
Lot
- Size: 5,662 Square Feet
- Features: Corner Lot, < 1/4 Acre
Details
- Parcel number: 0420400079
- Special conditions: None
Construction
Type & style
- Home type: SingleFamily
- Architectural style: Two Story
- Property subtype: Single Family Residence
Materials
- Vinyl Siding
- Roof: Asphalt
Condition
- Year built: 2020
Details
- Builder model: Custom
Utilities & green energy
- Water: Public
Community & HOA
Community
- Security: Fire Alarm, Smoke Detector(s)
- Subdivision: Hilton Head Lakes/Tradition
HOA
- Amenities included: Clubhouse, Fitness Center, Pickleball, Pool, Trail(s)
Location
- Region: Hardeeville
Financial & listing details
- Price per square foot: $173/sqft
- Tax assessed value: $298,000
- Annual tax amount: $3,908
- Date on market: 3/7/2026
- Listing terms: Cash,Conventional,FHA
Estimated market value
Not available
Estimated sales range
Not available
Not available
Price history
| Date | Event | Price |
|---|---|---|
| 7/14/2026 | Price change | $400,000-8%$173/sqft |
Source:  REsides, Inc. #505439 Report a problem REsides, Inc. #505439 Report a problem | ||
| 4/29/2026 | Price change | $434,900-2.2%$188/sqft |
Source: REsides, Inc. #505439 Report a problem | ||
| 3/7/2026 | Listed for sale | $444,900+11.2%$193/sqft |
Source: REsides, Inc. #505439 Report a problem | ||
| 1/15/2025 | Sold | $400,000+0.1%$173/sqft |
Source: REsides, Inc. #447174 Report a problem | ||
| 11/4/2024 | Price change | $399,500-4.7%$173/sqft |
Source: REsides, Inc. #447174 Report a problem | ||
| 9/13/2024 | Listed for sale | $419,000+22.7%$181/sqft |
Source: REsides, Inc. #447174 Report a problem | ||
| 8/7/2020 | Listing removed | $341,525$148/sqft |
Source: Village Park Homes, LLC #404809 Report a problem | ||
| 6/27/2020 | Pending sale | $341,525$148/sqft |
Source: Village Park Homes, LLC #404809 Report a problem | ||
| 6/24/2020 | Listed for sale | $341,525+14.6%$148/sqft |
Source: Village Park Homes, LLC #404809 Report a problem | ||
| 5/14/2020 | Sold | $298,000$129/sqft |
Source: Public Record Report a problem | ||
Public tax history
| Year | Property taxes | Tax assessment |
|---|---|---|
| 2024 | $3,908 -45.6% | $17,880 |
| 2023 | $7,188 | $17,880 |
| 2022 | -- | $17,880 |
| 2021 | -- | $17,880 +618.1% |
| 2020 | -- | $2,490 +66% |
| 2018 | $651 +75.8% | $1,500 +74.4% |
| 2017 | $370 | $860 |
| 2016 | $370 -0.6% | $860 |
| 2015 | $372 -0.8% | $860 |
| 2014 | $375 | $860 |
| 2013 | -- | $860 |
| 2011 | -- | $860 -1.1% |
| 2010 | -- | $870 |
Find assessor info on the county website
Monthly payment
Est. payment
Payment breakdown
Explore the cost of this home by adjusting the details. Changes won't be saved.Climate risks
Neighborhood: 29927
Nearby schools
GreatSchools rating
- 6/10Hardeeville Elementary SchoolGrades: PK-5Distance: 1 mi
- 5/10Ridgeland Secondary Academy of ExcellenceGrades: 6-12Distance: 11.6 mi
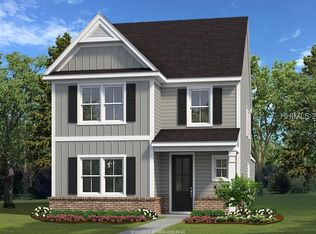
- $353,7004 bd3 ba2k sqft31 Garden Gate Cir E, Hardeeville, SC 29927Off Market
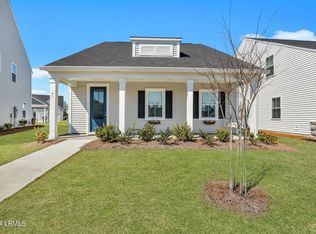
- $391,0003 bd3 ba2.3k sqft41 Garden Gate Cir E, Hardeeville, SC 29927Sold
- $329,0004 bd3 ba1.7k sqft35 Garden Gate Ln, Hardeeville, SC 29927Sold

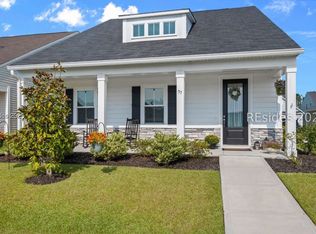
- $439,0004 bd3 ba2.3k sqft57 Garden Gate Cir E, Hardeeville, SC 29927Sold
- $316,5003 bd3 ba1.7k sqft51 Garden Trail Ln, Hardeeville, SC 29927Off Market
- $374,870-- bd-- ba-- sqft22 Garden Gate Ln, Hardeeville, SC 29927Sold
- $335,0003 bd2 ba1.6k sqft61 Garden Trail Ln, Hardeeville, SC 29927Sold
- $389,9903 bd2 ba2k sqft156 Garden Gate Cir W, Hardeeville, SC 29927Sold
A local agent can set up tours, give advice and negotiate with sellers.
Similar homes
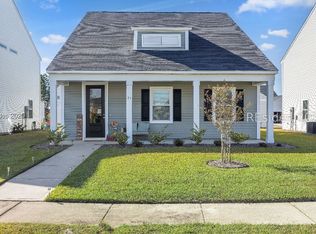
- $424,0004 bd3 ba2.3k sqft53 Garden Gate Ln, Hardeeville, SC 29927For Sale
 MLS ID #502499, COAST PROFESSIONALS. REsides, Inc.
 - $439,9003 bd2 ba1.5k sqft707 Wiregrass Way, Hardeeville, SC 29927For Sale
 MLS ID #509894, Elite Group. REsides, Inc.
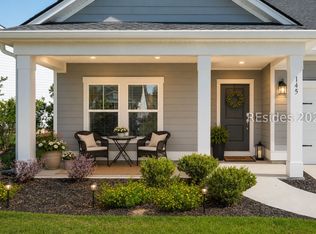
 - $465,0003 bd2 ba1.7k sqft145 Clearwater Walk, Hardeeville, SC 29927For Sale
 MLS ID #507861, The Joan Kelly Group. REsides, Inc.
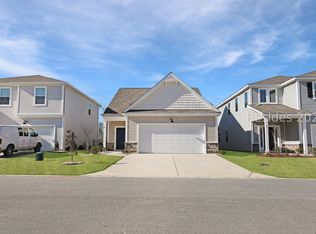
 - $365,9003 bd2 ba1.4k sqft45 Dreher Dr, Hardeeville, SC 29927For Sale
 MLS ID #503995, James Couture. REsides, Inc.
 - $549,0004 bd3 ba2.4k sqft287 Clearwater Walk, Hardeeville, SC 29927For SaleMLS ID #509538, Yuramiah Kennedy. REsides, Inc.
- $437,9002 bd2 ba1.5k sqft409 Beachcomber Blvd, Hardeeville, SC 29927For SaleMLS ID #504549, Christopher- Robyn. REsides, Inc.
- $389,9002 bd2 ba1.3k sqft618 Beachcomber Blvd #102, Hardeeville, SC 29927For SaleMLS ID #508121, Lora and Terri Sell the Lowcountry. REsides, Inc.
- $377,5002 bd2 ba1.3k sqft141 Sandbar Ln #101, Hardeeville, SC 29927For SaleMLS ID #502636, Christopher Goll. REsides, Inc.
- $475,0002 bd2 ba1.7k sqft72 Cool Breeze Dr, Hardeeville, SC 29927For SaleMLS ID #509009, Penny Rafferty. REsides, Inc.
- $525,0003 bd2 ba1.6k sqft601 Coral Reef Way, Hardeeville, SC 29927For SaleMLS ID #503435, Penny Rafferty. REsides, Inc.
- $466,7154 bd3 ba2.5k sqft113 Harbour Dr, Hardeeville, SC 29927New ConstructionREsides, Inc.
- $550,0002 bd2 ba1.9k sqft144 Coral Reef Way, Hardeeville, SC 29927For SaleMLS ID #508618, Hangen Team. REsides, Inc.
- $379,2503 bd2 ba1.4k sqft85 Planters Ct, Hardeeville, SC 29927New ConstructionREsides, Inc.
- $349,0002 bd2 ba1.2k sqft73 Caribbean Soul Ave #102, Hardeeville, SC 29927For SaleMLS ID #510427, Joe Ciulla. REsides, Inc.
- $459,0002 bd2 ba1.5k sqft586 Weekend Ave, Hardeeville, SC 29927For SaleMLS ID #511228, Joe Ciulla. REsides, Inc.
- $515,0002 bd2 ba1.8k sqft680 Summertime Pl, Hardeeville, SC 29927For SaleMLS ID #507412, Hangen Team. REsides, Inc.
- $459,0002 bd2 ba1.5k sqft1679 Shoreside Dr, Hardeeville, SC 29927For SaleMLS ID #506914, Hangen Team. REsides, Inc.
- $599,9003 bd2 ba1.9k sqft385 Coral Reef Way, Hardeeville, SC 29927For SaleMLS ID #508051, Lonnie Goulet. REsides, Inc.
- $485,0002 bd2 ba1.7k sqft484 Summertime Pl, Hardeeville, SC 29927For SaleMLS ID #506885, Lora and Terri Sell the Lowcountry. REsides, Inc.
- $539,0003 bd2 ba1.8k sqft552 Landshark Blvd, Hardeeville, SC 29927For SaleMLS ID #508333, Hangen Team. REsides, Inc.
