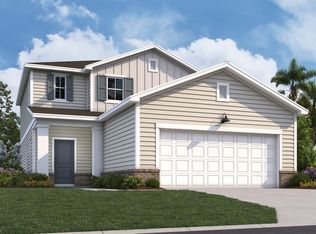
Welcome home to 444 Dreher Drive, featuring the thoughtfully designed Bloomfield floor plan that perfectly blends functionality and style. On the main level, you'll find a spacious great room that flows seamlessly into the dining area and inviting cafe, creating an ideal setting for entertaining or everyday family living. The primary bedroom is tucked away for added privacy and features a generously sized walk-in closet and an en suite bathroom, offering a peaceful retreat. Step outside to the lanai, where the living space extends outdoors-perfect for enjoying fresh air and quiet moments. Upstairs, a versatile loft provides the ideal space for a secondary living area, playroom, or home office. Three additional bedrooms, each with ample closet space, share a full bathroom, offering comfort and convenience for family members or guests. With 4 bedrooms, 2 1/2 baths, this home is designed to accommodate a variety of lifestyles while ensuring every space feels both beautiful and functional.*Images representative of the Bloomfield floor plan
For sale
Price cut: $5K (8/4)
$389,990
444 Dreher Dr, Hardeeville, SC 29927
4beds
2,181sqft
:
Get pre-qualified$2,305/mo
Single Family Residence
Built in ----
4,791 Square Feet Lot
$384,900 Zestimate®
$179/sqft
$-- HOA
What's special
Versatile loftSpacious great roomPeaceful retreatInviting cafeEn suite bathroomGenerously sized walk-in closet
- 83 days |
- 149 |
- 8 |
Zillow last checked:
Listing updated:
Listed by:
Jessica Nowak 954-401-2050,
DFH Realty Georgia, LLC,
Dawn Roberts 843-247-0227,
DFH Realty Georgia, LLC
Source: REsides, Inc.,MLS#: 509397
Facts & features
Interior
Bedrooms & bathrooms
- Bedrooms: 4
- Bathrooms: 3
- Full bathrooms: 2
- 1/2 bathrooms: 1
Primary bedroom
- Level: First
Heating
- Electric
Cooling
- Central Air, Heat Pump
Appliances
- Included: Dishwasher, Disposal, Microwave, Oven
Features
- Main Level Primary, Multiple Closets, Smooth Ceilings, Unfinished Walls, Loft, New Paint, Pantry
- Flooring: Luxury Vinyl, Luxury VinylPlank
- Windows: Insulated Windows, Screens
Interior area
- Total interior livable area: 2,181 sqft
Video & virtual tour
Property
Parking
- Total spaces: 2
- Parking features: Driveway, Garage, Two Car Garage, Unfinished Garage
- Garage spaces: 2
Features
- Stories: 2
- Patio & porch: Rear Porch, Front Porch
- Exterior features: Sprinkler/Irrigation, Porch
- Pool features: Community
- Has view: Yes
- View description: Landscaped
- Water view: Landscaped
Lot
- Size: 4,791 Square Feet
- Features: < 1/4 Acre
Details
- Special conditions: None
Construction
Type & style
- Home type: SingleFamily
- Architectural style: Two Story
- Property subtype: Single Family Residence
Materials
- Brick, Vinyl Siding
- Roof: Asphalt
Details
- Builder model: Springfield
Utilities & green energy
- Water: Public
Green energy
- Energy efficient items: Insulation
- Water conservation: Water Recycling
Community & HOA
Community
- Security: Smoke Detector(s)
- Subdivision: Hilton Head Lakes/Tradition
HOA
- Amenities included: Fitness Center, Fire Pit, Pickleball, Pool, RV/Boat Storage, Restaurant
Location
- Region: Hardeeville
Financial & listing details
- Price per square foot: $179/sqft
- Date on market: 5/22/2026
- Listing terms: Cash,Conventional,1031 Exchange,FHA,USDA Loan,VA Loan
Estimated market value
$384,900
$366,000 - $404,000
$2,919/mo
Price history
| Date | Event | Price |
|---|---|---|
| 8/4/2026 | Price change | $389,990-1.3%$179/sqft |
Source:  REsides, Inc. #509397 Report a problem REsides, Inc. #509397 Report a problem | ||
| 8/2/2026 | Price change | $394,990-1.3%$181/sqft |
Source: REsides, Inc. #509397 Report a problem | ||
| 7/8/2026 | Price change | $399,990-8.7%$183/sqft |
Source: REsides, Inc. #509397 Report a problem | ||
| 5/22/2026 | Listed for sale | $438,087$201/sqft |
Source: REsides, Inc. #509397 Report a problem | ||
Public tax history
Tax history is unavailable.
Monthly payment
Est. payment
Payment breakdown
Explore the cost of this home by adjusting the details. Changes won't be saved.Climate risks
Neighborhood: 29927
Nearby schools
GreatSchools rating
- 6/10Hardeeville Elementary SchoolGrades: PK-5Distance: 1.2 mi
- 5/10Ridgeland Secondary Academy of ExcellenceGrades: 6-12Distance: 11.4 mi
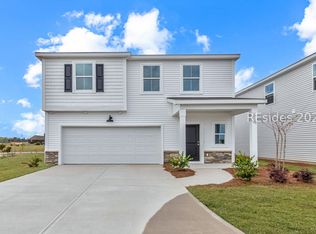
- $447,5424 bd3 ba1.9k sqft401 Givhans Loop, Hardeeville, SC 29927For Sale
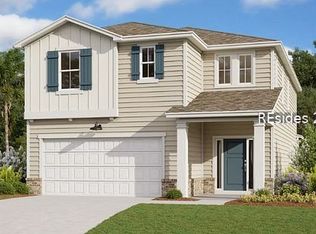
- $419,9904 bd3 ba2.5k sqft478 Dreher Dr, Hardeeville, SC 29927Sold
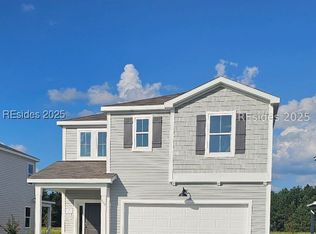
- $419,9904 bd3 ba2.5k sqft410 Dreher Dr, Hardeeville, SC 29927Sold

- $430,0004 bd3 ba2.5k sqft398 Givhans Loop, Hardeeville, SC 29927Sold
- $318,5003 bd2 ba1.4k sqft424 Dreher Dr, Hardeeville, SC 29927Off Market
- $339,9903 bd2 ba1.4k sqft453 Dreher Dr, Hardeeville, SC 29927Sold
- $307,5003 bd2 ba1.4k sqft492 Dreher Dr, Hardeeville, SC 29927Sold
- $386,9904 bd3 ba2.5k sqft467 Dreher Dr, Hardeeville, SC 29927Sold
A local agent can set up tours, give advice and negotiate with sellers.
Similar homes
- $379,9904 bd3 ba1.9k sqft387 Givhans Loop, Hardeeville, SC 29927New Construction
 REsides, Inc.
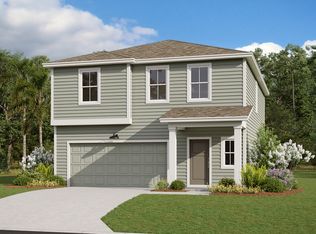
 - from $384,9904 bd3 ba1.9k sqftNew Haven Plan, Magnolia Park, Hardeeville, SC 29927New Construction
 Dream Finders Homes
 - from $399,9904 bd3 ba2.1k sqftBloomfield Plan, Magnolia Park, Hardeeville, SC 29927New Construction
 Dream Finders Homes
 - $399,9904 bd3 ba2.1k sqft365 Givhans Loop, Hardeeville, SC 29927New Construction
 REsides, Inc.
 - $414,9904 bd3 ba2.1k sqft462 Givhans Loop, Hardeeville, SC 29927New ConstructionREsides, Inc.
- from $407,9904 bd3 ba2.5k sqftVero Plan, Magnolia Park, Hardeeville, SC 29927New ConstructionDream Finders Homes
- $424,0004 bd3 ba2.3k sqft53 Garden Gate Ln, Hardeeville, SC 29927For SaleMLS ID #502499, COAST PROFESSIONALS. REsides, Inc.
- $447,8684 bd3 ba2.5k sqft419 Givhans Loop, Hardeeville, SC 29927For SaleMLS ID #511908, Jessica Nowak. REsides, Inc.
- $462,5584 bd3 ba2.1k sqft514 Givhans Loop, Hardeeville, SC 29927For SaleMLS ID #511907, Jessica Nowak. REsides, Inc.
- $415,0004 bd3 ba2.5k sqft208 Givhans Loop, Hardeeville, SC 29927For SaleMLS ID #502995, Drake Real Estate Team. REsides, Inc.
- $441,2464 bd3 ba1.9k sqft484 Givhans Loop, Hardeeville, SC 29927New ConstructionREsides, Inc.
- $379,9003 bd2 ba1.6k sqft96 Givhans Loop, Hardeeville, SC 29927For SaleMLS ID #507920, Antoinetta Pinckney. REsides, Inc.
- $447,5424 bd3 ba1.9k sqft401 Givhans Loop, Hardeeville, SC 29927For SaleMLS ID #511377, Jessica Nowak. REsides, Inc.
- from $354,9903 bd2 ba1.4k sqftPrimrose Plan, Magnolia Park, Hardeeville, SC 29927New ConstructionDream Finders Homes
- $389,2504 bd3 ba1.9k sqft37 Planters Ct, Hardeeville, SC 29927New ConstructionREsides, Inc.
- from $384,9904 bd3 ba1.9k sqftBelhaven Plan, Cypress Landing, Hardeeville, SC 29927New ConstructionDR Horton
- $465,0003 bd2 ba1.7k sqft145 Clearwater Walk, Hardeeville, SC 29927For SaleMLS ID #507861, The Joan Kelly Group. REsides, Inc.
- $394,2504 bd2 ba1.7k sqft69 Planters Ct, Hardeeville, SC 29927New ConstructionREsides, Inc.
- $404,4404 bd2 ba1.7k sqft59 Harbour Dr, Hardeeville, SC 29927New ConstructionREsides, Inc.
- $408,9904 bd3 ba1.9k sqft76 Planters Ct, Hardeeville, SC 29927New ConstructionREsides, Inc.
