Located at 478 Dreher Drive, the first floor features a convenient guest room, ideal for visitors, multigenerational living, or a private home office, while the main living areas provide an inviting setting for both everyday living and entertaining. Upstairs, the primary suite serves as a peaceful retreat, complemented by two additional bedrooms and a versatile loft space that can function as a media room, play area, or secondary lounge. Blending comfort, flexibility, and a desirable corner location, 478 Dreher Drive is designed to provide the space and functionality today's homeowners are looking for.*Images shown are representative of the Vero floor plan, not the actual home.
Sold for $419,990
$419,990
478 Dreher Dr, Hardeeville, SC 29927
4beds
2,500sqft
Single Family Residence
Built in ----
5,227 Square Feet Lot
$420,000 Zestimate®
$168/sqft
$2,874 Estimated rent
Home value
$420,000
Estimated sales range
Not available
$2,874/mo
Zestimate® history
Owner options
List your home for rent
$2,874/mo
Rent Zestimate®
Find your next renter with Zillow Rental Manager. Plus, with online applications, you can quickly screen prospective tenants – for free.
$2,874/mo
Rent Zestimate®
Refinance and save
$2,482/mo
Est. payment
Refinancing to a lower rate could help reduce your monthly payments and save thousands over the life of the loan.
$2,482/mo
Est. payment
Explore your selling options
Work with a Zillow partner agent
Leverage their expertise and Zillow's premium Showcase listings to get your home seen by more buyers.
Get startedList with your own agent
Get your home in front of millions of buyers by listing it on Zillow.
Learn how to do itSell it yourself
Take full control of how buyers see your home on Zillow by listing For Sale by Owner (FSBO).
List your homeWhat's special
Desirable corner locationVersatile loft spaceConvenient guest roomTwo additional bedrooms
Zillow last checked:
Listing updated:
Listed by:
Dawn Roberts 843-247-0227,
DFH Realty Georgia, LLC
Bought with:
Dawn Roberts
DFH Realty Georgia, LLC
Source: REsides, Inc.,MLS#: 508276
Facts & features
Interior
Bedrooms & bathrooms
- Bedrooms: 4
- Bathrooms: 3
- Full bathrooms: 3
Primary bedroom
- Level: Second
Heating
- Central, Electric
Cooling
- Central Air, Electric, Heat Pump
Appliances
- Included: Dishwasher, Disposal, Microwave, Oven
Features
- Carbon Monoxide Detector, Multiple Closets, New Paint, Smooth Ceilings, Upper Level Primary, Unfinished Walls, Entrance Foyer, Eat-in Kitchen, In-Law Floorplan, Loft, Pantry
- Flooring: Carpet, Luxury Vinyl, Luxury VinylPlank
- Windows: Insulated Windows, Screens
Interior area
- Total interior livable area: 2,500 sqft
Property
Parking
- Total spaces: 2
- Parking features: Driveway, Garage, Two Car Garage, Unfinished Garage
- Garage spaces: 2
Features
- Stories: 2
- Patio & porch: Rear Porch, Front Porch
- Exterior features: Sprinkler/Irrigation, Paved Driveway, Porch
- Pool features: Gas Heat, Heated, Community
- Has view: Yes
- View description: Landscaped
- Water view: Landscaped
Lot
- Size: 5,227 Square Feet
- Features: < 1/4 Acre
Details
- Special conditions: None
Construction
Type & style
- Home type: SingleFamily
- Architectural style: Two Story
- Property subtype: Single Family Residence
Materials
- Brick, Stone, Vinyl Siding
- Roof: Asphalt
Details
- Builder model: Vero
Utilities & green energy
- Water: Public
Community & HOA
Community
- Security: Fire Alarm, Smoke Detector(s)
- Subdivision: Magnolia Park
HOA
- Amenities included: Fitness Center, Fire Pit, Pickleball, Pool, RV/Boat Storage, Restaurant, Trail(s)
Location
- Region: Hardeeville
Financial & listing details
- Price per square foot: $168/sqft
- Date on market: 5/4/2026
- Listing terms: Cash,Conventional,1031 Exchange,FHA,USDA Loan,VA Loan
Price history
| Date | Event | Price |
|---|---|---|
| 7/10/2026 | Sold | $419,990$168/sqft |
Source:  REsides, Inc. #508276 Report a problem REsides, Inc. #508276 Report a problem | ||
| 6/2/2026 | Pending sale | $419,990$168/sqft |
Source: REsides, Inc. #508276 Report a problem | ||
| 5/11/2026 | Price change | $419,990-2.3%$168/sqft |
Source: REsides, Inc. #508276 Report a problem | ||
| 5/6/2026 | Price change | $429,990-2.3%$172/sqft |
Source:  Dream Finders Homes Report a problem Dream Finders Homes Report a problem | ||
| 5/1/2026 | Listed for sale | $439,990$176/sqft |
Source: Dream Finders Homes Report a problem | ||
Public tax history
Tax history is unavailable.
Neighborhood: 29927
Nearby homes
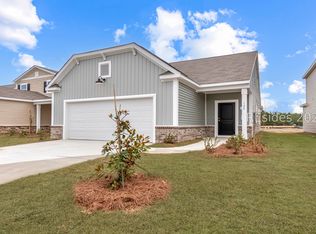
- $307,5003 bd2 ba1.4k sqft492 Dreher Dr, Hardeeville, SC 29927Sold
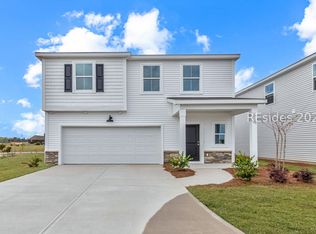
- $447,5424 bd3 ba1.9k sqft401 Givhans Loop, Hardeeville, SC 29927For Sale
- $394,9904 bd3 ba2.5k sqft504 Dreher Dr, Hardeeville, SC 29927Sold

- $389,9904 bd3 ba2.1k sqft444 Dreher Dr, Hardeeville, SC 29927For Sale

- $379,9903 bd3 ba2k sqft130 Givhans Loop, Hardeeville, SC 29927Sold
- $386,9904 bd3 ba2.5k sqft467 Dreher Dr, Hardeeville, SC 29927Sold
- $387,7003 bd3 ba2.2k sqft36 Dreher Dr, Hardeeville, SC 29927Off Market
- $399,9904 bd3 ba2.5k sqft460 Dreher Dr, Hardeeville, SC 29927New Construction
Nearby schools
GreatSchools rating
- 6/10Hardeeville Elementary SchoolGrades: PK-5Distance: 1.2 mi
- 5/10Ridgeland Secondary Academy of ExcellenceGrades: 6-12Distance: 11.4 mi
Get a cash offer in 3 minutes
Find out how much your home could sell for in as little as 3 minutes with a no-obligation cash offer.
Estimated market value
$420,000
Get a cash offer in 3 minutes
Find out how much your home could sell for in as little as 3 minutes with a no-obligation cash offer.
Estimated market value
$420,000
- South Carolina
- Jasper County
- Hardeeville
- 29927
- 478 Dreher Dr
Nearby cities
Nearby zip codes
Other Hardeeville Topics
