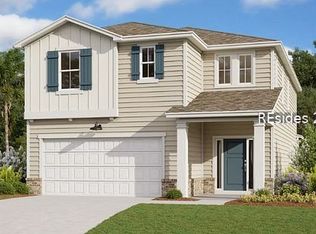
One of our best lots overlooking the stream and woods! The New Haven floor plan is a spacious two-story design featuring an open-concept main floor with a great room and café area, perfect for family living. This plan offers three bedrooms on the second floor and a convenient two-car garage, making it an ideal home for both comfort and functionality. Located in the amenity-rich Hilton Head Lakes community, you'll love the resort-style living with golf, fitness center, pool, trails, pickleball, and more - all with surprisingly low HOA fees! Experience the perfect blend of lifestyle, value, and activities right outside your door.
For sale
Price cut: $22.6K (9/3)
$424,990
401 Givhans Loop, Hardeeville, SC 29927
4beds
1,958sqft
Single Family Residence
Built in 2025
4,791 Square Feet Lot
$418,100 Zestimate®
$217/sqft
$-- HOA
What's special
Convenient two-car garageGreat roomSpacious two-story designOpen-concept main floor
- 68 days
- 29
- 0
Zillow last checked:
Listing updated:
Listed by:
Dennis Whitworth 310-625-5002,
DFH Realty Georgia, LLC,
Dawn Roberts 843-247-0227,
DFH Realty Georgia, LLC
Source: REsides, Inc.,MLS#: 511377
Facts & features
Interior
Bedrooms & bathrooms
- Bedrooms: 4
- Bathrooms: 3
- Full bathrooms: 2
- 1/2 bathrooms: 1
Primary bedroom
- Level: First
Heating
- Electric
Cooling
- Central Air, Heat Pump
Appliances
- Included: Dishwasher, Disposal, Microwave, Oven
Features
- Main Level Primary, Multiple Closets, New Paint, Smooth Ceilings, Upper Level Primary, Eat-in Kitchen, Loft, Pantry
- Flooring: Carpet, Luxury Vinyl, Luxury VinylPlank
- Windows: Insulated Windows, Screens
Interior area
- Total interior livable area: 1,958 sqft
Property
Parking
- Total spaces: 2
- Parking features: Driveway, Garage, Two Car Garage, Unfinished Garage
- Garage spaces: 2
Features
- Stories: 2
- Patio & porch: Rear Porch
- Exterior features: Sprinkler/Irrigation, Porch
- Pool features: Community
- Has view: Yes
- View description: Landscaped
- Water view: Landscaped
Lot
- Size: 4,791 Square Feet
- Features: < 1/4 Acre
Details
- Parcel number: 0425100028
- Special conditions: None
Construction
Type & style
- Home type: SingleFamily
- Architectural style: Two Story
- Property subtype: Single Family Residence
Materials
- Vinyl Siding
- Roof: Asphalt
Condition
- Year built: 2025
Details
- Builder model: New Haven
Utilities & green energy
- Water: Public
Green energy
- Energy efficient items: Insulation
- Water conservation: Water Recycling
Community & HOA
Community
- Security: Smoke Detector(s)
- Subdivision: Magnolia Park
HOA
- Amenities included: Fitness Center, Fire Pit, Pickleball, Pool, RV/Boat Storage, Restaurant, Trail(s)
Location
- Region: Hardeeville
Financial & listing details
- Price per square foot: $217/sqft
- Tax assessed value: $11,000
- Annual tax amount: $322
- Date on market: 7/11/2026
- Listing terms: Cash,Conventional,FHA,USDA Loan,VA Loan
Estimated market value
$418,100
$397,000 - $439,000
$2,915/mo
Price history
| Date | Event | Price |
|---|---|---|
| 9/3/2026 | Price change | $424,990-5%$217/sqft |
Source:  REsides, Inc. #511377 Report a problem REsides, Inc. #511377 Report a problem | ||
| 8/2/2026 | Price change | $447,542-1.1%$229/sqft |
Source: REsides, Inc. #511377 Report a problem | ||
| 7/11/2026 | Listed for sale | $452,425+52%$231/sqft |
Source: REsides, Inc. #511377 Report a problem | ||
| 6/3/2026 | Sold | $297,590$152/sqft |
Source: Public Record Report a problem | ||
Public tax history
| Year | Property taxes | Tax assessment |
|---|---|---|
| 2025 | $322 +11.4% | $700 |
| 2024 | $289 | $700 |
Find assessor info on the county website
Monthly payment
Est. payment
Payment breakdown
Explore the cost of this home by adjusting the details. Changes won't be saved.Climate risks
Neighborhood: 29927

Similar homes
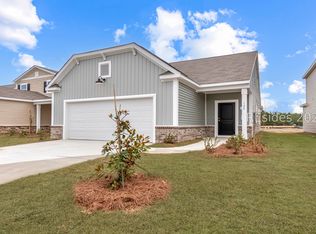
- $450,0004 bd3 ba2.3k sqft10 Garden Isle Lane, Hardeeville, SC 29927For Sale
 MLS ID #507777, Amy Friedman. REsides, Inc.
 - $447,9904 bd3 ba2.5k sqft419 Givhans Loop, Hardeeville, SC 29927For Sale
 MLS ID #511908, Dennis Whitworth. REsides, Inc.
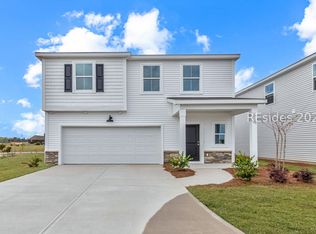
 - $399,9904 bd3 ba1.9k sqft484 Givhans Loop, Hardeeville, SC 29927New Construction
 REsides, Inc.
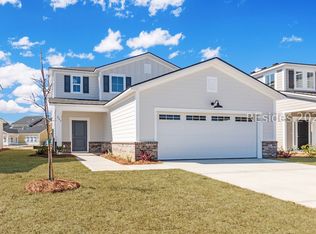
 - $462,5584 bd3 ba2.1k sqft514 Givhans Loop, Hardeeville, SC 29927For Sale
 MLS ID #511907, Dawn Roberts. REsides, Inc.
