PRICE IMPROVED! Welcome home to 467 Dreher Drive! This stunning 4 bedroom, 3 bathroom home with a spacious loft is filled with natural light and designed for comfortable, modern living. The kitchen features 42" white cabinets, quartz countertops, a stylish tile backsplash, and stainless steel appliances-perfect for cooking and entertaining. Enjoy peaceful mornings on the covered back porch overlooking wooded views, while the amenity-rich Hilton Head Lakes community offers golf, a resort-style pool, fitness center, pickleball, and more. Schedule your tour today! Photos are of the model home and may not reflect the actual property.
Sold for $386,990
$386,990
467 Dreher Dr, Hardeeville, SC 29927
4beds
2,500sqft
Single Family Residence
Built in 2026
4,791 Square Feet Lot
$387,200 Zestimate®
$155/sqft
$2,941 Estimated rent
Home value
$387,200
Estimated sales range
Not available
$2,941/mo
Zestimate® history
Owner options
List your home for rent
$2,941/mo
Rent Zestimate®
Find your next renter with Zillow Rental Manager. Plus, with online applications, you can quickly screen prospective tenants – for free.
$2,941/mo
Rent Zestimate®
Refinance and save
$2,309/mo
Est. payment
Refinancing to a lower rate could help reduce your monthly payments and save thousands over the life of the loan.
$2,309/mo
Est. payment
Explore your selling options
Work with a Zillow partner agent
Leverage their expertise and Zillow's premium Showcase listings to get your home seen by more buyers.
Get startedList with your own agent
Get your home in front of millions of buyers by listing it on Zillow.
Learn how to do itSell it yourself
Take full control of how buyers see your home on Zillow by listing For Sale by Owner (FSBO).
List your homeWhat's special
Spacious loftOverlooking wooded viewsStainless steel appliancesStylish tile backsplashCovered back porchQuartz countertopsFilled with natural light
Zillow last checked:
Listing updated:
Listed by:
Dawn Roberts 843-247-0227,
DFH Realty Georgia, LLC
Bought with:
Batey McGraw
DFH Realty Georgia, LLC
Source: REsides, Inc.,MLS#: 503017
Facts & features
Interior
Bedrooms & bathrooms
- Bedrooms: 4
- Bathrooms: 3
- Full bathrooms: 3
Primary bedroom
- Level: Second
Heating
- Central, Electric
Cooling
- Central Air, Electric, Heat Pump
Appliances
- Included: Dishwasher, Disposal, Microwave, Oven
Features
- Multiple Closets, New Paint, Smooth Ceilings, Upper Level Primary, Unfinished Walls, Entrance Foyer, Eat-in Kitchen, In-Law Floorplan, Loft, Pantry
- Flooring: Carpet, Luxury Vinyl, Luxury VinylPlank
- Windows: Insulated Windows, Screens
Interior area
- Total interior livable area: 2,500 sqft
Property
Parking
- Total spaces: 2
- Parking features: Driveway, Garage, Two Car Garage, Unfinished Garage
- Garage spaces: 2
Features
- Stories: 2
- Patio & porch: Rear Porch, Front Porch
- Exterior features: Sprinkler/Irrigation, Paved Driveway, Porch
- Pool features: Electric Heat, Community
- Has view: Yes
- View description: Landscaped
- Water view: Landscaped
Lot
- Size: 4,791 Square Feet
- Features: < 1/4 Acre
Details
- Special conditions: None
Construction
Type & style
- Home type: SingleFamily
- Architectural style: Two Story
- Property subtype: Single Family Residence
Materials
- Brick, Stone, Vinyl Siding
- Roof: Asphalt
Condition
- New construction: Yes
- Year built: 2026
Details
- Builder model: Vero
Utilities & green energy
- Water: Public
Community & HOA
Community
- Security: Fire Alarm, Smoke Detector(s)
- Subdivision: Magnolia Park
HOA
- Amenities included: Fitness Center, Fire Pit, Pickleball, Pool, RV/Boat Storage, Restaurant, Trail(s)
Location
- Region: Hardeeville
Financial & listing details
- Price per square foot: $155/sqft
- Date on market: 11/24/2025
- Listing terms: Cash,Conventional,1031 Exchange,FHA,USDA Loan,VA Loan
Price history
| Date | Event | Price |
|---|---|---|
| 6/3/2026 | Sold | $386,990-5.8%$155/sqft |
Source:  REsides, Inc. #503017 Report a problem REsides, Inc. #503017 Report a problem | ||
| 4/24/2026 | Pending sale | $410,990+6.2%$164/sqft |
Source: REsides, Inc. #503017 Report a problem | ||
| 4/23/2026 | Price change | $386,990-5.8%$155/sqft |
Source:  Dream Finders Homes Report a problem Dream Finders Homes Report a problem | ||
| 4/7/2026 | Price change | $410,990-0.2%$164/sqft |
Source: REsides, Inc. #503017 Report a problem | ||
| 4/1/2026 | Price change | $411,990-8.7%$165/sqft |
Source: REsides, Inc. #503017 Report a problem | ||
| 3/4/2026 | Price change | $451,304+0.4%$181/sqft |
Source: Dream Finders Homes Report a problem | ||
| 12/22/2025 | Price change | $449,304+0.3%$180/sqft |
Source: REsides, Inc. #503017 Report a problem | ||
| 11/24/2025 | Listed for sale | $447,990$179/sqft |
Source: REsides, Inc. #503017 Report a problem | ||
Public tax history
Tax history is unavailable.
Neighborhood: 29927
Nearby homes
- $339,9903 bd2 ba1.4k sqft453 Dreher Dr, Hardeeville, SC 29927Sold
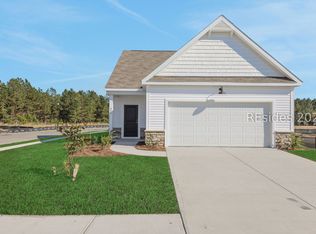
- $379,9903 bd3 ba2k sqft130 Givhans Loop, Hardeeville, SC 29927Sold

- $419,9904 bd3 ba2.5k sqft478 Dreher Dr, Hardeeville, SC 29927Sold
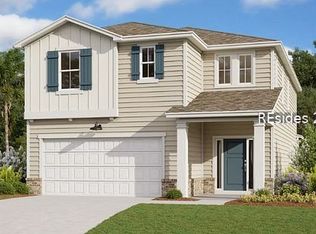
- $389,9904 bd3 ba2.1k sqft444 Dreher Dr, Hardeeville, SC 29927For Sale
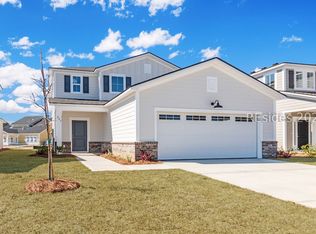
- $447,5424 bd3 ba1.9k sqft401 Givhans Loop, Hardeeville, SC 29927For Sale
- $360,0004 bd3 ba1.9k sqft409 Dreher Dr, Hardeeville, SC 29927Sold
- $307,5003 bd2 ba1.4k sqft492 Dreher Dr, Hardeeville, SC 29927Sold
- $394,9904 bd3 ba2.5k sqft504 Dreher Dr, Hardeeville, SC 29927Sold
Nearby schools
GreatSchools rating
- 6/10Hardeeville Elementary SchoolGrades: PK-5Distance: 1.2 mi
- 5/10Ridgeland Secondary Academy of ExcellenceGrades: 6-12Distance: 11.4 mi
Get a cash offer in 3 minutes
Find out how much your home could sell for in as little as 3 minutes with a no-obligation cash offer.
Estimated market value
$387,200
Get a cash offer in 3 minutes
Find out how much your home could sell for in as little as 3 minutes with a no-obligation cash offer.
Estimated market value
$387,200
- South Carolina
- Jasper County
- Hardeeville
- 29927
- 467 Dreher Dr
Nearby cities
Nearby zip codes
Other Hardeeville Topics
