Stunning newer in Hilton Head Lakes! This spacious 4-bedroom, 2.5-bath Jasper Model offers a bright and open layout, highlighted by a modern kitchen with quartz countertops, stainless-steel appliances, smooth ceilings, and durable LVP flooring. The first-floor primary suite includes dual vanities and a large tiled walk-in shower for a spa-like feel.The second level features three additional bedrooms, a full bath with double sinks, and a versatile bonus/flex space ideal for an office, playroom, or media area. Enjoy outdoor living on the covered back patio, and take advantage of the generous 2-car garage for extra storage and convenience. This home delivers comfort, style, and modern living in one of the area's most desirable communities.
For sale
Price cut: $5K (9/9)
$419,000
53 Garden Gate Lane, Hardeeville, SC 29927
4beds
2,309sqft
Single Family Residence
Built in 2023
5,227 Square Feet Lot
$-- Zestimate®
$181/sqft
$-- HOA
What's special
First-floor primary suiteBright and open layoutStainless-steel appliancesCovered back patioThree additional bedroomsDurable lvp flooringSmooth ceilings
- 339 days
- 84
- 6
Zillow last checked:
Listing updated:
Listed by:
COAST PROFESSIONALS 843-310-4998,
COAST PROFESSIONALS Brokered by EXP Realty
Source: REsides, Inc.,MLS#: 502499
Facts & features
Interior
Bedrooms & bathrooms
- Bedrooms: 4
- Bathrooms: 3
- Full bathrooms: 2
- 1/2 bathrooms: 1
Primary bedroom
- Level: First
Heating
- Central, Electric, Heat Pump
Cooling
- Central Air, Electric
Appliances
- Included: Dryer, Dishwasher, Disposal, Microwave, Range, Refrigerator, Washer
Features
- Tray Ceiling(s), Ceiling Fan(s), Main Level Primary, Multiple Closets, Pull Down Attic Stairs, Smooth Ceilings, Separate Shower, Entrance Foyer, Eat-in Kitchen, Pantry
- Flooring: Carpet, Luxury Vinyl, Luxury VinylPlank, Tile
- Windows: Insulated Windows, Screens
Interior area
- Total interior livable area: 2,309 sqft
Property
Parking
- Total spaces: 2
- Parking features: Driveway, Garage, Two Car Garage
- Garage spaces: 2
Features
- Stories: 2
- Patio & porch: Rear Porch
- Exterior features: Sprinkler/Irrigation, Paved Driveway, Porch
- Pool features: Community
- Has view: Yes
- View description: Landscaped
- Water view: Landscaped
Lot
- Size: 5,227 Square Feet
- Features: < 1/4 Acre
Details
- Parcel number: 0420400008
- Special conditions: None
Construction
Type & style
- Home type: SingleFamily
- Architectural style: Two Story
- Property subtype: Single Family Residence
Materials
- Vinyl Siding
- Roof: Asphalt
Condition
- Year built: 2023
Details
- Builder model: Jasper
Utilities & green energy
- Water: Public
Community & HOA
Community
- Subdivision: Hilton Head Lakes/Tradition
HOA
- Amenities included: Clubhouse, Fitness Center, Fire Pit, Pickleball, Pool, Restaurant, Trail(s)
Location
- Region: Hardeeville
Financial & listing details
- Price per square foot: $181/sqft
- Tax assessed value: $400,000
- Annual tax amount: $4,299
- Date on market: 11/8/2025
- Listing terms: Cash,Conventional,1031 Exchange,FHA
Estimated market value
Not available
Estimated sales range
Not available
Not available
Price history
| Date | Event | Price |
|---|---|---|
| 9/9/2026 | Price change | $419,000-1.2%$181/sqft |
Source:  REsides, Inc. #502499 Report a problem REsides, Inc. #502499 Report a problem | ||
| 5/18/2026 | Price change | $424,000-1.2%$184/sqft |
Source: REsides, Inc. #502499 Report a problem | ||
| 2/9/2026 | Price change | $429,000-1.2%$186/sqft |
Source: eXp Realty #502499 Report a problem | ||
| 1/13/2026 | Price change | $434,000-1.1%$188/sqft |
Source: REsides, Inc. #502499 Report a problem | ||
| 11/8/2025 | Listed for sale | $439,000+9.8%$190/sqft |
Source: REsides, Inc. #502499 Report a problem | ||
| 11/4/2024 | Sold | $400,000+0%$173/sqft |
Source: REsides, Inc. #441851 Report a problem | ||
| 10/21/2024 | Pending sale | $399,900$173/sqft |
Source: REsides, Inc. #441851 Report a problem | ||
| 7/12/2024 | Price change | $399,900-8.3%$173/sqft |
Source: REsides, Inc. #441851 Report a problem | ||
| 6/13/2024 | Price change | $435,900-3.1%$189/sqft |
Source: REsides, Inc. #441851 Report a problem | ||
| 4/30/2024 | Price change | $449,900-6.3%$195/sqft |
Source: REsides, Inc. #441851 Report a problem | ||
| 3/6/2024 | Price change | $479,900-3.1%$208/sqft |
Source: REsides, Inc. #441851 Report a problem | ||
| 2/9/2024 | Listed for sale | $495,000+39%$214/sqft |
Source: REsides, Inc. #441851 Report a problem | ||
| 11/22/2023 | Sold | $356,240+0.3%$154/sqft |
Source: Public Record Report a problem | ||
| 12/9/2022 | Pending sale | $355,000$154/sqft |
Source: REsides, Inc. #428543 Report a problem | ||
| 12/8/2022 | Listing removed | -- |
Source: REsides, Inc. #428543 Report a problem | ||
| 8/9/2022 | Pending sale | $355,000$154/sqft |
Source: REsides, Inc. #428543 Report a problem | ||
| 8/5/2022 | Listed for sale | $355,000$154/sqft |
Source: REsides, Inc. #428543 Report a problem | ||
Public tax history
| Year | Property taxes | Tax assessment |
|---|---|---|
| 2025 | $4,299 -52.6% | $16,000 -25.2% |
| 2024 | $9,068 +839.9% | $21,400 +791.7% |
| 2023 | $965 | $2,400 |
| 2022 | -- | $2,400 -3.6% |
| 2021 | -- | $2,490 +66% |
| 2020 | -- | $1,500 |
| 2018 | $651 +75.8% | $1,500 +74.4% |
| 2017 | $370 | $860 |
| 2016 | $370 -0.6% | $860 |
| 2015 | $372 -0.8% | $860 |
| 2014 | $375 | $860 |
| 2013 | -- | $860 |
| 2011 | -- | $860 -1.1% |
| 2010 | -- | $870 |
Find assessor info on the county website
Monthly payment
Est. payment
Payment breakdown
Explore the cost of this home by adjusting the details. Changes won't be saved.Climate risks
Neighborhood: 29927


Similar homes
- $449,5004 bd3 ba2.3k sqft10 Garden Isle Lane, Hardeeville, SC 29927For Sale
 MLS ID #507777, Amy Friedman. REsides, Inc.
 - $400,0004 bd3 ba2.3k sqft17 Garden Gate Circle E, Hardeeville, SC 29927For Sale
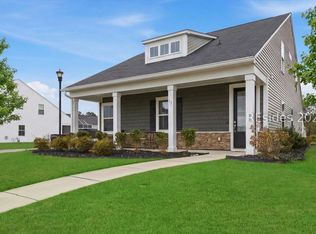 MLS ID #505439, Brenda Kline. REsides, Inc.
 - $375,0003 bd2 ba1.9k sqft235 Garden Row Drive N, Hardeeville, SC 29927For Sale
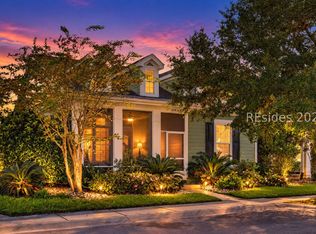 MLS ID #513269, James Grekousis. REsides, Inc.
 - $408,5004 bd3 ba1.7k sqft54 Garden Row Drive N, Hardeeville, SC 29927For Sale
 MLS ID #509604, COAST PROFESSIONALS. REsides, Inc.
