Ready now! Welcome to Magnolia Walk. This newer Ibis model offers one-level living with an open layout, modern finishes and abundant natural light. Enjoy a fenced backyard, covered patio and full-size 2-car garage. The first-floor primary suite features a walk-in closet and separate tiled shower. All three bedrooms on the ground floor—no steps. The spacious kitchen includes a pantry, tiled backsplash, upgraded cabinets, stainless steel appliances, granite counters -all open to the dining and living areas with sliding door to covered patio. Dedicated laundry room. Washer, dryer, refrigerator, and backyard fence—all included!
Sold for $335,000
$335,000
61 Garden Trail Ln, Hardeeville, SC 29927
3beds
1,604sqft
Apartment, Single Family Residence
Built in 2023
6,534 Square Feet Lot
$337,200 Zestimate®
$209/sqft
$2,547 Estimated rent
Home value
$337,200
Estimated sales range
Not available
$2,547/mo
Zestimate® history
Owner options
List your home for rent
$2,547/mo
Rent Zestimate®
Find your next renter with Zillow Rental Manager. Plus, with online applications, you can quickly screen prospective tenants – for free.
$2,547/mo
Rent Zestimate®
Refinance and save
$1,988/mo
Est. payment
Refinancing to a lower rate could help reduce your monthly payments and save thousands over the life of the loan.
$1,988/mo
Est. payment
Explore your selling options
Work with a Zillow partner agent
Leverage their expertise and Zillow's premium Showcase listings to get your home seen by more buyers.
Get startedList with your own agent
Get your home in front of millions of buyers by listing it on Zillow.
Learn how to do itSell it yourself
Take full control of how buyers see your home on Zillow by listing For Sale by Owner (FSBO).
List your homeWhat's special
Spacious kitchenFirst-floor primary suiteStainless steel appliancesCovered patioUpgraded cabinetsGranite countersDedicated laundry room
Zillow last checked:
Listing updated:
Listed by:
Chris Haro 843-290-4882,
Keller Williams Realty (322)
Bought with:
Yessica Fortes
EXP Realty, LLC (632)
Source: REsides, Inc.,MLS#: 450915
Facts & features
Interior
Bedrooms & bathrooms
- Bedrooms: 3
- Bathrooms: 2
- Full bathrooms: 2
Primary bedroom
- Level: First
Heating
- Central, Electric
Cooling
- Central Air, Electric
Appliances
- Included: Dryer, Dishwasher, Freezer, Disposal, Microwave, Oven, Range, Refrigerator, Self Cleaning Oven, Washer
Features
- Attic, Tray Ceiling(s), Ceiling Fan(s), Main Level Primary, Pull Down Attic Stairs, Smooth Ceilings, Unfinished Walls, Entrance Foyer, Pantry
- Flooring: Carpet, Luxury Vinyl, Luxury VinylPlank, Tile
- Windows: Insulated Windows
Interior area
- Total interior livable area: 1,604 sqft
Property
Parking
- Total spaces: 2
- Parking features: Driveway, Garage, Two Car Garage, Unassigned
- Garage spaces: 2
Features
- Patio & porch: Rear Porch, Front Porch, Patio
- Exterior features: Fence, Sprinkler/Irrigation, Paved Driveway, Porch, Patio
- Pool features: Community
- Has view: Yes
- View description: Landscaped
- Water view: Landscaped
Lot
- Size: 6,534 Square Feet
- Features: < 1/4 Acre
Details
- Parcel number: 0420400075
- Special conditions: None
- Other equipment: Satellite Dish
Construction
Type & style
- Home type: SingleFamily
- Architectural style: Flat
- Property subtype: Apartment, Single Family Residence
Materials
- Vinyl Siding
- Roof: Asphalt
Condition
- Year built: 2023
Utilities & green energy
- Water: Public
Green energy
- Indoor air quality: Ventilation
Community & HOA
Community
- Security: Fire Alarm
- Subdivision: Magnolia Walk
HOA
- Amenities included: Fitness Center, Pickleball, Pool, Trail(s)
Location
- Region: Hardeeville
Financial & listing details
- Price per square foot: $209/sqft
- Tax assessed value: $294,700
- Annual tax amount: $2,747
- Date on market: 2/22/2025
- Listing terms: Cash,Conventional,VA Loan
Price history
| Date | Event | Price |
|---|---|---|
| 4/4/2025 | Sold | $335,000$209/sqft |
Source:  REsides, Inc. #450915 Report a problem REsides, Inc. #450915 Report a problem | ||
| 3/7/2025 | Contingent | $335,000$209/sqft |
Source:  Lowcountry Regional MLS #189039 Report a problem Lowcountry Regional MLS #189039 Report a problem | ||
| 3/7/2025 | Pending sale | $335,000$209/sqft |
Source: REsides, Inc. #450915 Report a problem | ||
| 3/5/2025 | Listed for sale | $335,000$209/sqft |
Source: Lowcountry Regional MLS #189039 Report a problem | ||
| 3/3/2025 | Contingent | $335,000$209/sqft |
Source: Lowcountry Regional MLS #189039 Report a problem | ||
| 2/22/2025 | Listed for sale | $335,000+13.7%$209/sqft |
Source: REsides, Inc. #450915 Report a problem | ||
| 2/14/2023 | Sold | $294,718$184/sqft |
Source: Public Record Report a problem | ||
Public tax history
| Year | Property taxes | Tax assessment |
|---|---|---|
| 2024 | $2,747 +689.2% | $11,790 +391.3% |
| 2023 | $348 | $2,400 |
| 2022 | -- | $2,400 -3.6% |
| 2021 | -- | $2,490 +66% |
| 2020 | -- | $1,500 |
| 2018 | $651 +75.8% | $1,500 +74.4% |
| 2017 | $370 | $860 |
| 2016 | $370 -0.6% | $860 |
| 2015 | $372 -0.8% | $860 |
| 2014 | $375 | $860 |
| 2013 | -- | $860 |
| 2011 | -- | $860 -1.1% |
| 2010 | -- | $870 |
Find assessor info on the county website
Neighborhood: 29927
Nearby homes
- $330,600-- bd-- ba-- sqft77 Garden Trail Ln, Hardeeville, SC 29927Off Market
- $317,8003 bd3 ba1.7k sqft51 Garden Trail Ln, Hardeeville, SC 29927Off Market
- $322,300-- bd-- ba-- sqft95 Garden Trail Ln, Hardeeville, SC 29927Off Market
- $353,7004 bd3 ba2k sqft31 Garden Gate Cir E, Hardeeville, SC 29927Off Market
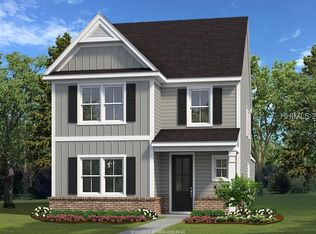
- $391,0003 bd3 ba2.3k sqft41 Garden Gate Cir E, Hardeeville, SC 29927Sold
- $349,300-- bd-- ba-- sqft117 Garden Trail Ln, Hardeeville, SC 29927Off Market
- $439,0004 bd3 ba2.3k sqft57 Garden Gate Cir E, Hardeeville, SC 29927Sold
- $400,0004 bd3 ba2.3k sqft17 Garden Gate Cir E, Hardeeville, SC 29927For Sale
Nearby schools
GreatSchools rating
- 6/10Hardeeville Elementary SchoolGrades: PK-5Distance: 1 mi
- 5/10Ridgeland Secondary Academy of ExcellenceGrades: 6-12Distance: 11.6 mi
Get a cash offer in 3 minutes
Find out how much your home could sell for in as little as 3 minutes with a no-obligation cash offer.
Estimated market value
$337,200
Get a cash offer in 3 minutes
Find out how much your home could sell for in as little as 3 minutes with a no-obligation cash offer.
Estimated market value
$337,200
- South Carolina
- Jasper County
- Hardeeville
- 29927
- 61 Garden Trail Ln
Nearby cities
Nearby zip codes
Other Hardeeville Topics
