Assumable 6% loan for qualified borrowers available! Enjoy peaceful lake views, privacy, and easy one-level living in this move-in-ready home ideally positioned at the end of a cul-de-sac and adjacent to a nature preserve. The property offers a rare sense of seclusion while remaining convenient to everything the area offers. The thoughtfully designed split-bedroom floor plan features an open-concept kitchen, dining area, and family room that seamlessly extends to the covered patio—creating an inviting space for everyday living and entertaining. The primary suite is privately tucked away from the secondary bedrooms and features an ensuite bath. Three additional bedrooms and a full bathroom are located near the foyer, providing flexible space for guests, family, or a home office. The stylish ceiling fans are Alexa/Google compatible and the 2-car garage built ins offer additional organized storage. Enjoy unobstructed lake views from the primary bedroom, main living areas, and covered patio, allowing the beautiful setting to become part of your everyday experience. Residents enjoy community amenities including a pool, playground, scenic ponds, multi-use trails, and miles of sidewalks for walking and jogging. Conveniently located near the Savannah metro area, downtown Hardeeville, upscale shopping and dining, and just minutes from Hilton Head Island's beaches and popular attractions. A wonderful opportunity to enjoy comfort, privacy, and an unbeatable Lowcountry lifestyle!
For sale
Price cut: $14.9K (9/21)
$379,990
279 Saltgrass Way, Hardeeville, SC 29927
4beds
1,886sqft
Single Family Residence
Built in 2025
6,970 Square Feet Lot
$-- Zestimate®
$201/sqft
$190/mo HOA
What's special
Ensuite bathOpen-concept kitchenDining areaOne-level livingPeaceful lake viewsCovered patioThree additional bedrooms
- 72 days
- 226
- 12
Zillow last checked:
Listing updated:
Listed by:
Herlinda Rojas 912-800-1239,
Seaport Real Estate Group
Source: Hive MLS,MLS#: SA362450 Originating MLS: Savannah Multi-List Corporation
Originating MLS: Savannah Multi-List CorporationFacts & features
Interior
Bedrooms & bathrooms
- Bedrooms: 4
- Bathrooms: 2
- Full bathrooms: 2
Heating
- Central, Electric
Cooling
- Central Air, Electric
Appliances
- Included: Some Electric Appliances, Dishwasher, Disposal, Gas Water Heater, Microwave, Oven, Plumbed For Ice Maker, Range, Refrigerator, Range Hood
- Laundry: Laundry Room, Washer Hookup, Dryer Hookup
Features
- Breakfast Bar, Ceiling Fan(s), Kitchen Island, Pantry, Pull Down Attic Stairs
- Attic: Pull Down Stairs
Interior area
- Total interior livable area: 1,886 sqft
Video & virtual tour
Property
Parking
- Total spaces: 2
- Parking features: Attached
- Garage spaces: 2
Features
- Stories: 1
- Patio & porch: Covered, Patio
- Has view: Yes
- View description: Lagoon, Trees/Woods
- Has water view: Yes
- Water view: Lagoon
- Waterfront features: Lagoon
Lot
- Size: 6,970 Square Feet
- Features: Back Yard, Cul-De-Sac, City Lot, Garden, Private, Sprinkler System, Wooded
Details
- Parcel number: 0425000084
- Zoning description: Single Family
- Special conditions: Standard
Construction
Type & style
- Home type: SingleFamily
- Architectural style: Ranch,Traditional
- Property subtype: Single Family Residence
Materials
- Foundation: Slab
- Roof: Composition
Condition
- New construction: No
- Year built: 2025
Details
- Builder model: HARTFORD
- Builder name: LENNAR
Utilities & green energy
- Sewer: Public Sewer
- Water: Public
- Utilities for property: Cable Available, Underground Utilities
Community & HOA
HOA
- Has HOA: Yes
- HOA fee: $570 quarterly
Location
- Region: Hardeeville
Financial & listing details
- Price per square foot: $201/sqft
- Date on market: 8/13/2026
- Cumulative days on market: 72 days
- Listing agreement: Exclusive Right To Sell
- Listing terms: Assumable,Cash,FHA,Private Financing Available,VA Loan
- Inclusions: Alarm-Smoke/Fire, Ceiling Fans
- Ownership type: Homeowner/Owner
- Road surface type: Asphalt
Estimated market value
Not available
Estimated sales range
Not available
Not available
Price history
| Date | Event | Price |
|---|---|---|
| 9/21/2026 | Price change | $379,990-3.8%$201/sqft |
Source:  Hive MLS #SA362450 Report a problem Hive MLS #SA362450 Report a problem | ||
| 9/12/2026 | Price change | $394,900-1.3%$209/sqft |
Source: Hive MLS #SA362450 Report a problem | ||
| 8/13/2026 | Listed for sale | $399,900-0.1%$212/sqft |
Source: Hive MLS #SA362450 Report a problem | ||
| 2/27/2025 | Listing removed | $400,288$212/sqft |
Source:  Lennar Homes Report a problem Lennar Homes Report a problem | ||
| 2/25/2025 | Price change | $400,288+0.1%$212/sqft |
Source: Lennar Homes Report a problem | ||
| 2/22/2025 | Listed for sale | $399,788$212/sqft |
Source: Lennar Homes Report a problem | ||
Public tax history
Tax history is unavailable.
Monthly payment
Est. payment
Payment breakdown
Explore the cost of this home by adjusting the details. Changes won't be saved.Climate risks
Neighborhood: 29927
Similar homes
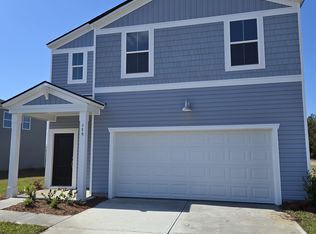
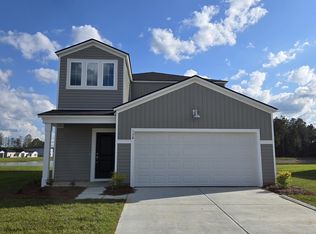
- $419,0004 bd3 ba2.3k sqft53 Garden Gate Lane, Hardeeville, SC 29927For Sale
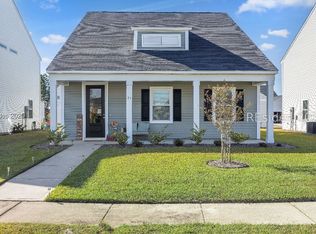 MLS ID #502499, COAST PROFESSIONALS. REsides, Inc.
 - $380,0003 bd2 ba2.3k sqft304 Grist Mill Court, Rincon, GA 31326For Sale
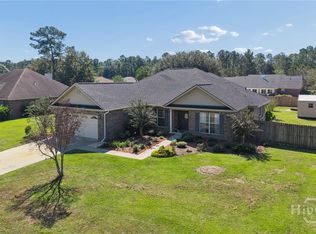
 MLS ID #SA366295, Teresa H. Cowart, RE/MAX Accent. Hive MLS
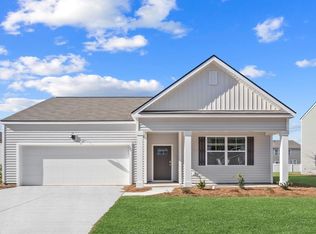
 - from $383,4904 bd2 ba1.7k sqftCali Plan, The Retreat at East Argent, Ridgeland, SC 29936New Construction
 DR Horton
 - $389,0003 bd2 ba1.7k sqft159 Great Bend Drive, Beaufort, SC 29906For Sale
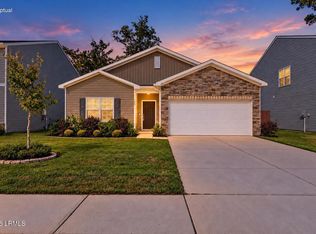 MLS ID #198723, Karen K McLendon, The Faris Group Bkd by eXp. Lowcountry Regional MLS
 - $320,0004 bd2 ba1.9k sqft319 Lillian Street, Rincon, GA 31326For SaleMLS ID #SA366344, John Sheahan, Keller Williams Coastal Area P. Hive MLS
- $394,9004 bd2 ba1.9k sqft229 Blandford Xing, Rincon, GA 31326Active
 MLS ID #10870270, Brock Love, Next Move Real Estate. GAMLS
 - $369,9003 bd2 ba2k sqft115 Scholar Road, Guyton, GA 31312For SaleMLS ID #SA362095, Amy Schuman, Schuman Signature Realty LLC. Hive MLS
- $435,0004 bd3 ba1.9k sqft1492 Fort Howard Road, Rincon, GA 31326For SaleMLS ID #SA358103, Katie Deskins, Coldwell Banker Access Realty. Hive MLS
- $377,0004 bd3 ba2.2k sqft107 Green Paddock Cir, Guyton, GA 31312ActiveMLS ID #10849869, Billi Jo Cape, Next Move Real Estate. GAMLS
- $385,0004 bd3 ba2.4k sqft132 Green Paddock Circle, Guyton, GA 31312For SaleMLS ID #SA363291, Karen Miller, Next Move Real Estate LLC. Hive MLS
- $395,0004 bd3 ba2.1k sqft87 Coopers Lane, Pooler, GA 31322For SaleMLS ID #SA363687, Lara M. Colas, Moon River Realty Group. Hive MLS
- $394,6344 bd2 ba1.6k sqft26 Grove Hollow Road, Rincon, GA 31326New ConstructionMLS ID #SA356891, Lily G. Crawford, Next Move Real Estate LLC. Hive MLS
- $350,0004 bd3 ba2.5k sqft166 Green Paddock Circle, Guyton, GA 31312For SaleMLS ID #SA366342, John Sheahan, Keller Williams Coastal Area P. Hive MLS
- $350,9004 bd3 ba1.7k sqft109 Crabapple Circle, Port Wentworth, GA 31407For SaleMLS ID #SA362744, Gabi C. Chacaliaza, Keller Williams Coastal Area P. Hive MLS
- $349,9004 bd3 ba2.3k sqft108 Tupelo Trail, Guyton, GA 31312For SaleMLS ID #SA363892, Tari Hornick, Better Homes and Gardens Real. Hive MLS
- $350,0004 bd2 ba2.1k sqft103 Gentry Drive, Guyton, GA 31312For SaleMLS ID #SA355809, Lyndsay D. Smith, Keller Williams Coastal Area P. Hive MLS
- $400,0004 bd3 ba2.7k sqft126 Aquaduct Dr, Rincon, GA 31326ActiveMLS ID #10769735, Tosha Banks, Coldwell Banker Access Realty. GAMLS
