Skip main navigation
Sold for $885,000
  • $885,000

    438 Haverford Ave, Narberth, PA 19072

    4beds
    2,040sqft
    Single Family Residence
    Built in 1925
    7,950 Square Feet Lot
    $1,069,100 Zestimate®
    $434/sqft
    $4,086 Estimated rent

    Home value

    $1,069,100

    $1.00M - $1.14M

    $4,086/mo

    Zestimate® history
    Loading
    Loading...

    Owner options

    List your home for rent

    $4,086/mo

    Rent Zestimate®

    Find your next renter with Zillow Rental Manager. Plus, with online applications, you can quickly screen prospective tenants – for free.

    Learn more

    $4,086/mo

    Rent Zestimate®

    Refinance and save

    $5,666/mo

    Est. payment

    Refinancing to a lower rate could help reduce your monthly payments and save thousands over the life of the loan.

    See today's rates

    $5,666/mo

    Est. payment

    Explore your selling options

    Work with a Zillow partner agent

    Leverage their expertise and Zillow's premium Showcase listings to get your home seen by more buyers.

    Get started

    List with your own agent

    Get your home in front of millions of buyers by listing it on Zillow.

    Learn how to do it

    Sell it yourself

    Take full control of how buyers see your home on Zillow by listing For Sale by Owner (FSBO).

    List your home

    What's special

    Wood burning fireplaceLarge sunny deckShower combinationPlenty of roomLaundry areaAmple spacePrivate front porch
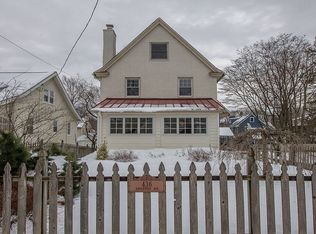
    Welcome to this enchanting Cottage home. Step onto the spacious, private front porch, enveloped by the beauty of flowering bushes and trees, creating a cozy retreat. Inside, you'll discover a home adorned with lovely details and practical features. The main level offers a living room with a wood burning fireplace, dining room with an oversized window, updated eat-in kitchen, a full bath with a generous shower stall and two bedrooms, providing versatility and accommodating various living arrangements. On the second level, you'll find two to three additional bedrooms, ensuring ample space for family, guests, or a home office. The second floor bathroom has a soaking tub and shower combination. The kitchen has been thoughtfully updated, creating a functional space for culinary endeavors. Both bathrooms have been recently updated and add a touch of modernity and style. Additionally, the home features a convenient mudroom/laundry area, ensuring easy organization and cleanliness. The property also boasts a large sunny deck that overlooks the partially fenced backyard, offering a delightful spot for relaxation or outdoor gatherings. The three garage spaces, coupled with driveway parking for two cars, provide plenty of room for vehicles and storage. A standout feature of this home is its excellent location, just three blocks from the train station. Commuting and exploring the surrounding areas couldn't be more convenient. Additionally, Narberth's charming downtown area, with its diverse selection of shops and eateries, is within walking distance, fostering a vibrant community atmosphere. With a basement featuring high ceilings and a convenient exit to the backyard, this home offers endless possibilities for customization and expansion. This home presents a wonderful opportunity to embrace a comfortable and convenient lifestyle. From its inviting porch and versatile layout to the idyllic deck and excellent location, this property is truly a hidden gem.

    Zillow last checked:

    Listing updated:

    Listed by:

    Diane Krause 610-547-1239,

    BHHS Fox & Roach-Haverford

    Bought with:

    Cindy Ridgway, RS321382

    Compass RE

    Source: Bright MLS,MLS#: PAMC2071796MLS Logo

    Facts & features

    Interior

    Bedrooms & bathrooms
    • Bedrooms: 4
    • Bathrooms: 2
    • Full bathrooms: 2
    • Main level bathrooms: 1
    • Main level bedrooms: 2
    Rooms
    • Room types: Foyer, Office
    Basement
    • Area: 0
    Heating
    • Baseboard, Natural Gas
    Cooling
    • Central Air, Electric
    Appliances
    • Included: Gas Water Heater
    • Laundry: Main Level
    Features
    • Ceiling Fan(s), Entry Level Bedroom, Eat-in Kitchen, Bathroom - Stall Shower, Bathroom - Tub Shower, Wainscotting
    • Flooring: Hardwood, Wood
    • Windows: Replacement
    • Basement: Full,Walk-Out Access,Exterior Entry,Water Proofing System
    • Number of fireplaces: 1
    • Fireplace features: Wood Burning
    Interior area
    • Total structure area: 2,040
    • Total interior livable area: 2,040 sqft
    • Finished area above ground: 2,040
    • Finished area below ground: 0

    Property

    Parking
    • Total spaces: 5
    • Parking features: Garage Door Opener, Detached, Driveway
    • Garage spaces: 3
    • Uncovered spaces: 2
    Accessibility
    • Accessibility features: None
    Features
    • Levels: Two
    • Stories: 2
    • Patio & porch: Deck, Porch
    • Exterior features: Sidewalks, Street Lights
    • Pool features: None
    Lot
    • Size: 7,950 Square Feet
    • Dimensions: 60.00 x 0.00
    • Features: Front Yard, Rear Yard
    Details
    • Additional structures: Above Grade, Below Grade
    • Parcel number: 400023676008
    • Zoning: RESIDENTIAL
    • Special conditions: Standard

    Construction

    Type & style
    • Home type: SingleFamily
    • Architectural style: Cape Cod
    • Property subtype: Single Family Residence
    Materials
    • Stucco
    • Foundation: Stone
    • Roof: Asphalt,Shingle
    Condition
    • Very Good
    • New construction: No
    • Year built: 1925

    Utilities & green energy

    • Sewer: Public Sewer
    • Water: Public

    Community & HOA

    Community
    • Subdivision: Narberth
    HOA
    • Has HOA: No
    Location
    • Region: Narberth
    • Municipality: LOWER MERION TWP

    Financial & listing details

    • Price per square foot: $434/sqft
    • Tax assessed value: $216,460
    • Annual tax amount: $8,663
    • Date on market: 5/18/2023
    • Listing agreement: Exclusive Right To Sell
    • Listing terms: Cash,Conventional
    • Inclusions: Washer, Dryer, Refrigerator
    • Exclusions: Bathroom Mirrors
    • Ownership: Fee Simple

    Price history

    DateEventPrice
    7/21/2023Sold$885,000+9.3%$434/sqft
    Source: Bright MLS #PAMC2071796 Report a problem
    5/22/2023Pending sale$810,000$397/sqft
    Source: Bright MLS #PAMC2071796 Report a problem
    5/22/2023Contingent$810,000$397/sqft
    Source: Bright MLS #PAMC2071796 Report a problem
    5/18/2023Listed for sale$810,000+138.9%$397/sqft
    Source: Bright MLS #PAMC2071796 Report a problem
    5/9/2002Sold$339,000+14.9%$166/sqft
    Source: Agent Provided Report a problem
    8/16/2001Sold$295,000$145/sqft
    Source: Public Record Report a problem

    Public tax history

    YearProperty taxesTax assessment
    2025$9,368 +5%$216,460
    2024$8,920 $216,460
    2023$8,920 +6.6%$216,460 +1.6%
    2022$8,369 +2.3%$213,060
    2021$8,179 +2.5%$213,060
    2020$7,979 +1.8%$213,060
    2019$7,838 +1.9%$213,060
    2018$7,694 +3%$213,060
    2017$7,467 +3.4%$213,060
    2016$7,219 +3.7%$213,060
    2015$6,963 +3%$213,060
    2014$6,760 +2.9%$213,060
    2013$6,569 +1.5%$213,060
    2012$6,471 +5.6%$213,060
    2011$6,128 +3.5%$213,060
    2010$5,918 +5.3%$213,060
    2009$5,621 +5.1%$213,060
    2008$5,350 +3%--
    2007$5,194 +7.6%--
    2006$4,829 +3.8%--
    2005$4,650 +6.2%--
    2004$4,380 +5.9%--
    2003$4,137 +9.4%--
    2002$3,782 +9.4%--
    2000$3,456 +4.6%--
    1999$3,305 --
    Find assessor info on the county website

    Neighborhood: 19072

    Nearby schools

    GreatSchools rating
    Schools provided by the listing agent
    • District: Lower Merion

    Source: Bright MLS. This data may not be complete. We recommend contacting the local school district to confirm school assignments for this home.

    Get a cash offer in 3 minutes
    Find out how much your home could sell for in as little as 3 minutes with a no-obligation cash offer.
    Estimated market value
    $1,069,100
    Get a cash offer in 3 minutes
    Find out how much your home could sell for in as little as 3 minutes with a no-obligation cash offer.
    Estimated market value
    $1,069,100