Welcome to the prestigious Ocean Club Condominium Association in South Mantoloking where the scent of the Atlantic Ocean's salt air mingles with the invigorating breeze. This spacious and fully furnished 3-bedroom, second -floor Unit offers everything you'll need for your Jersey Shore getaway. Enter through the Living Room that opens to the Dining Area then into the updated Kitchen with raised panel cabinets, granite countertops and full backsplash. A full appliance package completes this area. Full Bath has also been updated and features floor to ceiling tile. This Unit is currently set up with additional sleeping accommodations suitable for your Family or Friends. Stepping out leads to your own covered porch area suitable for your morning coffee while looking out over the sparkling, Olympic-sized pool nestled within an expansive courtyard. So whether you've come to enjoy the heated pool or access to your included amenities such as the private Beach or newly remodeled Community Room this move in ready Unit at The Ocean Club offer a seamless blend of modern luxury, high-end convenience, and unparalleled Oceanfront access, representing the pinnacle of 2026 Coastal Living. This Unit also comes with beach badges, 2 parking spaces and is located directly across from Bayfront Park and so you're only steps away from playgrounds, open space, and even more summer fun. Weekly rentals are permitted, offering the flexibility to use it as a personal retreat or a high-demand income property.
For sale
$895,895
438 Highway 35 #4203, Mantoloking, NJ 08738
3beds
952sqft
:
Get pre-qualified$6,832/mo
Condominium
Built in 1969
-- sqft lot
$882,100 Zestimate®
$941/sqft
$815/mo HOA
What's special
Heated poolFull appliance package
- 71 days |
- 1,847 |
- 37 |
Zillow last checked:
Listing updated:
Listed by:
Michael A Milano 908-910-6334,
Diane Turton, Realtors-Rumson
Source: MoreMLS,MLS#: 22614243
Facts & features
Interior
Bedrooms & bathrooms
- Bedrooms: 3
- Bathrooms: 1
- Full bathrooms: 1
Bedroom
- Area: 157.48
- Dimensions: 12.7 x 12.4
Bedroom
- Area: 98.8
- Dimensions: 13 x 7.6
Bedroom
- Area: 37.23
- Dimensions: 7.3 x 5.1
Other
- Area: 128.27
- Dimensions: 12.7 x 10.1
Kitchen
- Area: 55.8
- Dimensions: 9.3 x 6
Living room
- Description: Living/Dining Room Combination
- Area: 245.11
- Dimensions: 19.3 x 12.7
Heating
- Electric
Cooling
- Central Air
Features
- Flooring: Ceramic Tile
- Windows: Thermal Window
Interior area
- Total structure area: 952
- Total interior livable area: 952 sqft
Property
Parking
- Total spaces: 2
- Parking features: Open, Asphalt, Off Street
Features
- Levels: Middle Level
- Stories: 1
- Entry location: Middle Level
- Exterior features: Balcony, Outdoor Shower
- Has private pool: Yes
- Pool features: Heated, In Ground
- Has view: Yes
- View description: Ocean
- Has water view: Yes
- Water view: Ocean
- Waterfront features: Oceanside/Beach Blk, Ocean Front, Oceanside
Lot
- Size: 2,178 Square Feet
- Dimensions: 2,261
Details
- Parcel number: 0700036000000031
- Zoning description: Condo
Construction
Type & style
- Home type: Condo
- Property subtype: Condominium
- Attached to another structure: Yes
Materials
- Foundation: Slab
Condition
- New construction: No
- Year built: 1969
Utilities & green energy
- Sewer: Public Sewer
Community & HOA
Community
- Subdivision: Ocean Club
HOA
- Has HOA: Yes
- Services included: Trash, Common Area, Pool, Snow Removal, Water
- HOA fee: $815 monthly
Location
- Region: Mantoloking
Financial & listing details
- Price per square foot: $941/sqft
- Tax assessed value: $428,000
- Annual tax amount: $11,616
- Date on market: 5/14/2026
- Inclusions: Washer, Window Treatments, Timer Thermostat, Ceiling Fan(s), Dishwasher, Dryer, Electric Cooking, Light Fixtures, Microwave, Stove, Stove Hood, Refrigerator
- Exclusions: Personal belongings
Estimated market value
$882,100
$838,000 - $926,000
$3,127/mo
Price history
| Date | Event | Price |
|---|---|---|
| 5/14/2026 | Listed for sale | $895,895$941/sqft |
Source:  MoreMLS #22614243 Report a problem MoreMLS #22614243 Report a problem | ||
| 10/1/2024 | Listing removed | $3,250$3/sqft |
Source: MoreMLS #22408408 Report a problem | ||
| 3/28/2024 | Listed for rent | $3,250$3/sqft |
Source: MoreMLS #22408408 Report a problem | ||
Public tax history
Tax history is unavailable.
Monthly payment
Est. payment
Payment breakdown
Explore the cost of this home by adjusting the details. Changes won't be saved.Climate risks
Neighborhood: 08738
Nearby schools
GreatSchools rating
- 5/10Emma Havens Young Elementary SchoolGrades: K-5Distance: 4.9 mi
- 7/10Lake Riviera Middle SchoolGrades: 6-8Distance: 5.5 mi
- 4/10Brick Twp High SchoolGrades: 9-12Distance: 6.8 mi
Schools provided by the listing agent
- Elementary: Brick Community Prim
- Middle: Lake Riviera
- High: Brick Twp.
Source: MoreMLS. This data may not be complete. We recommend contacting the local school district to confirm school assignments for this home.
- $659,4001 bd1 ba889 sqft4104 Route 35, Mantoloking, NJ 08738Off Market
- $686,1001 bd1 ba763 sqft4302 Highway 35 N, Mantoloking, NJ 08738Off Market
- $782,3002 bd1 ba952 sqft4204 Route 35 N, Mantoloking, NJ 08738Off Market
- $807,2002 bd1 ba1k sqft4304 Highway 35 N, Mantoloking, NJ 08738Off Market
- $657,4001 bd1 ba763 sqft4102 Route 35, Mantoloking, NJ 08738Off Market
- $677,1001 bd1 ba777 sqft4201 Highway 35 N, Mantoloking, NJ 08738Off Market
- $900,3002 bd1 ba-- sqft438 Highway 35, Mantoloking, NJ 08738Off Market
- $584,1001 bd1 ba777 sqft4301 Route 35 N, Mantoloking, NJ 08738Off Market
A local agent can set up tours, give advice and negotiate with sellers.
A local lender can help you make sure your offer is ready when you are.
Similar homes
- $919,0002 bd1 ba1k sqft438 Route 35 #3201, Mantoloking, NJ 08738For Sale

 MLS ID #22622613, Grazyna Ziarko, Christie's International Real Estate Group. MoreMLS
 - $924,9003 bd2 ba1k sqft19 E Shore Way, Lavallette, NJ 08735For Sale
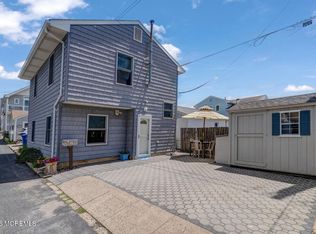 MLS ID #22616091, Linda Stoll, ERA/ American Towne Realty. MoreMLS
 - $699,0003 bd2 ba925 sqft111 K Street #C7, Seaside Park, NJ 08752For Sale
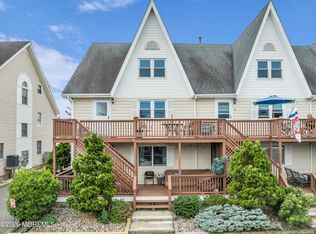 MLS ID #22621184, Lisa Temple, Keller Williams Shore Properties. MoreMLS
 - $869,0002 bd1 ba1.1k sqft39 Parkers Point Boulevard, Forked River, NJ 08731For Sale
 MLS ID #22622373, Jaime Pluta, RE/MAX Revolution. MoreMLS
 - $736,9002 bd2 ba1.2k sqft15 Hidden Harbor Dr, Pt Pleasant Beach, NJ 08742For Sale
 MLS ID #NJOC2043760, Steve Porzio, Coldwell Banker Realty Spring Lake. Bright MLS
 - $957,8703 bd2 ba1.4k sqft1126 Willoughby Ln, Point Pleasant Beach, NJ 08742For Sale By Owner
- $499,0003 bd1 ba1.1k sqft648 Dave Marion Road, Toms River, NJ 08753For SaleMLS ID #22622340, Lori Donnelly, Weichert Realtors-Toms River. MoreMLS
- $799,0003 bd2 ba947 sqft1116 Gowdy Avenue, Point Pleasant, NJ 08742For SaleMLS ID #22619006, Jane Imburgia, Corcoran Baer & McIntosh. MoreMLS
- $574,9902 bd2 ba928 sqft1410 Johnson Avenue #23, Point Pleasant, NJ 08742For SaleMLS ID #22621445, Joseph Ulitto, Jersey Property Group Realty. MoreMLS
- $449,0002 bd1 ba957 sqft1418 Boulevard, Seaside Heights Boro, NJ 08751For SaleMLS ID #4038189, Debra Deluca, Weichert Realtors. GSMLS
- $449,0002 bd1 ba957 sqft1418 Boulevard #6, Seaside Heights, NJ 08751For Sale
 MLS ID #2618355R, DEBRA DELUCA. All Jersey MLS
 - $499,0002 bd1 ba875 sqft1601 Boulevard #B7, Seaside Heights, NJ 08751For SaleMLS ID #22527645, Carolyn Vallerini, Weichert Realtors-Pt.Pl.Beach. MoreMLS
- $649,0002 bd3 ba1.2k sqft33 Maple Lane #B, Brielle, NJ 08730For SaleMLS ID #22616770, Cheyenne Pearce, Barefoot Real Estate LLC. MoreMLS
- $499,9902 bd2 ba1.2k sqft129 Fremont Avenue #B6, Seaside Heights, NJ 08751For SaleMLS ID #22611990, Sharon Miranda, EXIT Realty Jersey Shore. MoreMLS
- $515,0003 bd1 ba1.3k sqft111 Bash Rd, Toms River, NJ 08753For SaleMLS ID #2701461R, LUANN NOVAK. All Jersey MLS
- $985,0002 bd3 ba1.1k sqft109 Cliff Avenue #2B, Bradley Beach, NJ 07720For SaleMLS ID #22619702, Kelly Cutillo, Diane Turton, Realtors-Avon. MoreMLS
- $499,9903 bd2 ba1.1k sqft62 Sherman Avenue #B3, Seaside Heights, NJ 08751For SaleMLS ID #22602260, Leigha M Gullotta-Jackson, Berkshire Hathaway HomeServices Fox & Roach - Lavallette. MoreMLS
- $839,0002 bd2 ba1.3k sqft601 Mattison Avenue #1D, Asbury Park, NJ 07712For SaleMLS ID #22618212, Mary McAllister, O'Brien Realty, LLC. MoreMLS
- $789,0003 bd2 ba1.3k sqft91 S Ronald Avenue S, Bayville, NJ 08721For SaleMLS ID #22617014, Sheri Ricciardi, Goldstone Realty. MoreMLS
- $750,0004 bd2 ba1.4k sqft233 Sheridan Avenue, Seaside Heights, NJ 08751For SaleMLS ID #22616331, Kyle T Marcell, RE/MAX Revolution. MoreMLS
