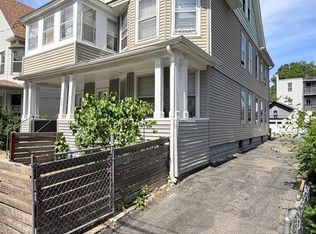
Attention investors and owner-occupants! Welcome to 438-440 Hollister Avenue, a three-family property located in Bridgeport's East End offering flexibility, space, and income-producing potential. This approximately 3,021-square-foot multifamily features three separate living units, providing an excellent opportunity to add to your investment portfolio or live in one unit while generating rental income from the others. The property features comfortable layouts with spacious bedrooms and defined living areas, along with a full basement for additional storage. The third-floor unit offers a private side entrance and in-unit laundry hookup, while the first-floor unit features separate living and dining rooms. Situated on a level lot with public water and sewer and natural-gas heating, the property is conveniently located near shopping, dining, public transportation, and major routes. Whether you're an experienced investor or looking to begin your real estate investment journey, 438-440 Hollister Avenue is an opportunity worth exploring. Schedule your private showing today! Property sold **AS-IS, WHERE-IS**. Central air unit is present; seller makes no representation as to condition or functionality. Inspections are for informational purposes only; seller will make no repairs or credits. Second- and third-floor units will be occupied at conveyance. Seller is a licensed real estate agent. Buyer to perform due diligence.
For sale
Street View
$649,900
438 Hollister Avenue, Bridgeport, CT 06607
6beds
3,021sqft
Multi Family
Built in 1912
-- sqft lot
$-- Zestimate®
$215/sqft
$-- HOA
What's special
Central air unitLevel lotSpacious bedroomsThree separate living units
- 13 days
- 154
- 5
Zillow last checked:
Listing updated:
Listed by:
Sherina C. Baker (203)815-7586,
SB Realty Group, LLC 203-787-8756,
Navarro Hurley 203-545-3041,
SB Realty Group, LLC
Source: Smart MLS,MLS#: 24209848
Facts & features
Interior
Bedrooms & bathrooms
- Bedrooms: 6
- Bathrooms: 3
- Full bathrooms: 3
Heating
- Gas on Gas, Forced Air, Natural Gas
Cooling
- None
Appliances
- Included: Water Heater
Features
- Basement: Full
- Attic: None
- Has fireplace: No
Interior area
- Total structure area: 3,021
- Total interior livable area: 3,021 sqft
- Finished area above ground: 3,021
Property
Parking
- Total spaces: 3
- Parking features: Detached
- Garage spaces: 3
Features
- Has view: Yes
- View description: City
Lot
- Size: 4,791 Square Feet
Details
- Parcel number: 14593
- Zoning: RC
Construction
Type & style
- Home type: MultiFamily
- Architectural style: Units on different Floors,3updown - Unit(s) per Floor
- Property subtype: Multi Family
- Attached to another structure: Yes
Materials
- Vinyl Siding
- Foundation: Concrete Perimeter
- Roof: Asphalt
Condition
- New construction: No
- Year built: 1912
Utilities & green energy
- Sewer: Public Sewer
- Water: Public
Community & HOA
HOA
- Has HOA: No
Location
- Region: Bridgeport
Financial & listing details
- Price per square foot: $215/sqft
- Tax assessed value: $157,290
- Annual tax amount: $6,834
- Date on market: 10/6/2026
Estimated market value
Not available
Estimated sales range
Not available
Not available
Price history
| Date | Event | Price |
|---|---|---|
| 10/6/2026 | Listed for sale | $649,900$215/sqft |
Source:  Smart MLS #24209848 Report a problem | ||
| 5/19/2019 | Listing removed | $1,075 |
Source: Go Section8 Report a problem | ||
| 4/18/2019 | Listed for rent | $1,075-17.3% |
Source: Go Section8 Report a problem | ||
| 12/18/2017 | Listing removed | $1,300 |
Source: Go Section8 Report a problem | ||
| 8/26/2017 | Price change | $1,300-18.8% |
Source: Go Section8 Report a problem | ||
| 8/3/2017 | Listed for rent | $1,600$1/sqft |
Source: Go Section8 Report a problem | ||
Public tax history
Tax history is unavailable.
Monthly payment
Est. payment
Payment breakdown
Explore the cost of this home by adjusting the details. Changes won't be saved.Climate risks
Neighborhood: East End
- $406,5002 bd1 ba3.2k sqft438-440 Hollister Ave, Bridgeport, CT 06607Off Market

- $483,4005 bd3 ba2.4k sqft448-450 Hollister Ave, Bridgeport, CT 06607Off Market
- $--2 bd1 ba882 sqft448 Hollister Ave, Bridgeport, CT 06607Off Market

- $477,7005 bd2 ba3.1k sqft428-430 Hollister Ave, Bridgeport, CT 06607Off Market
Similar homes
- $750,0009 bd3 ba3.7k sqft77-79 Sixth Street, Bridgeport, CT 06607For Sale

 MLS ID #24215071, Rosania Melo, Rosana Melo Realty. Smart MLS
- $699,9008 bd3 ba3.1k sqft464-466 Hollister Avenue, Bridgeport, CT 06607For Sale
 MLS ID #24185630, Rebeca Urbina, Century 21 Scala Group. Smart MLS
- $589,0006 bd3 ba2.3k sqft319 Carroll Avenue, Bridgeport, CT 06607For Sale
 MLS ID #24178746, Sara Barnaba, Century 21 Scala Group. Smart MLS
- $450,0006 bd2 ba2.8k sqft703-705 Connecticut Avenue, Bridgeport, CT 06607For Sale
 MLS ID #24196161, Jay Jones, RE/MAX Right Choice. Smart MLS
- $649,0006 bd3 ba2.2k sqft981 William Street, Bridgeport, CT 06608For SaleMLS ID #24200411, Minerva Vega Lozano, Five Stars Realty. Smart MLS
- $549,9956 bd3 ba2.6k sqft46 Deforest Avenue, Bridgeport, CT 06607For SaleMLS ID #24200843, Omar Ruizesparza, Maple Vale Realty LLC. Smart MLS
- $570,0005 bd3 ba3k sqft73 Yale Street, Bridgeport, CT 06605For SaleMLS ID #24213646, Jose Cuahuizo, Whitestone Real Estate Group. Smart MLS
- $599,9006 bd3 ba2.5k sqft118 Bell Street, Bridgeport, CT 06610For SaleMLS ID #24208010, Rosania Melo, Rosana Melo Realty. Smart MLS
- $579,9007 bd3 ba2.2k sqft1065 Kossuth Street, Bridgeport, CT 06608For SaleMLS ID #24212846, Edgar Ramirez, Maple Vale Realty LLC. Smart MLS
- $530,0004 bd2 ba2.9k sqft194 Adams Street, Bridgeport, CT 06607For SaleMLS ID #24207150, Olivia Barham, mygoodagent. Smart MLS
- $745,0008 bd3 ba3.3k sqft291-293 Bruce Avenue, Stratford, CT 06615For SaleMLS ID #24212409, Catherine Aaron, Berkshire Hathaway NE Prop.. Smart MLS
- $629,9008 bd2 ba2.3k sqft289 Pearl Harbor Street, Bridgeport, CT 06610For SaleMLS ID #24212979, Basil Amso, RE/MAX Right Choice. Smart MLS
- $634,5006 bd3 ba4k sqft139 Lee Avenue, Bridgeport, CT 06605For SaleMLS ID #24206973, John Hackett, William Raveis Real Estate. Smart MLS
- $549,5006 bd3 ba2.9k sqft240 Sheridan Street, Bridgeport, CT 06610For SaleMLS ID #24210653, John Hackett, William Raveis Real Estate. Smart MLS
- $675,0004 bd2 ba3.2k sqft32-34 Autumn Street, Bridgeport, CT 06608For SaleMLS ID #24202999, Matthew A Langston, Rising Legacy Realty. Smart MLS
- $519,0006 bd3 ba2.9k sqft161-163 Harriet Street, Bridgeport, CT 06608For SaleMLS ID #24210917, Derek Eisenberg, Continental Real Estate. Smart MLS
- $689,9006 bd2 ba2.9k sqft57-59 Fairview Avenue, Bridgeport, CT 06606For SaleMLS ID #24209075, Andrea Garcia, eRealty Advisors, Inc.. Smart MLS
- $689,0008 bd3 ba3.3k sqft810 North Avenue, Bridgeport, CT 06606For SaleMLS ID #24208109, David Gega, The Main Real Estate Source. Smart MLS
- $575,0006 bd2 ba2.3k sqft235-237 Hanover Street, Bridgeport, CT 06605For SaleMLS ID #24211715, Rashaad Carswell, Century 21 Scala Group. Smart MLS
