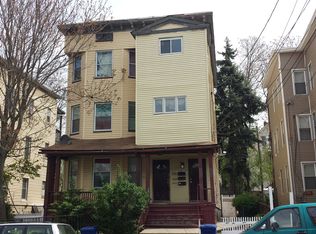
LEGAL 3 FAMILY HOME STEPS TO BRIDGEPORT HOSPITAL AND STEELPOINTE DEVELOPMENT ON STRATFORD LINE, ALL MINUTES TO SCHOOLS, RETAIL/SHOPPING, RESTAURANTS, BEARDSLEY PARK, PARKS/REC, BUSLINE, METRO NORTH TRAIN STATION WITH EASY ACCESS TO I-95, RT 25/8 AND RT 15 MERRITT PARKWAY. TENANTS RESPONSIBLE FOR HEAT, HOT WATER AND ELECTRICITY WITH A PRIVATE, FENCED YARD AND A FULL LOWER LEVEL FOR LAUNDRY AND STORAGE. ADD TO YOUR INVESTMENT PORTFOLIO, SIT BACK AND COUNT YOUR RETURNS.
For sale
$549,500
240 Sheridan Street, Bridgeport, CT 06610
6beds
2,940sqft
Multi Family
Built in 1920
-- sqft lot
$-- Zestimate®
$187/sqft
$-- HOA
What's special
Private fenced yard
- 6 days
- 265
- 17
Zillow last checked:
Listing updated:
Listed by:
THE JOHN HACKETT TEAM,
John Hackett (203)543-2697,
William Raveis Real Estate 203-255-6841
Source: Smart MLS,MLS#: 24210653
Facts & features
Interior
Bedrooms & bathrooms
- Bedrooms: 6
- Bathrooms: 3
- Full bathrooms: 3
Heating
- Forced Air, Natural Gas
Cooling
- None
Appliances
- Included: Gas Water Heater, Water Heater
- Laundry: In Basement
Features
- Windows: Thermopane Windows
- Basement: Full,Unfinished,Storage Space,Hatchway Access,Interior Entry
- Attic: Access Via Hatch
- Has fireplace: No
Interior area
- Total structure area: 2,940
- Total interior livable area: 2,940 sqft
- Finished area above ground: 2,940
- Finished area below ground: 0
Property
Features
- Patio & porch: Patio, Porch, Deck, Covered
- Exterior features: Rain Gutters, Lighting, Balcony, Sidewalk, Garden
- Waterfront features: Beach Access
Lot
- Size: 3,920 Square Feet
- Features: Level
Details
- Parcel number: 26105
- Zoning: RC
Construction
Type & style
- Home type: MultiFamily
- Architectural style: 3updown - Unit(s) per Floor
- Property subtype: Multi Family
- Attached to another structure: Yes
Materials
- Vinyl Siding
- Foundation: Masonry, Stone
- Roof: Other
Condition
- New construction: No
- Year built: 1920
Utilities & green energy
- Sewer: Public Sewer
- Water: Public
Green energy
- Energy efficient items: Windows
Community & HOA
Community
- Subdivision: No
HOA
- Has HOA: No
Location
- Region: Bridgeport
Financial & listing details
- Price per square foot: $187/sqft
- Tax assessed value: $325,840
- Annual tax amount: $9,107
- Date on market: 9/29/2026
Estimated market value
Not available
Estimated sales range
Not available
Not available
Price history
| Date | Event | Price |
|---|---|---|
| 9/29/2026 | Listed for sale | $549,500+250%$187/sqft |
Source:  Smart MLS #24210653 Report a problem Smart MLS #24210653 Report a problem | ||
| 1/13/2017 | Sold | $157,000+36.5%$53/sqft |
Source: Smart MLS #99146535 Report a problem | ||
| 9/26/2008 | Sold | $115,000+25%$39/sqft |
Source: Smart MLS #98386163 Report a problem | ||
| 7/26/2000 | Sold | $92,000$31/sqft |
Source: Smart MLS #98071735 Report a problem | ||
Public tax history
Tax history is unavailable.
Monthly payment
Est. payment
Payment breakdown
Explore the cost of this home by adjusting the details. Changes won't be saved.Climate risks
Neighborhood: Mill Hill
Nearby schools
Schools provided by the listing agent
- Elementary: Dunbar
- High: Warren Harding
Source: Smart MLS. This data may not be complete. We recommend contacting the local school district to confirm school assignments for this home.
Similar homes
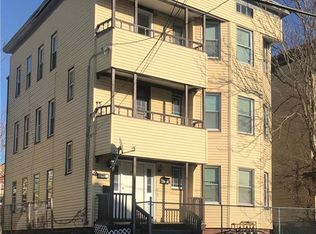
- $549,0006 bd3 ba2.9k sqft161-163 Harriet Street, Bridgeport, CT 06608For Sale
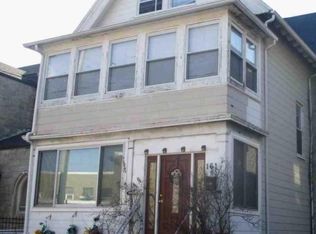
 MLS ID #24210917, Derek Eisenberg, Continental Real Estate. Smart MLS
 - $650,0006 bd3 ba2.5k sqft118 Bell Street, Bridgeport, CT 06610For Sale
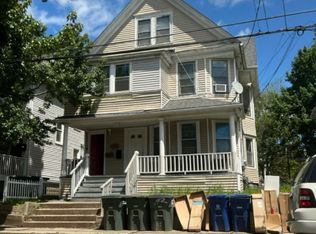 MLS ID #24208010, Rosania Melo, Rosana Melo Realty. Smart MLS
 - $525,0004 bd2 ba2.1k sqft25-27 Henry Avenue, Stratford, CT 06614For Sale
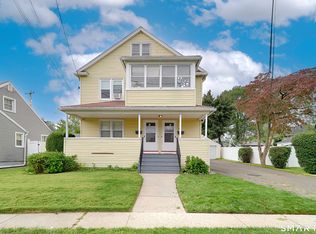 MLS ID #24209950, George Papageorge, Regal Real Estate, LLC. Smart MLS
 - $479,0005 bd3 ba2k sqft220 Priscilla Street, Bridgeport, CT 06610For Sale
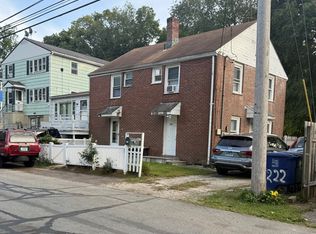 MLS ID #24209776, Rosania Melo, Rosana Melo Realty. Smart MLS
 - $599,9004 bd2 ba1.6k sqft180 Dupont Place, Bridgeport, CT 06610For SaleMLS ID #24210360, Basil Amso, RE/MAX Right Choice. Smart MLS
- $549,9956 bd3 ba2.6k sqft46 Deforest Avenue, Bridgeport, CT 06607For SaleMLS ID #24200843, Omar Ruizesparza, Maple Vale Realty LLC. Smart MLS
- $599,0008 bd3 ba3k sqft743 Iranistan Avenue, Bridgeport, CT 06605For SaleMLS ID #24210542, Sebastian Campos, Ideal Real Estate, Inc.. Smart MLS
- $625,0006 bd3 ba3.2k sqft41-43-45 Taft Avenue, Bridgeport, CT 06606For SaleMLS ID #24198867, Khrystyna Chorna, Real Broker CT, LLC. Smart MLS
- $545,9007 bd3 ba2.7k sqft865 Iranistan Avenue, Bridgeport, CT 06604For SaleMLS ID #24185152, Sara Barnaba, Century 21 Scala Group. Smart MLS
- $475,0004 bd2 ba1.7k sqft340 Bond Street, Bridgeport, CT 06610For SaleMLS ID #24184630, Tommy Soto, William Raveis Real Estate. Smart MLS
- $530,0004 bd2 ba2.9k sqft194 Adams Street, Bridgeport, CT 06607For SaleMLS ID #24207150, Olivia Barham, mygoodagent. Smart MLS
- $515,0006 bd3 ba2.7k sqft584 Kossuth Street, Bridgeport, CT 06608For SaleMLS ID #24159245, Kathy Dattilo, Lamacchia Realty. Smart MLS
- $499,9005 bd2 ba2.4k sqft64-66 Hill Street, Bridgeport, CT 06606For SaleMLS ID #24206016, Chris Carrena, Carrena Property Mgmt & Realty. Smart MLS
- $525,0006 bd2 ba2.5k sqft297 Laurel Avenue, Bridgeport, CT 06605For SaleMLS ID #24200850, Omar Ruizesparza, Maple Vale Realty LLC. Smart MLS
- $499,5004 bd4 ba3.3k sqft76 Waverly Place, Bridgeport, CT 06610For SaleMLS ID #24197003, Kenneth Scala, Century 21 Scala Group. Smart MLS
- $649,0006 bd3 ba2.2k sqft981 William Street, Bridgeport, CT 06608For SaleMLS ID #24200411, Minerva Vega Lozano, Five Stars Realty. Smart MLS
- $599,9004 bd2 ba2.3k sqft1031 Lindley Street, Bridgeport, CT 06606For SaleMLS ID #24210043, Christopher Bjorklund, William Raveis Real Estate. Smart MLS
- $589,0006 bd3 ba2.3k sqft319 Carroll Avenue, Bridgeport, CT 06607For SaleMLS ID #24178746, Sara Barnaba, Century 21 Scala Group. Smart MLS
- $450,0006 bd2 ba2.8k sqft703-705 Connecticut Avenue, Bridgeport, CT 06607For SaleMLS ID #24196161, Jay Jones, RE/MAX Right Choice. Smart MLS
