Located in Bridgeport's NX1 Neighborhood Mix Zone, allowed uses include 'Double House A' configured properties - more simply stated, double residential configuration if lot criteria such as back yard, and ability to provide parking, are given. The property will be captured in the tax record as a single-family residential home, ...but, read on: This home is determined to be of a 'double house A' type , providing for two dwelling units shared under one roof, provided ample parking and yard space are present. Whether you are an investor, or are looking for a home with steady income coming in, in addition to the house, you also have an oversized two-car garage - either for own use, a workshop, or rental potential. Sitting atop a solid foundation built in 1941, no signs of deterioration regarding any aspects of the home. This home was rehabilitated within the past few years and is now a well maintained, income-producing property. The mechanicals are easily accessible, clean, and either on the new side, or well maintained. Each unit is Living Room, Kitchen, Full bath, and two bedrooms. The oversized lot has a sizeable back yard. The two car garage or workshop, paved driveway, and ample off-street parking, provide what zoning calls for in this residential zone. Great care was invested in this home, with a result that will give you a comfortable feel within a bustling city scape. Parks, school, medical facilities, shopping, and public transportation very walkable from this home
For sale
$575,000
130 Horace Street, Bridgeport, CT 06610
4beds
2,594sqft
Single Family Residence
Built in 1941
6,098 Square Feet Lot
$-- Zestimate®
$222/sqft
$-- HOA
What's special
Oversized two-car garagePaved drivewayAmple off-street parkingOversized lot
- 10 hours
- 45
- 6
Zillow last checked:
Listing updated:
Listed by:
Heide Moeller (845)341-3941,
Coldwell Banker Realty 203-622-1100
Source: Smart MLS,MLS#: 24216603
Facts & features
Interior
Bedrooms & bathrooms
- Bedrooms: 4
- Bathrooms: 2
- Full bathrooms: 2
Primary bedroom
- Level: Main
Bedroom
- Level: Upper
Bedroom
- Level: Main
Bedroom
- Level: Upper
Bathroom
- Level: Main
Bathroom
- Level: Upper
Kitchen
- Level: Main
Kitchen
- Level: Main
Kitchen
- Level: Upper
Living room
- Level: Main
Living room
- Level: Upper
Heating
- Hot Water, Natural Gas
Cooling
- Window Unit(s)
Appliances
- Included: Oven/Range, Microwave, Refrigerator, Water Heater
Features
- Basement: Full,Partially Finished
- Attic: Access Via Hatch
- Has fireplace: No
Interior area
- Total structure area: 2,594
- Total interior livable area: 2,594 sqft
- Finished area above ground: 1,994
- Finished area below ground: 600
Property
Parking
- Total spaces: 5
- Parking features: Detached, Driveway, Paved
- Garage spaces: 2
- Has uncovered spaces: Yes
Features
- Patio & porch: Porch, Patio
- Exterior features: Sidewalk, Rain Gutters, Garden
Lot
- Size: 6,098 Square Feet
- Features: Level
Details
- Parcel number: 29062
- Zoning: per town
Construction
Type & style
- Home type: SingleFamily
- Architectural style: Colonial,Victorian
- Property subtype: Single Family Residence
Materials
- Shake Siding, Wood Siding
- Foundation: Masonry, Stone
- Roof: Asphalt
Condition
- New construction: No
- Year built: 1941
Utilities & green energy
- Sewer: Public Sewer
- Water: Public
Community & HOA
Community
- Features: Medical Facilities, Park, Playground, Near Public Transport, Shopping/Mall
- Subdivision: East Side
HOA
- Has HOA: No
Location
- Region: Bridgeport
Financial & listing details
- Price per square foot: $222/sqft
- Tax assessed value: $253,610
- Annual tax amount: $7,088
- Date on market: 10/24/2026
Estimated market value
Not available
Estimated sales range
Not available
Not available
Price history
| Date | Event | Price |
|---|---|---|
| 10/24/2026 | Listed for sale | $575,000+106.8%$222/sqft |
Source:  Smart MLS #24216603 Report a problem | ||
| 5/19/2023 | Sold | $278,000+7%$107/sqft |
Source: Smart MLS #170554225 Report a problem | ||
| 3/8/2023 | Listed for sale | $259,900$100/sqft |
Source: Smart MLS #170554225 Report a problem | ||
Public tax history
Tax history is unavailable.
Monthly payment
Est. payment
Payment breakdown
Explore the cost of this home by adjusting the details. Changes won't be saved.Climate risks
Neighborhood: 06610

Similar homes
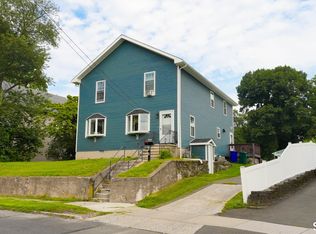
- $599,9994 bd2 ba2.4k sqft1434 North Avenue, Stratford, CT 06614For Sale
 MLS ID #24216046, Omar Ruizesparza, Maple Vale Realty LLC. Smart MLS
- $499,9004 bd2 ba1.6k sqft22-24 Evers Court, Bridgeport, CT 06610For Sale
 MLS ID #24215561, Christopher Germosen, King Realty Group LLC. Smart MLS
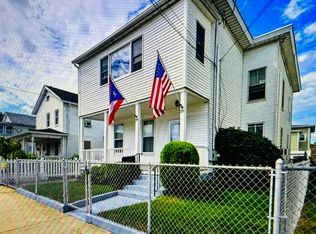
- $585,0005 bd2 ba2.2k sqft199 Park Street, Bridgeport, CT 06608For Sale
 MLS ID #24216209, Ana Isabel Naranjo, Keller Williams Prestige Prop.. Smart MLS
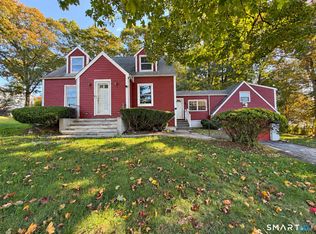
- $439,9004 bd3 ba1.8k sqft3456 East Main Street, Bridgeport, CT 06610For Sale
 MLS ID #24215316, Jorge Cintron, Vylla Home (CT) LLC. Smart MLS
- $515,0004 bd2 ba1.3k sqft113 Clark Street, Bridgeport, CT 06606For SaleMLS ID #24216029, Eric Garces, Keller Williams Realty Prtnrs.. Smart MLS
- $499,9993 bd2 ba1.3k sqft248 Broadbridge Road, Bridgeport, CT 06610For SaleMLS ID #24213276, Karissa Reyes, mygoodagent. Smart MLS
- $665,0004 bd3 ba2.8k sqft2960 East Main Street, Bridgeport, CT 06610For SaleMLS ID #24205680, Carmen Alvarado, Century 21 Scala Group. Smart MLS
- $599,9004 bd2 ba1.6k sqft180 Dupont Place, Bridgeport, CT 06610For SaleMLS ID #24210360, Basil Amso, RE/MAX Right Choice. Smart MLS
- $480,0004 bd4 ba3.3k sqft76 Waverly Place, Bridgeport, CT 06610For SaleMLS ID #24197003, Kenneth Scala, Century 21 Scala Group. Smart MLS
- $499,9993 bd2 ba1.5k sqft270 Silver Lane, Stratford, CT 06614For SaleMLS ID #24215302, Corey Katz, Coldwell Banker Realty. Smart MLS
- $550,0004 bd2 ba2k sqft114 Cleveland Avenue, Bridgeport, CT 06606For SaleMLS ID #24215503, Robert A. Dixon, Transamerican Realty LLC. Smart MLS
- $699,9993 bd3 ba3.8k sqft237 Broadbridge Road, Trumbull, CT 06611For SaleMLS ID #24215318, Kelly Shaffer, Dave Jones Realty, LLC. Smart MLS
- $649,9004 bd4 ba2.5k sqft28 Brookside Avenue, Bridgeport, CT 06606For SaleMLS ID #24214572, Rosania Melo, Rosana Melo Realty. Smart MLS
- $449,9993 bd2 ba2k sqft60 Boston Terrace, Bridgeport, CT 06610For SaleMLS ID #24211633, Yvette Larracuente, Larracuente & Johnson Realty, LLC. Smart MLS
- $549,5006 bd3 ba2.9k sqft240 Sheridan Street, Bridgeport, CT 06610For SaleMLS ID #24210653, John Hackett, William Raveis Real Estate. Smart MLS
- $585,0004 bd2 ba1.4k sqft1385 Chopsey Hill Road, Bridgeport, CT 06606For SaleMLS ID #24211714, Jeffrey Tisdale, RE/MAX Right Choice. Smart MLS
- $525,0004 bd3 ba1.7k sqft70 Trumbull Avenue, Bridgeport, CT 06606For SaleMLS ID #24213688, Kimona Hanson, Howard Hanna Rand Realty. Smart MLS
- $599,9994 bd2 ba2.7k sqft202-204 Bunnell Street, Bridgeport, CT 06607For SaleMLS ID #24214894, Kimmy Vendryes-Martin, LPT Realty. Smart MLS
- $599,9006 bd3 ba2.5k sqft118 Bell Street, Bridgeport, CT 06610For SaleMLS ID #24208010, Rosania Melo, Rosana Melo Realty. Smart MLS
- $589,9004 bd2 ba1.9k sqft41 Burritt Avenue, Stratford, CT 06615For SaleMLS ID #24213461, Paul C. Plonsky, Realty ONE Group Connect. Smart MLS
