Property located in an NX1 Zone that allows for Multi-Unit Dwellings. In-Law apartment possible conversion to a 2-unit dwelling. Oversize 3386 Sq feet Single Family Colonial with a main-level in-law apartment. Upper level with large 21 x 20 Primary bedroom suite with a full bath and walk-in closet. Oversized garage can fit 4 cars parked tandem. Needs TLC, sold AS IS condition. Located near Beardsley Park.
For sale
Price cut: $19.5K (10/8)
$480,000
76 Waverly Place, Bridgeport, CT 06610
4beds
3,386sqft
Single Family Residence
Built in 1934
6,969 Square Feet Lot
$-- Zestimate®
$142/sqft
$-- HOA
What's special
Main-level in-law apartmentWalk-in closet
- 64 days
- 333
- 16
Zillow last checked:
Listing updated:
Listed by:
Kenneth Scala (203)650-1779,
Century 21 Scala Group 203-374-9451
Source: Smart MLS,MLS#: 24197003
Facts & features
Interior
Bedrooms & bathrooms
- Bedrooms: 4
- Bathrooms: 4
- Full bathrooms: 3
- 1/2 bathrooms: 1
Primary bedroom
- Level: Upper
Bedroom
- Level: Upper
Bedroom
- Level: Upper
Bedroom
- Level: Main
Primary bathroom
- Level: Upper
Bathroom
- Level: Main
Bathroom
- Level: Main
Bathroom
- Level: Upper
Dining room
- Level: Main
Kitchen
- Level: Main
Kitchen
- Level: Main
Living room
- Level: Main
Living room
- Level: Main
Office
- Level: Main
Heating
- Baseboard, Natural Gas
Cooling
- None
Appliances
- Included: Electric Range, Gas Water Heater, Water Heater
- Laundry: Main Level
Features
- In-Law Floorplan
- Basement: Full,Unfinished
- Attic: Storage,Walk-up
- Number of fireplaces: 1
Interior area
- Total structure area: 3,386
- Total interior livable area: 3,386 sqft
- Finished area above ground: 3,386
Property
Parking
- Total spaces: 2
- Parking features: Detached, Off Street, Driveway, Private
- Garage spaces: 2
- Has uncovered spaces: Yes
Lot
- Size: 6,969 Square Feet
- Features: Level
Details
- Parcel number: 28320
- Zoning: RA
Construction
Type & style
- Home type: SingleFamily
- Architectural style: Colonial
- Property subtype: Single Family Residence
Materials
- Clapboard
- Foundation: Stone
- Roof: Asphalt
Condition
- New construction: No
- Year built: 1934
Utilities & green energy
- Sewer: Public Sewer
- Water: Public
Community & HOA
Community
- Features: Library, Park, Near Public Transport
- Subdivision: Beardsley Park
HOA
- Has HOA: No
Location
- Region: Bridgeport
Financial & listing details
- Price per square foot: $142/sqft
- Tax assessed value: $174,700
- Annual tax amount: $7,591
- Date on market: 8/5/2026
Estimated market value
Not available
Estimated sales range
Not available
Not available
Price history
| Date | Event | Price |
|---|---|---|
| 10/8/2026 | Price change | $480,000-3.9%$142/sqft |
Source:  Smart MLS #24197003 Report a problem Smart MLS #24197003 Report a problem | ||
| 8/5/2026 | Listed for sale | $499,500$148/sqft |
Source: Smart MLS #24197003 Report a problem | ||
Public tax history
| Year | Property taxes | Tax assessment |
|---|---|---|
| 2025 | $7,591 | $174,700 |
| 2024 | $7,591 | $174,700 |
| 2023 | $7,591 | $174,700 |
| 2022 | $7,591 | $174,700 |
| 2021 | $7,591 -19.2% | $174,700 +0.4% |
| 2020 | $9,399 | $174,080 |
| 2019 | $9,399 -0.7% | $174,080 |
| 2018 | $9,465 | $174,080 |
| 2017 | $9,465 | $174,080 |
| 2016 | $9,465 +0.2% | $174,080 -22.2% |
| 2015 | $9,447 | $223,870 |
| 2014 | $9,447 +0.8% | $223,870 |
| 2013 | $9,369 +1.8% | $223,870 |
| 2012 | $9,203 +3.7% | $223,870 |
| 2011 | $8,874 | $223,870 |
| 2010 | $8,874 +2.3% | $223,870 |
| 2009 | $8,673 +15.9% | $223,870 +33.4% |
| 2008 | $7,481 +4% | $167,810 +0% |
| 2007 | $7,195 +1.4% | $167,790 |
| 2006 | $7,094 +8.4% | $167,790 |
| 2004 | $6,542 -13.9% | $167,790 +21.9% |
| 2003 | $7,600 -15.1% | $137,690 |
| 2001 | $8,950 +151.4% | $137,690 +151.4% |
| 2000 | $3,560 +0.1% | $54,776 +0.1% |
| 1999 | $3,556 | $54,700 |
Find assessor info on the county website
Monthly payment
Est. payment
Payment breakdown
Explore the cost of this home by adjusting the details. Changes won't be saved.Climate risks
Neighborhood: 06610
Similar homes
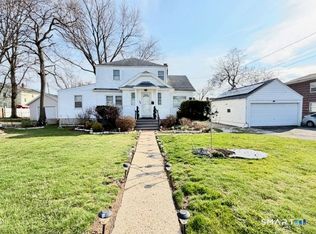
- $495,0006 bd2 ba3.1k sqft185 Grandview Avenue, Bridgeport, CT 06606For Sale
 MLS ID #24164512, Carolyn Colon-Ortega, Century 21 Scala Group. Smart MLS
 - $459,0004 bd2 ba1.7k sqft326 Soundview Avenue, Bridgeport, CT 06606For Sale
 MLS ID #24200941, Ayo Haynes, Real Broker CT, LLC. Smart MLS
 - $530,0004 bd2 ba2.1k sqft45 Cameo Court, Stratford, CT 06614For Sale
 MLS ID #24200994, Carolyn Colon-Ortega, Century 21 Scala Group. Smart MLS
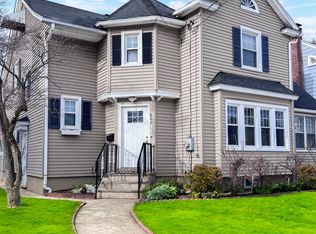
 - $459,9004 bd2 ba1.8k sqft660 West Jackson Avenue, Bridgeport, CT 06604For Sale
 MLS ID #24207335, Charles W. Scott Jr, Tri-State Realty. Smart MLS
 - $460,0003 bd2 ba2.2k sqft1645 Old Town Road, Bridgeport, CT 06606For SaleMLS ID #24188675, Carolyn Colon-Ortega, Century 21 Scala Group. Smart MLS
- $496,3754 bd2 ba1.8k sqft96 Allencrest Drive, Stratford, CT 06614For SaleMLS ID #24192711, Donald Ormsby, LIONHEART REALTY & MGMT LLC. Smart MLS
- $499,9004 bd2 ba2.4k sqft74-76 Hill Street, Bridgeport, CT 06606For SaleMLS ID #24206071, Chris Carrena, Carrena Property Mgmt & Realty. Smart MLS
- $549,0004 bd2 ba1.9k sqft60 Bunnell Avenue, Stratford, CT 06614For SaleMLS ID #24210791, Cross Cannone, eXp Realty. Smart MLS
- $445,0003 bd2 ba2k sqft26 Marsdale Avenue, Bridgeport, CT 06606For SaleMLS ID #24191455, Colette J. Daye, Century 21 AllPoints Realty. Smart MLS
- $530,0004 bd2 ba2.9k sqft194 Adams Street, Bridgeport, CT 06607For SaleMLS ID #24207150, Olivia Barham, mygoodagent. Smart MLS
- $499,9005 bd2 ba2.4k sqft64-66 Hill Street, Bridgeport, CT 06606For SaleMLS ID #24206016, Chris Carrena, Carrena Property Mgmt & Realty. Smart MLS
- $525,0004 bd2 ba3k sqft337 Poplar Street, Bridgeport, CT 06605For SaleMLS ID #24205017, Rudy Sookraj, Compass Connecticut, LLC. Smart MLS
- $450,0006 bd2 ba2.8k sqft703-705 Connecticut Avenue, Bridgeport, CT 06607For SaleMLS ID #24196161, Jay Jones, RE/MAX Right Choice. Smart MLS
- $699,5004 bd3 ba2.9k sqft12 Briarwoods Terrace, Trumbull, CT 06611For SaleMLS ID #24192236, Silvana Orsaia, BHGRE Shore & Country. Smart MLS
- $479,9003 bd2 ba2k sqft54 Sorensen Road, West Haven, CT 06516For SaleMLS ID #24210545, Tony J. Martin, Home Pro Real Estate. Smart MLS
- $665,0005 bd5 ba3.1k sqft150 Beers Street, Bridgeport, CT 06606For SaleMLS ID #24139442, Terri St Peter, Planet Realty, LLC. Smart MLS
- $350,0004 bd1 ba1.8k sqft98 Huntington Road, Bridgeport, CT 06608For SaleMLS ID #24179318, Grecia Montes, Smart Realty Services Corp. Smart MLS
- $549,9993 bd2 ba2.5k sqft61 Soundview Avenue, Shelton, CT 06484For SaleMLS ID #24187595, Caroline Besancon, William Pitt Sotheby's Int'l. Smart MLS
- $649,0005 bd2 ba2.2k sqft430 Albert Avenue, Stratford, CT 06614For SaleMLS ID #24162070, Cornelius Howard, eXp Realty. Smart MLS
