Welcome to this beautiful Cape Cod-style home located in the desirable North End neighborhood of Bridgeport! This property offers the perfect combination of classic charm, spacious living areas, and exceptional outdoor entertaining space. The home features 4 bedrooms, 2 full bathrooms, and 2 half bathrooms, along with hardwood floors throughout, recessed lighting, and central air conditioning for year-round comfort. The fully finished basement provides additional versatile living space, including a dedicated laundry area. A spacious two-car garage offers convenient parking and extra storage. Step outside and discover your own private retreat, featuring a beautiful deck with a swimming pool conveniently located right next to the deck, a fully fenced backyard, and an impressive outdoor entertainment area complete with a second kitchen. Perfect for hosting family gatherings, summer barbecues, and special occasions, this outdoor space is designed for relaxing and entertaining. With generous living space, desirable features, and outstanding indoor and outdoor amenities, this property presents an excellent opportunity to enjoy comfort, convenience, and an exceptional lifestyle in Bridgeport's sought-after North End neighborhood.
For sale
$649,900
28 Brookside Avenue, Bridgeport, CT 06606
4beds
2,554sqft
Single Family Residence
Built in 1937
7,405 Square Feet Lot
$-- Zestimate®
$254/sqft
$-- HOA
What's special
Central air conditioningBeautiful deckRecessed lightingSpacious two-car garageFully finished basementFully fenced backyardGenerous living space
- 4 days
- 468
- 55
Zillow last checked:
Listing updated:
Listed by:
Rosania Melo (203)545-1459,
Rosana Melo Realty 203-545-1459
Source: Smart MLS,MLS#: 24214572
Facts & features
Interior
Bedrooms & bathrooms
- Bedrooms: 4
- Bathrooms: 4
- Full bathrooms: 2
- 1/2 bathrooms: 2
Primary bedroom
- Level: Upper
Bedroom
- Level: Upper
Bedroom
- Level: Main
Bedroom
- Level: Main
Dining room
- Level: Main
Living room
- Level: Main
Heating
- Forced Air, Natural Gas
Cooling
- Central Air
Appliances
- Included: Gas Range, Microwave, Refrigerator, Dishwasher, Washer, Dryer, Water Heater
- Laundry: Lower Level
Features
- Basement: Full,Finished
- Attic: None
- Has fireplace: No
Interior area
- Total structure area: 2,554
- Total interior livable area: 2,554 sqft
- Finished area above ground: 1,642
- Finished area below ground: 912
Property
Parking
- Total spaces: 4
- Parking features: Attached, Driveway, Private
- Attached garage spaces: 2
- Has uncovered spaces: Yes
Features
- Has private pool: Yes
- Pool features: Above Ground
Lot
- Size: 7,405 Square Feet
- Features: Level
Details
- Parcel number: 2717380
- Zoning: N2
Construction
Type & style
- Home type: SingleFamily
- Architectural style: Cape Cod
- Property subtype: Single Family Residence
Materials
- Vinyl Siding
- Foundation: Stone
- Roof: Asphalt
Condition
- New construction: No
- Year built: 1937
Utilities & green energy
- Sewer: Public Sewer
- Water: Public
Community & HOA
Community
- Subdivision: North End
HOA
- Has HOA: No
Location
- Region: Bridgeport
Financial & listing details
- Price per square foot: $254/sqft
- Tax assessed value: $175,610
- Annual tax amount: $7,630
- Date on market: 10/15/2026
Estimated market value
Not available
Estimated sales range
Not available
Not available
Price history
| Date | Event | Price |
|---|---|---|
| 10/15/2026 | Listed for sale | $649,900+91.7%$254/sqft |
Source:  Smart MLS #24214572 Report a problem | ||
| 1/6/2021 | Listing removed | $339,000$133/sqft |
Source: Century 21 Scala Group #170325517 Report a problem | ||
| 8/11/2020 | Listed for sale | $339,000+30.4%$133/sqft |
Source: Century 21 Scala Group #170325517 Report a problem | ||
| 11/8/2019 | Sold | $259,900$102/sqft |
Source: Smart MLS #170230915 Report a problem | ||
Public tax history
| Year | Property taxes | Tax assessment |
|---|---|---|
| 2025 | $7,630 | $175,610 |
| 2024 | $7,630 | $175,610 |
| 2023 | $7,630 | $175,610 |
| 2022 | $7,630 | $175,610 |
| 2021 | $7,630 +8.5% | $175,610 +34.8% |
| 2020 | $7,032 | $130,250 |
Find assessor info on the county website
Monthly payment
Est. payment
Payment breakdown
Explore the cost of this home by adjusting the details. Changes won't be saved.Climate risks
Neighborhood: Resevoir

Similar homes
- $629,9004 bd4 ba2.1k sqft205 Red Oak Road, Bridgeport, CT 06606New Construction

 MLS ID #24214598, Val Baptista, RE/MAX Right Choice. Smart MLS
- $650,0005 bd2 ba1.4k sqft200 Griffin Avenue, Bridgeport, CT 06606For Sale
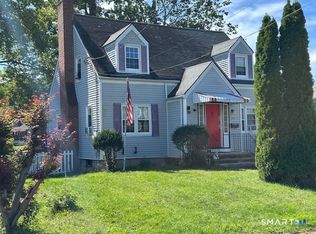 MLS ID #24211643, Michael Nembhard, Larracuente & Johnson Realty, LLC. Smart MLS
- $525,0004 bd3 ba1.7k sqft70 Trumbull Avenue, Bridgeport, CT 06606For Sale
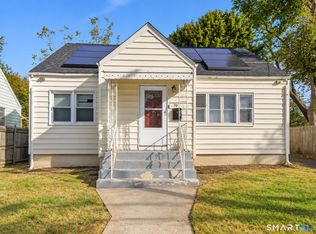 MLS ID #24213688, Kimona Hanson, Howard Hanna Rand Realty. Smart MLS
- $585,0004 bd2 ba1.4k sqft1385 Chopsey Hill Road, Bridgeport, CT 06606For Sale
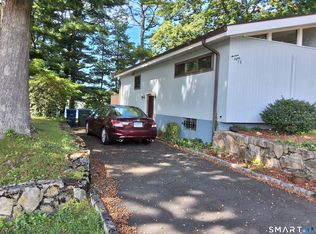 MLS ID #24211714, Jeffrey Tisdale, RE/MAX Right Choice. Smart MLS
- $520,9004 bd2 ba1.8k sqft285 Dexter Drive, Bridgeport, CT 06606For SaleMLS ID #24213050, Wallace Freitas, RE/MAX Precision Realty. Smart MLS
- $679,0005 bd3 ba2.3k sqft290 Birmingham Street, Bridgeport, CT 06606For SaleMLS ID #24214712, Jaime Pereira, RE/MAX Right Choice. Smart MLS
- $679,0005 bd3 ba2.3k sqft310 Birmingham Street, Bridgeport, CT 06606For SaleMLS ID #24214839, Jaime Pereira, RE/MAX Right Choice. Smart MLS
- $439,9004 bd3 ba1.8k sqft3456 East Main Street, Bridgeport, CT 06610For SaleMLS ID #24215316, Jorge Cintron, Vylla Home (CT) LLC. Smart MLS
- $650,0003 bd2 ba2.6k sqft5 Arden Road, Trumbull, CT 06611For SaleMLS ID #24213480, Alexia Andrade, US Asset Realty. Smart MLS
- $665,0004 bd3 ba2.8k sqft2960 East Main Street, Bridgeport, CT 06610For SaleMLS ID #24205680, Carmen Alvarado, Century 21 Scala Group. Smart MLS
- $665,0005 bd5 ba3.1k sqft150 Beers Street, Bridgeport, CT 06606For SaleMLS ID #24139442, Terri St Peter, Planet Realty, LLC. Smart MLS
- $665,0004 bd4 ba2.3k sqft32 Marshall Avenue, Trumbull, CT 06611For SaleMLS ID #24199543, Chasity Johnson, Weichert Realtors MRG. Smart MLS
- $515,0003 bd2 ba1.4k sqft142 Dayton Road, Bridgeport, CT 06606For SaleMLS ID #24213600, Osi Rosenberg, A to Z Realty. Smart MLS
- $515,0003 bd3 ba2.7k sqft368 Platt Street, Bridgeport, CT 06606For SaleMLS ID #24211664, Craig Ings, Hill Top Real Estate, LLC. Smart MLS
- $599,9004 bd2 ba2.3k sqft1031 Lindley Street, Bridgeport, CT 06606For SaleMLS ID #24210043, Christopher Bjorklund, William Raveis Real Estate. Smart MLS
- $430,0004 bd2 ba1.5k sqft1046 Sylvan Avenue, Bridgeport, CT 06606For SaleMLS ID #24213405, Moses A. Peter, KW Legacy Partners. Smart MLS
- $699,0003 bd2 ba1.9k sqft12 Plumb Road, Trumbull, CT 06611For SaleMLS ID #24213267, Sarah Pritchard Provenzano, William Raveis Real Estate. Smart MLS
- $620,0003 bd2 ba1.5k sqft35 Beardsley Parkway, Trumbull, CT 06611For SaleMLS ID #24212982, Mariana Patrone, Brown Harris Stevens. Smart MLS
- $459,0004 bd2 ba1.7k sqft326 Soundview Avenue, Bridgeport, CT 06606For SaleMLS ID #24200941, Ayo Haynes, Real Broker CT, LLC. Smart MLS
- $479,0004 bd2 ba1.8k sqft86 Vanguard Street, Bridgeport, CT 06606For SaleMLS ID #24203550, Robert Rosenfeld, Keller Williams Prestige Prop.. Smart MLS
