Spacious classic North End/ Brooklawn colonial two-family home offering excellent flexibility for owner occupants, extended families, or investors. Each unit features 2 bedrooms and 1 full bath, with valuable additional finished living space that makes this property feel much larger than a typical two-family. The first-floor unit includes a finished basement, providing plenty of extra room for a family room, home office, recreation space, storage, or other flexible uses. The second-floor unit includes a finished attic, creating even more usable space for today's lifestyle needs. With generous layouts and multiple levels of finished space, both units offer room to spread out while maintaining separate living areas. Conveniently located near shopping, schools, public transportation, major roadways, and everyday amenities. A great opportunity to live in one unit and rent the other, accommodate extended family, or add a versatile multi-family property to your investment portfolio. Schedule your private showing today. Additional features include a spacious yard, two-car detached garage, ample off-street parking and two porches offering added outdoor living space. Roof, windows and siding all in good condition. Well sorted mechanicals with two gas furnaces, two gas hot water heaters, two gas meters, two electric panels, one water service, and one sewer connection. With generous layouts, multiple finished levels, garage parking, yard space, and separate utilities, this two-family offers excellent versatility for owner occupants, investors, or multi-generational living. This well cared for home has a pride of ownership as an owner-occupied residence by the same family for over 25 years. Come start your new chapter.
For sale
$599,900
1031 Lindley Street, Bridgeport, CT 06606
4beds
2,376sqft
Multi Family
Built in 1936
-- sqft lot
$-- Zestimate®
$252/sqft
$-- HOA
What's special
Yard spaceTwo-car detached garageGarage parkingAmple off-street parkingFinished basementFinished atticAdditional finished living space
- 17 days
- 626
- 41
Zillow last checked:
Listing updated:
Listed by:
Christopher Bjorklund (203)464-8466,
William Raveis Real Estate 203-876-7507
Source: Smart MLS,MLS#: 24210043
Facts & features
Interior
Bedrooms & bathrooms
- Bedrooms: 4
- Bathrooms: 2
- Full bathrooms: 2
Heating
- Hot Water, Natural Gas
Cooling
- Window Unit(s)
Appliances
- Included: Gas Water Heater, Water Heater
- Laundry: In Basement
Features
- Doors: Storm Door(s)
- Windows: Thermopane Windows
- Basement: Full,Finished
- Attic: Finished,Walk-up
- Has fireplace: No
Interior area
- Total structure area: 2,376
- Total interior livable area: 2,376 sqft
- Finished area above ground: 2,376
Property
Parking
- Total spaces: 8
- Parking features: Detached, Driveway, Paved, Off Street, Asphalt
- Garage spaces: 2
- Has uncovered spaces: Yes
Features
- Patio & porch: Deck
- Exterior features: Balcony, Awning(s), Rain Gutters, Lighting
- Has view: Yes
- View description: City
- Waterfront features: Water Community
Lot
- Size: 5,227 Square Feet
Details
- Parcel number: 30686
- Zoning: RA
Construction
Type & style
- Home type: MultiFamily
- Architectural style: Units on different Floors
- Property subtype: Multi Family
Materials
- Aluminum Siding
- Foundation: Concrete Perimeter
- Roof: Asphalt
Condition
- New construction: No
- Year built: 1936
Utilities & green energy
- Sewer: Public Sewer
- Water: Public
Green energy
- Energy efficient items: Doors, Windows
Community & HOA
Community
- Features: Basketball Court, Near Public Transport, Golf, Health Club, Library, Medical Facilities, Park, Shopping/Mall
- Subdivision: Investment Opportunity
HOA
- Has HOA: No
Location
- Region: Bridgeport
Financial & listing details
- Price per square foot: $252/sqft
- Tax assessed value: $162,906
- Annual tax amount: $7,078
- Date on market: 9/26/2026
- Exclusions: Personal property is excluded from the listing agreement
Estimated market value
Not available
Estimated sales range
Not available
Not available
Price history
| Date | Event | Price |
|---|---|---|
| 9/26/2026 | Listed for sale | $599,900+126.4%$252/sqft |
Source:  Smart MLS #24210043 Report a problem Smart MLS #24210043 Report a problem | ||
| 10/19/2004 | Sold | $265,000+26.2%$112/sqft |
Source: Smart MLS #98191459 Report a problem | ||
| 12/26/2002 | Sold | $210,000+250%$88/sqft |
Source: Smart MLS #98144304 Report a problem | ||
| 5/29/1997 | Sold | $60,000$25/sqft |
Source: Public Record Report a problem | ||
Public tax history
| Year | Property taxes | Tax assessment |
|---|---|---|
| 2025 | $7,078 | $162,906 |
| 2024 | $7,078 | $162,906 |
| 2023 | $7,078 | $162,906 |
| 2022 | $7,078 | $162,906 |
| 2021 | $7,078 +7.7% | $162,906 +33.9% |
| 2020 | $6,569 | $121,670 |
| 2019 | $6,569 -0.7% | $121,670 |
| 2018 | $6,615 | $121,670 |
| 2017 | $6,615 | $121,670 |
| 2016 | $6,615 -1.6% | $121,670 -23.6% |
| 2015 | $6,720 | $159,240 |
| 2014 | $6,720 +0.8% | $159,240 |
| 2013 | $6,664 +1.8% | $159,240 |
| 2012 | $6,546 +3.7% | $159,240 |
| 2011 | $6,312 | $159,240 |
| 2010 | $6,312 +2.3% | $159,240 |
| 2009 | $6,169 +7.7% | $159,240 +24% |
| 2008 | $5,727 +4% | $128,470 +0% |
| 2007 | $5,508 +1.4% | $128,450 |
| 2006 | $5,431 +8.4% | $128,450 |
| 2004 | $5,008 +3.9% | $128,450 +47.2% |
| 2003 | $4,818 | $87,290 |
Find assessor info on the county website
Monthly payment
Est. payment
Payment breakdown
Explore the cost of this home by adjusting the details. Changes won't be saved.Climate risks
Neighborhood: Brooklawn/ St. Vincent's
Nearby schools
Schools provided by the listing agent
- Elementary: Read
- High: Central
Source: Smart MLS. This data may not be complete. We recommend contacting the local school district to confirm school assignments for this home.
Similar homes
- $599,0004 bd2 ba2.1k sqft416 Wells Street, Bridgeport, CT 06606For Sale
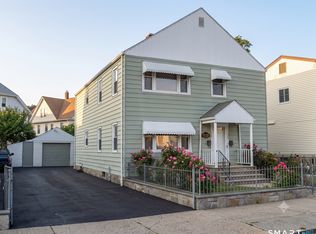
 MLS ID #24192097, Ian Ross, Mia Realty LLC. Smart MLS
 - $689,9006 bd2 ba2.9k sqft57-59 Fairview Avenue, Bridgeport, CT 06606For Sale
 MLS ID #24209075, Andrea Garcia, eRealty Advisors, Inc.. Smart MLS
 - $585,0004 bd2 ba1.4k sqft1385 Chopsey Hill Road, Bridgeport, CT 06606For Sale
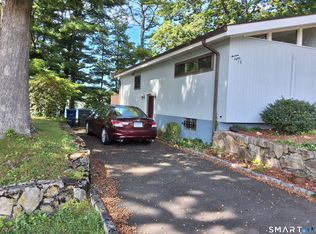 MLS ID #24211714, Jeffrey Tisdale, RE/MAX Right Choice. Smart MLS
 - $669,9004 bd2 ba1.9k sqft487 Salem Street, Bridgeport, CT 06606For Sale
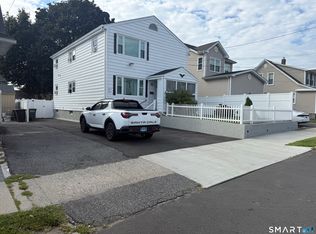 MLS ID #24207756, Rosania Melo, Rosana Melo Realty. Smart MLS
 - $520,9004 bd2 ba1.8k sqft285 Dexter Drive, Bridgeport, CT 06606For SaleMLS ID #24213050, Wallace Freitas, RE/MAX Precision Realty. Smart MLS
- $499,9004 bd2 ba2.4k sqft74-76 Hill Street, Bridgeport, CT 06606For SaleMLS ID #24206071, Chris Carrena, Carrena Property Mgmt & Realty. Smart MLS
- $599,9006 bd3 ba2.5k sqft23-25 Morgan Avenue, Bridgeport, CT 06606For SaleMLS ID #24157911, Mitchell Stevenson, William Raveis Real Estate. Smart MLS
- $599,9004 bd2 ba1.6k sqft180 Dupont Place, Bridgeport, CT 06610For SaleMLS ID #24210360, Basil Amso, RE/MAX Right Choice. Smart MLS
- $579,9007 bd3 ba2.2k sqft1065 Kossuth Street, Bridgeport, CT 06608For SaleMLS ID #24212846, Edgar Ramirez, Maple Vale Realty LLC. Smart MLS
- $499,9005 bd2 ba2.4k sqft64-66 Hill Street, Bridgeport, CT 06606For SaleMLS ID #24206016, Chris Carrena, Carrena Property Mgmt & Realty. Smart MLS
- $650,0005 bd2 ba1.4k sqft200 Griffin Avenue, Bridgeport, CT 06606For SaleMLS ID #24211643, Michael Nembhard, Larracuente & Johnson Realty, LLC. Smart MLS
- $599,9004 bd3 ba2.1k sqft29 Michael Street, Bridgeport, CT 06606For SaleMLS ID #24210533, Richard A. Morse, Richard Morse Real Estate, LLC. Smart MLS
- $550,0003 bd3 ba2.4k sqft345 Harlem Avenue, Bridgeport, CT 06606For SaleMLS ID #24204583, Adriana Miller, William Raveis Real Estate. Smart MLS
- $500,0003 bd3 ba2.8k sqft340 Macon Drive, Bridgeport, CT 06606For SaleMLS ID #24213325, Kelley Vanacore, Century 21 AllPoints Realty. Smart MLS
- $515,0003 bd2 ba1.4k sqft142 Dayton Road, Bridgeport, CT 06606For SaleMLS ID #24213600, Osi Rosenberg, A to Z Realty. Smart MLS
- $430,0004 bd2 ba1.5k sqft1046 Sylvan Avenue, Bridgeport, CT 06606For SaleMLS ID #24213405, Moses A. Peter, KW Legacy Partners. Smart MLS
- $515,0003 bd3 ba2.7k sqft368 Platt Street, Bridgeport, CT 06606For SaleMLS ID #24211664, Craig Ings, Hill Top Real Estate, LLC. Smart MLS
- $479,0004 bd2 ba1.8k sqft86 Vanguard Street, Bridgeport, CT 06606For SaleMLS ID #24203550, Robert Rosenfeld, Keller Williams Prestige Prop.. Smart MLS
- $629,9004 bd3 ba3.2k sqft60 Broadbridge Road, Bridgeport, CT 06610For SaleMLS ID #24209659, Alan D. Stewart Jr, ASJ Realty Partners. Smart MLS
- $649,0006 bd3 ba2.2k sqft981 William Street, Bridgeport, CT 06608For SaleMLS ID #24200411, Minerva Vega Lozano, Five Stars Realty. Smart MLS
