Welcome to this beautifully renovated 4-bedroom, 2-full-bath home, ideally situated on a spacious corner lot in Bridgeport's highly desirable North End! Recently renovated throughout, this move-in-ready property offers the perfect combination of modern updates, comfort, and functionality. Featuring beautiful hardwood floors throughout and a newer roof installed in 2022, this home offers both style and peace of mind. The fully finished basement provides fantastic additional living space, perfect for a family room, home office, recreation area, or entertainment space. Step outside and enjoy the beautiful deck, ideal for outdoor dining, entertaining guests, or hosting memorable gatherings with family and friends. The generous corner lot adds curb appeal and offers plenty of outdoor possibilities. Conveniently located near shopping, restaurants, parks, and major highways, this property is a fantastic opportunity to own a beautifully updated home in a sought-after neighborhood.
For sale
$520,900
285 Dexter Drive, Bridgeport, CT 06606
4beds
1,876sqft
Single Family Residence
Built in 1955
9,147 Square Feet Lot
$-- Zestimate®
$278/sqft
$-- HOA
What's special
Beautiful deckFully finished basementBeautiful hardwood floors throughoutSpacious corner lotGenerous corner lot
- 8 days
- 554
- 38
Zillow last checked:
Listing updated:
Listed by:
Wallace Freitas (860)553-4560,
RE/MAX Precision Realty 860-808-2000
Source: Smart MLS,MLS#: 24213050
Facts & features
Interior
Bedrooms & bathrooms
- Bedrooms: 4
- Bathrooms: 2
- Full bathrooms: 2
Primary bedroom
- Features: Remodeled, Hardwood Floor
- Level: Main
- Area: 171.69 Square Feet
- Dimensions: 9.7 x 17.7
Bedroom
- Features: Hardwood Floor
- Level: Main
- Area: 131.1 Square Feet
- Dimensions: 9.5 x 13.8
Bedroom
- Features: Hardwood Floor
- Level: Main
- Area: 89.24 Square Feet
- Dimensions: 9.7 x 9.2
Bedroom
- Features: Remodeled, Laminate Floor
- Level: Lower
- Area: 135.83 Square Feet
- Dimensions: 7.5 x 18.11
Dining room
- Features: Remodeled
- Level: Main
- Area: 158.72 Square Feet
- Dimensions: 12.4 x 12.8
Kitchen
- Features: Remodeled, Quartz Counters, Pantry, Hardwood Floor
- Level: Main
- Area: 144.4 Square Feet
- Dimensions: 9.5 x 15.2
Living room
- Features: Remodeled, Fireplace, Hardwood Floor
- Level: Main
- Area: 223.44 Square Feet
- Dimensions: 11.4 x 19.6
Heating
- Baseboard, Hot Water, Oil
Cooling
- None
Appliances
- Included: Oven/Range, Microwave, Refrigerator, Dishwasher, Electric Water Heater, Water Heater
Features
- Basement: Full,Finished
- Attic: Crawl Space,Access Via Hatch
- Number of fireplaces: 1
Interior area
- Total structure area: 1,876
- Total interior livable area: 1,876 sqft
- Finished area above ground: 1,144
- Finished area below ground: 732
Property
Parking
- Total spaces: 4
- Parking features: Attached, Paved, Driveway, Private
- Attached garage spaces: 2
- Has uncovered spaces: Yes
Lot
- Size: 9,147 Square Feet
- Features: Corner Lot, Level
Details
- Parcel number: 40607
- Zoning: RA
Construction
Type & style
- Home type: SingleFamily
- Architectural style: Ranch
- Property subtype: Single Family Residence
Materials
- Shake Siding
- Foundation: Concrete Perimeter
- Roof: Asphalt
Condition
- New construction: No
- Year built: 1955
Utilities & green energy
- Sewer: Public Sewer
- Water: Public
Green energy
- Energy generation: Solar
Community & HOA
Community
- Features: Golf, Lake, Park, Playground
- Subdivision: Lake Forest
HOA
- Has HOA: No
Location
- Region: Bridgeport
Financial & listing details
- Price per square foot: $278/sqft
- Tax assessed value: $145,430
- Annual tax amount: $6,319
- Date on market: 10/9/2026
Estimated market value
Not available
Estimated sales range
Not available
Not available
Price history
| Date | Event | Price |
|---|---|---|
| 10/9/2026 | Listed for sale | $520,900+125.6%$278/sqft |
Source:  Smart MLS #24213050 Report a problem Smart MLS #24213050 Report a problem | ||
| 10/28/2021 | Sold | $230,900+5.2%$123/sqft |
Source: Smart MLS #170421968 Report a problem | ||
| 8/10/2021 | Pending sale | $219,500$117/sqft |
Source:  William Raveis Real Estate, Mortgage & Insurance #170421968 Report a problem William Raveis Real Estate, Mortgage & Insurance #170421968 Report a problem | ||
| 8/10/2021 | Contingent | $219,500$117/sqft |
Source: Smart MLS #170421968 Report a problem | ||
| 7/30/2021 | Listed for sale | $219,500$117/sqft |
Source: Smart MLS #170421968 Report a problem | ||
Public tax history
| Year | Property taxes | Tax assessment |
|---|---|---|
| 2025 | $6,319 | $145,430 |
| 2024 | $6,319 | $145,430 |
| 2023 | $6,319 | $145,430 |
| 2022 | $6,319 | $145,430 |
| 2021 | $6,319 -1.7% | $145,430 +22.1% |
| 2020 | $6,431 | $119,120 |
| 2019 | $6,431 -0.7% | $119,120 |
| 2018 | $6,477 | $119,120 |
| 2017 | $6,477 | $119,120 |
| 2016 | $6,477 +5.6% | $119,120 -18.1% |
| 2015 | $6,134 | $145,360 |
| 2014 | $6,134 +0.8% | $145,360 |
| 2013 | $6,083 +1.8% | $145,360 |
| 2012 | $5,976 +3.7% | $145,360 |
| 2011 | $5,762 | $145,360 |
| 2010 | $5,762 +2.3% | $145,360 |
| 2009 | $5,631 -1.9% | $145,360 +12.9% |
| 2008 | $5,739 +4% | $128,730 |
| 2007 | $5,520 +1.4% | $128,730 |
| 2006 | $5,443 +8.4% | $128,730 |
| 2004 | $5,019 +8.2% | $128,730 +53.3% |
| 2003 | $4,637 -11.4% | $84,000 +4.3% |
| 2001 | $5,233 +65.5% | $80,500 +65.5% |
| 2000 | $3,161 +0.1% | $48,636 +0.1% |
| 1999 | $3,159 | $48,600 |
Find assessor info on the county website
Monthly payment
Est. payment
Payment breakdown
Explore the cost of this home by adjusting the details. Changes won't be saved.Climate risks
Neighborhood: North End
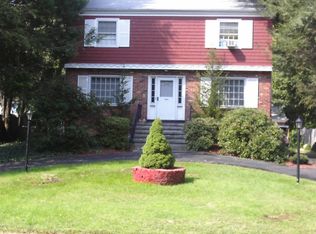
Similar homes
- $525,0004 bd3 ba1.7k sqft70 Trumbull Avenue, Bridgeport, CT 06606For Sale
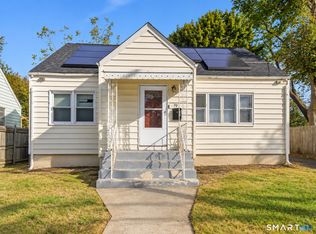
 MLS ID #24213688, Kimona Hanson, Howard Hanna Rand Realty. Smart MLS
 - $489,9994 bd2 ba1.2k sqft406 Lakeside Drive, Bridgeport, CT 06606For Sale
 MLS ID #24210959, Kenny Clyburn, BHGRE Shore & Country. Smart MLS
 - $495,0005 bd2 ba1.7k sqft1991 Old Town Road, Bridgeport, CT 06606For Sale
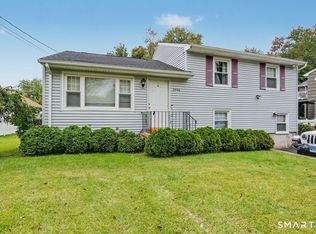 MLS ID #24209389, Ralph Lewis, Coldwell Banker Realty. Smart MLS
 - $--3 bd2 ba1.4k sqft80 Marsdale Ave, Bridgeport, CT 06606AuctionAuction.com 1
- $510,0003 bd2 ba1k sqft1885 Old Town Road, Bridgeport, CT 06606For SaleMLS ID #24211780, Amanda Huntington, Compass Connecticut, LLC. Smart MLS
- $585,0004 bd2 ba1.4k sqft1385 Chopsey Hill Road, Bridgeport, CT 06606For SaleMLS ID #24211714, Jeffrey Tisdale, RE/MAX Right Choice. Smart MLS
- $479,0004 bd2 ba1.8k sqft86 Vanguard Street, Bridgeport, CT 06606For SaleMLS ID #24203550, Robert Rosenfeld, Keller Williams Prestige Prop.. Smart MLS
- $515,0003 bd2 ba1.4k sqft142 Dayton Road, Bridgeport, CT 06606For SaleMLS ID #24213600, Osi Rosenberg, A to Z Realty. Smart MLS
- $460,0003 bd2 ba2.2k sqft1645 Old Town Road, Bridgeport, CT 06606For SaleMLS ID #24188675, Carolyn Colon-Ortega, Century 21 Scala Group. Smart MLS
- $550,0003 bd2 ba1.5k sqft110 Minturn Road, Bridgeport, CT 06606For SaleMLS ID #24189859, Alexia Andrade, US Asset Realty. Smart MLS
- $515,0003 bd3 ba2.7k sqft368 Platt Street, Bridgeport, CT 06606For SaleMLS ID #24211664, Craig Ings, Hill Top Real Estate, LLC. Smart MLS
- $649,9004 bd4 ba2.5k sqft28 Brookside Avenue, Bridgeport, CT 06606For SaleMLS ID #24214572, Rosania Melo, Rosana Melo Realty. Smart MLS
- $480,0004 bd2 ba1.2k sqft196 North Anthony Street, Bridgeport, CT 06606For SaleMLS ID #24200099, Kiki Kokenos, William Raveis Real Estate. Smart MLS
- $430,0004 bd2 ba1.5k sqft1046 Sylvan Avenue, Bridgeport, CT 06606For SaleMLS ID #24213405, Moses A. Peter, KW Legacy Partners. Smart MLS
- $510,0003 bd3 ba2.3k sqft55 Beauvue Terrace, Bridgeport, CT 06606For SaleMLS ID #24171786, Caroline Sanchez, BHGRE Gaetano Marra Homes. Smart MLS
- $530,0004 bd4 ba1.9k sqft54 Agnes Street, Bridgeport, CT 06606For SaleMLS ID #24141586, Elizabeth Anderson, Realty ONE Group Connect. Smart MLS
- $459,0004 bd2 ba1.7k sqft326 Soundview Avenue, Bridgeport, CT 06606For SaleMLS ID #24200941, Ayo Haynes, Real Broker CT, LLC. Smart MLS
- $449,9003 bd1 ba1.1k sqft75 Fleet Street, Bridgeport, CT 06606For SaleMLS ID #24213666, Gina F. Williams, Preston Gray Real Estate. Smart MLS
