Tucked into Bridgeport's desirable North End, 80 Marsdale Avenue is a charming 3-bedroom, 2-bath Cape Cod offering 1,416 sq ft of comfortable living space. Highlights include a full basement, and a detached one-car garage, all set on a level lot. A wonderful opportunity to make this home your own in an established residential neighborhood close to schools, parks, and everyday conveniences. Please DO NOT DISTURB the occupants. Contact with occupants is prohibited. Listed while occupied, no interior showings allowed. Offered strictly "as-is", this property is subject to no contingencies or inspections. The buyer will be responsible for obtaining possession of the property upon closing. No interior photos available
Foreclosure
$463,100
80 Marsdale Avenue, Bridgeport, CT 06606
3beds
1,416sqft
Single Family Residence
Built in 1955
4,791 Square Feet Lot
$-- Zestimate®
$327/sqft
$-- HOA
What's special
Detached one-car garageLevel lotFull basement
- 3 days
- 231
- 1
Zillow last checked:
Listing updated:
Listed by:
Jonathan D. Gineo (860)372-4666,
Silver and Oak Realty 860-372-4666,
Alexander Cortez-Rich 860-985-2920,
Silver and Oak Realty
Source: Smart MLS,MLS#: 24214705
Facts & features
Interior
Bedrooms & bathrooms
- Bedrooms: 3
- Bathrooms: 2
- Full bathrooms: 2
Primary bedroom
- Level: Upper
Bedroom
- Level: Upper
Bedroom
- Level: Upper
Dining room
- Level: Main
Living room
- Level: Main
Heating
- Hot Water, Oil
Cooling
- None
Appliances
- Included: None, Water Heater
Features
- Basement: Full
- Attic: None
- Has fireplace: No
Interior area
- Total structure area: 1,416
- Total interior livable area: 1,416 sqft
- Finished area above ground: 1,416
Property
Parking
- Total spaces: 1
- Parking features: Detached
- Garage spaces: 1
Features
- Patio & porch: Porch
Lot
- Size: 4,791 Square Feet
- Features: Level
Details
- Parcel number: 33148
- Zoning: RA
- Special conditions: Real Estate Owned
Construction
Type & style
- Home type: SingleFamily
- Architectural style: Cape Cod
- Property subtype: Single Family Residence
Materials
- Shingle Siding, Wood Siding
- Foundation: Concrete Perimeter
- Roof: Asphalt
Condition
- New construction: No
- Year built: 1955
Utilities & green energy
- Sewer: Public Sewer
- Water: Public
Community & HOA
Community
- Subdivision: North End
HOA
- Has HOA: No
Location
- Region: Bridgeport
Financial & listing details
- Price per square foot: $327/sqft
- Tax assessed value: $153,920
- Annual tax amount: $6,688
- Date on market: 10/19/2026
Foreclosure details
Estimated market value
Not available
Estimated sales range
Not available
Not available
Price history
| Date | Event | Price |
|---|---|---|
| 8/7/2006 | Sold | $235,000$166/sqft |
Source:  Smart MLS #98289354 Report a problem | ||
Public tax history
| Year | Property taxes | Tax assessment |
|---|---|---|
| 2025 | $6,688 | $153,920 |
| 2024 | $6,688 | $153,920 |
| 2023 | $6,688 | $153,920 |
| 2022 | $6,688 | $153,920 |
| 2021 | $6,688 +12.8% | $153,920 +40.2% |
| 2020 | $5,929 | $109,820 |
| 2019 | $5,929 -0.7% | $109,820 |
| 2018 | $5,971 | $109,820 |
| 2017 | $5,971 | $109,820 |
| 2016 | $5,971 +1.5% | $109,820 -21.2% |
| 2015 | $5,881 | $139,350 |
| 2014 | $5,881 +0.8% | $139,350 |
| 2013 | $5,832 +1.8% | $139,350 |
| 2012 | $5,729 +3.7% | $139,350 |
| 2011 | $5,524 | $139,350 |
| 2010 | $5,524 +2.3% | $139,350 |
| 2009 | $5,398 -6.5% | $139,350 +7.6% |
| 2008 | $5,773 +3.8% | $129,500 -0.2% |
| 2007 | $5,562 +1.4% | $129,710 |
| 2006 | $5,484 +8.4% | $129,710 |
| 2004 | $5,057 +3.3% | $129,710 +46.3% |
| 2003 | $4,896 -15.1% | $88,689 |
| 2001 | $5,765 +68.1% | $88,689 +68.1% |
| 2000 | $3,429 -0.1% | $52,759 -0.1% |
| 1999 | $3,432 | $52,800 |
Find assessor info on the county website
Monthly payment
Climate risks
Neighborhood: North End
Nearby schools
Schools provided by the listing agent
- Elementary: Blackham
- Middle: Blackham
- High: Central
Source: Smart MLS. This data may not be complete. We recommend contacting the local school district to confirm school assignments for this home.


Similar homes
- $395,0003 bd1 ba1k sqft258 Funston Avenue, Bridgeport, CT 06606For Sale
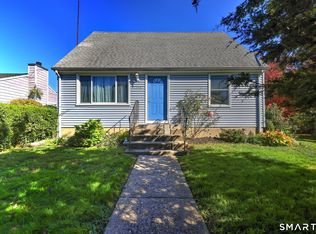
 MLS ID #24215550, Michael A. Dogali, Ditchkus Real Estate. Smart MLS
- $460,0003 bd2 ba1.9k sqft866 Merritt Street, Bridgeport, CT 06606For Sale
 MLS ID #24207205, Eric Bergers, William Raveis Real Estate. Smart MLS
- $439,9004 bd3 ba1.8k sqft3456 East Main Street, Bridgeport, CT 06610For Sale
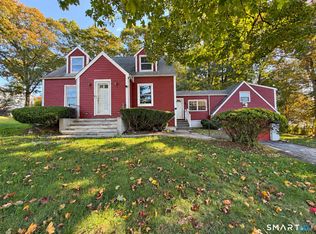 MLS ID #24215316, Jorge Cintron, Vylla Home (CT) LLC. Smart MLS
- $445,0003 bd2 ba2k sqft26 Marsdale Avenue, Bridgeport, CT 06606For Sale
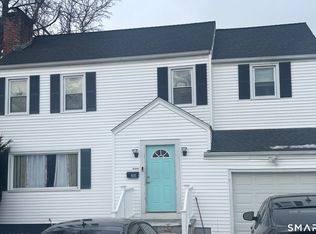 MLS ID #24191455, Colette J. Daye, Century 21 AllPoints Realty. Smart MLS
- $489,9994 bd2 ba1.2k sqft406 Lakeside Drive, Bridgeport, CT 06606For SaleMLS ID #24210959, Kenny Clyburn, BHGRE Shore & Country. Smart MLS
- $475,9004 bd1 ba1.1k sqft216 Granfield Avenue, Bridgeport, CT 06610For SaleMLS ID #24215344, Arnold L. Knittel, Century 21 AllPoints Realty. Smart MLS
- $430,0004 bd2 ba1.5k sqft1046 Sylvan Avenue, Bridgeport, CT 06606For SaleMLS ID #24213405, Moses A. Peter, KW Legacy Partners. Smart MLS
- $399,9973 bd2 ba1.6k sqft41 Quince Street, Bridgeport, CT 06606For SaleMLS ID #24195220, Rudy Pierre, YellowBrick Real Estate LLC. Smart MLS
- $415,0002 bd2 ba1.1k sqft900 Merritt Street, Bridgeport, CT 06606For SaleMLS ID #24169985, Ocilene DeCarvalho, Century 21 Scala Group. Smart MLS
- $464,9003 bd2 ba1.5k sqft704 West Taft Avenue, Bridgeport, CT 06604For SaleMLS ID #24204164, Khaliq Brown, CLMA Realty. Smart MLS
- $499,9004 bd2 ba1.6k sqft22-24 Evers Court, Bridgeport, CT 06610For SaleMLS ID #24215561, Christopher Germosen, King Realty Group LLC. Smart MLS
- $379,9004 bd3 ba1.2k sqft116 Rainbow Road, Bridgeport, CT 06606For SaleMLS ID #24183787, Francheska Guilfu, Group 484 LLC. Smart MLS
- $390,0005 bd2 ba1.7k sqft69 Bunnell Street, Bridgeport, CT 06607For SaleMLS ID #24215825, Dawn Rousseau, Showcase Realty, Inc.. Smart MLS
- $489,0003 bd2 ba1.6k sqft620 Merwin Avenue, Milford, CT 06460For SaleMLS ID #24215280, Sandy Burnell, Coldwell Banker Realty. Smart MLS
- $449,9993 bd2 ba2k sqft60 Boston Terrace, Bridgeport, CT 06610For SaleMLS ID #24211633, Yvette Larracuente, Larracuente & Johnson Realty, LLC. Smart MLS
- $650,0005 bd2 ba1.4k sqft200 Griffin Avenue, Bridgeport, CT 06606For SaleMLS ID #24211643, Michael Nembhard, Larracuente & Johnson Realty, LLC. Smart MLS
- $455,0003 bd2 ba1.2k sqft141 Berwick Avenue, Fairfield, CT 06825For SaleMLS ID #24190885, Derek Greene, Derek Greene. Smart MLS
- $419,0002 bd2 ba1.7k sqft62 Winter Street, Stratford, CT 06614For SaleMLS ID #24200872, Eric Bergers, William Raveis Real Estate. Smart MLS
