Beautiful Raised Ranch Home located in the North End neighborhood. This home features high-quality finishes throughout and offers excellent in-law potential. - Main Level: Three bedrooms, 1.5 baths, an open-concept living and dining area, and a kitchen with Corian countertops, custom solid wood cabinets with pull-out drawers, and a 3/4 Lazy Susan. Includes a sunroom with a wood pellet stove and built-in cabinets for more storage. - Lower Level: Family room with a wood-burning fireplace insert, full bath, laundry room, pantry, dedicated storage, coat closet, and a private side entrance. - Amenities: Oversized two-car garage, hardwood flooring, central air, energy-efficient doors and windows, and gas heating (with the option to run a gas line to the kitchen for gas stove). - Exterior & Location: Large, private backyard suitable for gardening or entertaining, eligible for solar panels, and located close to transit and local amenities. Please note that this property is being sold AS-IS.
For sale
Price cut: $10K (10/3)
$510,000
55 Beauvue Terrace, Bridgeport, CT 06606
3beds
2,300sqft
Single Family Residence
Built in 1977
0.58 Acres Lot
$509,400 Zestimate®
$222/sqft
$-- HOA
What's special
Central airOversized two-car garagePrivate side entranceDedicated storageCoat closetHigh-quality finishes throughoutLaundry room
- 173 days
- 392
- 28
Zillow last checked:
Listing updated:
Listed by:
Caroline Sanchez (203)543-2591,
BHGRE Gaetano Marra Homes 203-627-8726
Source: Smart MLS,MLS#: 24171786
Facts & features
Interior
Bedrooms & bathrooms
- Bedrooms: 3
- Bathrooms: 3
- Full bathrooms: 2
- 1/2 bathrooms: 1
Primary bedroom
- Features: Cedar Closet(s), Partial Bath, Hardwood Floor
- Level: Main
Bedroom
- Features: Hardwood Floor
- Level: Main
Bedroom
- Features: Hardwood Floor
- Level: Main
Dining room
- Features: Hardwood Floor
- Level: Main
Family room
- Features: Fireplace, Wall/Wall Carpet
- Level: Lower
Kitchen
- Features: Corian Counters, Eating Space, Tile Floor
- Level: Main
Living room
- Features: Hardwood Floor
- Level: Main
Sun room
- Features: Balcony/Deck, Pellet Stove
- Level: Main
Heating
- Hot Water, Natural Gas, Wood
Cooling
- Central Air
Appliances
- Included: Oven/Range, Microwave, Refrigerator, Dishwasher, Gas Water Heater, Water Heater
- Laundry: Lower Level
Features
- Doors: Storm Door(s)
- Basement: None
- Attic: Access Via Hatch
- Number of fireplaces: 1
Interior area
- Total structure area: 2,300
- Total interior livable area: 2,300 sqft
- Finished area above ground: 2,300
Property
Parking
- Total spaces: 2
- Parking features: Attached
- Attached garage spaces: 2
Lot
- Size: 0.58 Acres
- Features: Wooded, Sloped
Details
- Parcel number: 39526
- Zoning: RA
Construction
Type & style
- Home type: SingleFamily
- Architectural style: Ranch
- Property subtype: Single Family Residence
Materials
- Wood Siding
- Foundation: Concrete Perimeter, Raised
- Roof: Asphalt
Condition
- New construction: No
- Year built: 1977
Utilities & green energy
- Sewer: Public Sewer
- Water: Public
Green energy
- Energy efficient items: Doors
Community & HOA
Community
- Features: Medical Facilities, Shopping/Mall
- Security: Security System
- Subdivision: North End
HOA
- Has HOA: No
Location
- Region: Bridgeport
Financial & listing details
- Price per square foot: $222/sqft
- Tax assessed value: $207,490
- Annual tax amount: $9,015
- Date on market: 5/1/2026
Estimated market value
$509,400
$484,000 - $535,000
$3,783/mo
Price history
| Date | Event | Price |
|---|---|---|
| 10/3/2026 | Price change | $510,000-1.9%$222/sqft |
Source:  Smart MLS #24171786 Report a problem Smart MLS #24171786 Report a problem | ||
| 5/14/2026 | Listed for sale | $520,000+44.5%$226/sqft |
Source: Smart MLS #24171786 Report a problem | ||
| 10/20/2010 | Listing removed | $359,900$156/sqft |
Source: Modern Real Estate #G544755 Report a problem | ||
| 11/3/2009 | Listed for sale | $359,900-4%$156/sqft |
Source: Modern Real Estate #G544755 Report a problem | ||
| 6/6/2009 | Listing removed | $374,900$163/sqft |
Source: Listhub #98386123 Report a problem | ||
| 5/22/2009 | Listed for sale | $374,900+19.4%$163/sqft |
Source: Listhub #98386123 Report a problem | ||
| 9/3/2004 | Sold | $314,000$137/sqft |
Source: Smart MLS #98198299 Report a problem | ||
Public tax history
| Year | Property taxes | Tax assessment |
|---|---|---|
| 2025 | $9,015 | $207,490 |
| 2024 | $9,015 | $207,490 |
| 2023 | $9,015 | $207,490 |
| 2022 | $9,015 | $207,490 |
| 2021 | $9,015 -5.8% | $207,490 +17% |
| 2020 | $9,571 | $177,270 |
| 2019 | $9,571 -0.7% | $177,270 |
| 2018 | $9,638 | $177,270 |
| 2017 | $9,638 | $177,270 |
| 2016 | $9,638 +10.7% | $177,270 -14.1% |
| 2015 | $8,707 | $206,330 |
| 2014 | $8,707 +0.8% | $206,330 |
| 2013 | $8,635 +1.8% | $206,330 |
| 2012 | $8,482 +3.7% | $206,330 |
| 2011 | $8,179 | $206,330 |
| 2010 | $8,179 +2.3% | $206,330 |
| 2009 | $7,993 -0.3% | $206,330 +14.7% |
| 2008 | $8,020 +4% | $179,900 0% |
| 2007 | $7,714 +1.4% | $179,901 |
| 2006 | $7,606 +15.1% | $179,901 +50.2% |
| 2003 | $6,611 -15.1% | $119,770 |
| 2001 | $7,785 +82.8% | $119,770 +82.8% |
| 2000 | $4,258 | $65,506 +0% |
| 1999 | $4,258 | $65,500 |
Find assessor info on the county website
Monthly payment
Est. payment
Payment breakdown
Explore the cost of this home by adjusting the details. Changes won't be saved.Climate risks
Neighborhood: North End
Similar homes

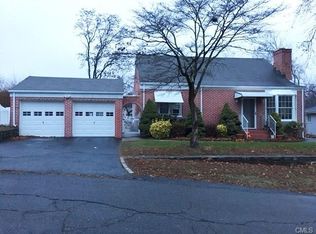
- $515,0003 bd3 ba2.7k sqft368 Platt Street, Bridgeport, CT 06606For Sale
 MLS ID #24211664, Craig Ings, Hill Top Real Estate, LLC. Smart MLS
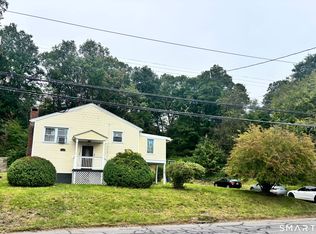
 - $489,9994 bd2 ba1.2k sqft406 Lakeside Drive, Bridgeport, CT 06606For Sale
 MLS ID #24210959, Kenny Clyburn, BHGRE Shore & Country. Smart MLS
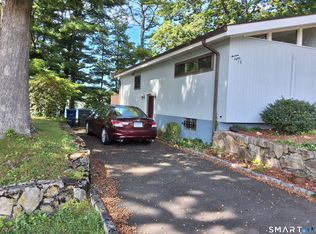
 - $585,0004 bd2 ba1.4k sqft1385 Chopsey Hill Road, Bridgeport, CT 06606For Sale
 MLS ID #24211714, Jeffrey Tisdale, RE/MAX Right Choice. Smart MLS
 - $460,0003 bd2 ba2.2k sqft1645 Old Town Road, Bridgeport, CT 06606For Sale
 MLS ID #24188675, Carolyn Colon-Ortega, Century 21 Scala Group. Smart MLS
 - $439,9004 bd3 ba1.8k sqft3456 East Main Street, Bridgeport, CT 06610For SaleMLS ID #24215316, Jorge Cintron, Vylla Home (CT) LLC. Smart MLS
- $459,0004 bd2 ba1.7k sqft326 Soundview Avenue, Bridgeport, CT 06606For SaleMLS ID #24200941, Ayo Haynes, Real Broker CT, LLC. Smart MLS
- $515,0004 bd2 ba2.1k sqft45 Cameo Court, Stratford, CT 06614For SaleMLS ID #24200994, Carolyn Colon-Ortega, Century 21 Scala Group. Smart MLS
- $429,9004 bd2 ba2k sqft1125 Lindley Street, Bridgeport, CT 06606For SaleMLS ID #24199000, Mark Fagan, Emerald Glen Associates. Smart MLS
- $485,0005 bd2 ba2.4k sqft64-66 Hill Street, Bridgeport, CT 06606For SaleMLS ID #24206016, Chris Carrena, Carrena Property Mgmt & Realty. Smart MLS
- $549,0004 bd2 ba1.9k sqft60 Bunnell Avenue, Stratford, CT 06614For SaleMLS ID #24210791, Cross Cannone, eXp Realty. Smart MLS
- $599,0003 bd2 ba1.4k sqft4280 Madison Avenue, Trumbull, CT 06611For SaleMLS ID #24205611, Marcelino Molina, Coldwell Banker Realty. Smart MLS
- $496,3754 bd2 ba1.8k sqft96 Allencrest Drive, Stratford, CT 06614For SaleMLS ID #24192711, Donald Ormsby, LIONHEART REALTY & MGMT LLC. Smart MLS
- $600,0003 bd2 ba2.2k sqft22 Larkspur Drive, Trumbull, CT 06611For SaleMLS ID #24172293, Hyacinth Dolor, Global Real Estate Services, LLC. Smart MLS
- $665,0005 bd5 ba3.1k sqft150 Beers Street, Bridgeport, CT 06606For SaleMLS ID #24139442, Terri St Peter, Planet Realty, LLC. Smart MLS
- $350,0002 bd2 ba1.8k sqftFairfield Village, Bridgeport, CT 06606For SaleMLS ID #24205750, Jack F. Baney, Howard Hanna Rand Realty. Smart MLS
- $530,0003 bd2 ba1.6k sqft249 Circle Drive, Stratford, CT 06614For SaleMLS ID #24180954, Liping Wang, William Raveis Real Estate. Smart MLS
- $450,0003 bd2 ba1.4k sqft421 Wakelee Avenue, Stratford, CT 06614For SaleMLS ID #24210581, Tanya Silva, YellowBrick Real Estate LLC. Smart MLS
- $459,9994 bd3 ba2.2k sqft77 Jones Hill Road, West Haven, CT 06516For SaleMLS ID #24211896, Celina Cuomo, Stacy Blake Realty LLC. Smart MLS
- $525,0003 bd2 ba1.8k sqft208 Strongtown Road, Southbury, CT 06488For SaleMLS ID #24194206, Sadiki A. Thames, Weichert Realtors MRG. Smart MLS
- $485,0003 bd2 ba1.7k sqft193 Southern Boulevard, Danbury, CT 06810For SaleMLS ID #24212803, Lou Capellaro, Keller Williams Realty. Smart MLS
