NEW CONSTRUCTION!! by experienced local builder. Gorgeous 4BR, 3 full bath, plus office room, home loaded with upgrades and extra's the other builders simply aren't doing. Nice thick baseboards, double crown moldings in EVERY room, GRADE "A" real hardwood floors, custom lighting, closet lights, ceiling fans in all the bedrooms, full tile bathrooms, LED bathroom mirrors, upgraded kitchen appliance package, spray foam insulation, on-demand hot water heater, and the list goes on!! Beautiful open floor plan, lots of windows and sunlight, large rear deck, fully fenced backyard! covered front porch, and located on a nice quiet little cul-de-sac, yet seconds away from everything. Includes a One Year Home Warranty.
For sale
$619,900
29 Michael Street, Bridgeport, CT 06606
4beds
2,124sqft
Single Family Residence
Built in 2026
4,791 Square Feet Lot
$-- Zestimate®
$292/sqft
$-- HOA
What's special
Covered front porchLarge rear deckCustom lightingCloset lightsFully fenced backyardNice thick baseboardsBeautiful open floor plan
- 11 days
- 381
- 28
Zillow last checked:
Listing updated:
Listed by:
Richard A. Morse (203)435-4215,
Richard Morse Real Estate, LLC 203-435-4215
Source: Smart MLS,MLS#: 24210533
Facts & features
Interior
Bedrooms & bathrooms
- Bedrooms: 4
- Bathrooms: 3
- Full bathrooms: 3
Primary bedroom
- Features: Bedroom Suite, Ceiling Fan(s), Full Bath, Walk-In Closet(s), Hardwood Floor
- Level: Upper
Bedroom
- Features: Ceiling Fan(s), Walk-In Closet(s), Hardwood Floor
- Level: Upper
Bedroom
- Features: Ceiling Fan(s), Hardwood Floor
- Level: Upper
Bedroom
- Features: Ceiling Fan(s), Hardwood Floor
- Level: Upper
Bathroom
- Features: High Ceilings, Full Bath, Tub w/Shower, Tile Floor
- Level: Main
Bathroom
- Features: Double-Sink, Full Bath, Tub w/Shower, Tile Floor
- Level: Upper
Bathroom
- Features: Full Bath, Stall Shower, Tile Floor
- Level: Upper
Dining room
- Features: High Ceilings, Combination Liv/Din Rm, Sliders, Hardwood Floor
- Level: Main
Kitchen
- Features: High Ceilings, Breakfast Bar, Quartz Counters, Hardwood Floor
- Level: Main
Living room
- Features: High Ceilings, Combination Liv/Din Rm, Hardwood Floor
- Level: Main
Office
- Features: High Ceilings, Ceiling Fan(s), Hardwood Floor
- Level: Main
Heating
- Forced Air, Zoned, Propane
Cooling
- Central Air
Appliances
- Included: Gas Range, Microwave, Refrigerator, Dishwasher, Water Heater, Tankless Water Heater
- Laundry: Upper Level
Features
- Open Floorplan
- Windows: Thermopane Windows
- Basement: Full,Unfinished,Sump Pump,Concrete
- Attic: Storage,Pull Down Stairs
- Has fireplace: No
Interior area
- Total structure area: 2,124
- Total interior livable area: 2,124 sqft
- Finished area above ground: 2,124
- Finished area below ground: 0
Property
Parking
- Total spaces: 3
- Parking features: Paved, Off Street, Driveway, Private
- Has uncovered spaces: Yes
Features
- Patio & porch: Porch, Deck
- Exterior features: Sidewalk, Rain Gutters, Lighting
Lot
- Size: 4,791 Square Feet
- Features: Level, Cul-De-Sac
Details
- Parcel number: 36680
- Zoning: RA
Construction
Type & style
- Home type: SingleFamily
- Architectural style: Colonial
- Property subtype: Single Family Residence
Materials
- Vinyl Siding
- Foundation: Concrete Perimeter
- Roof: Asphalt
Condition
- Completed/Never Occupied
- Year built: 2026
Details
- Warranty included: Yes
Utilities & green energy
- Sewer: Public Sewer
- Water: Public
Green energy
- Energy efficient items: Windows
Community & HOA
Community
- Features: Library, Park, Near Public Transport
- Subdivision: North End
HOA
- Has HOA: No
Location
- Region: Bridgeport
Financial & listing details
- Price per square foot: $292/sqft
- Tax assessed value: $49,060
- Annual tax amount: $2,132
- Date on market: 9/29/2026
Estimated market value
Not available
Estimated sales range
Not available
Not available
Price history
| Date | Event | Price |
|---|---|---|
| 9/29/2026 | Listed for sale | $619,900+376.8%$292/sqft |
Source:  Smart MLS #24210533 Report a problem Smart MLS #24210533 Report a problem | ||
| 6/6/2025 | Sold | $130,000+31.3%$61/sqft |
Source: Public Record Report a problem | ||
| 11/1/2022 | Listing removed | -- |
Source: Smart MLS #170497167 Report a problem | ||
| 7/7/2022 | Price change | $99,000-13.8%$47/sqft |
Source: Smart MLS #170497167 Report a problem | ||
| 6/4/2022 | Listed for sale | $114,900-55.6%$54/sqft |
Source: Smart MLS #170497167 Report a problem | ||
| 6/24/2013 | Listing removed | $259,000$122/sqft |
Source: William Pitt Sotheby's International Realty #98475386 Report a problem | ||
| 10/19/2012 | Listed for sale | $259,000+1051.1%$122/sqft |
Source: William Pitt Sotheby's International Realty #98475386 Report a problem | ||
| 7/24/2002 | Sold | $22,500$11/sqft |
Source: Public Record Report a problem | ||
Public tax history
| Year | Property taxes | Tax assessment |
|---|---|---|
| 2025 | $2,133 | $49,080 |
| 2024 | $2,133 | $49,080 |
| 2023 | $2,133 | $49,080 |
| 2022 | $2,133 | $49,080 |
| 2021 | $2,133 +32.8% | $49,080 +65% |
| 2020 | $1,606 | $29,740 |
| 2019 | $1,606 -0.7% | $29,740 |
| 2018 | $1,617 | $29,740 |
| 2017 | $1,617 | $29,740 |
| 2016 | $1,617 +27.7% | $29,740 -0.8% |
| 2015 | $1,266 | $29,990 |
| 2014 | $1,266 +0.9% | $29,990 |
| 2013 | $1,255 +1.8% | $29,990 |
| 2012 | $1,233 +3.7% | $29,990 |
| 2011 | $1,189 | $29,990 |
| 2010 | $1,189 +2.3% | $29,990 |
| 2009 | $1,162 +829.6% | $29,990 +971.1% |
| 2008 | $125 +14.7% | $2,800 |
| 2004 | $109 -25.3% | $2,800 +5.8% |
| 2003 | $146 -15.1% | $2,646 |
| 2001 | $172 +1.2% | $2,646 +1.1% |
| 2000 | $170 +0.6% | $2,618 +0.7% |
| 1999 | $169 | $2,600 |
Find assessor info on the county website
Monthly payment
Est. payment
Payment breakdown
Explore the cost of this home by adjusting the details. Changes won't be saved.Climate risks
Neighborhood: North End
Similar homes
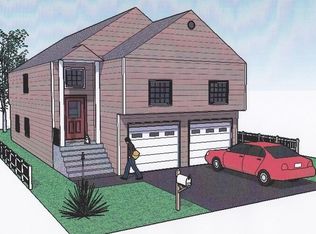
- $585,0004 bd2 ba1.4k sqft1385 Chopsey Hill Road, Bridgeport, CT 06606For Sale
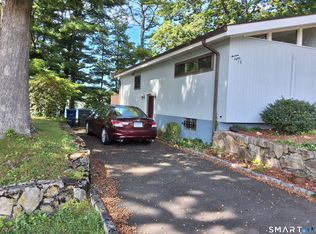
 MLS ID #24211714, Jeffrey Tisdale, RE/MAX Right Choice. Smart MLS
 - $650,0005 bd2 ba1.4k sqft200 Griffin Avenue, Bridgeport, CT 06606For Sale
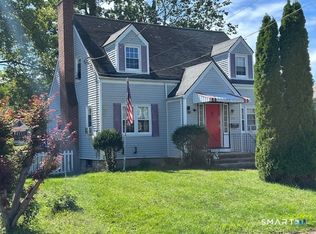 MLS ID #24211643, Michael Nembhard, Larracuente & Johnson Realty, LLC. Smart MLS
 - $520,9004 bd2 ba1.8k sqft285 Dexter Drive, Bridgeport, CT 06606For Sale
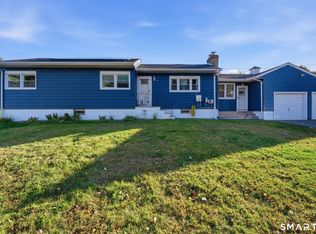 MLS ID #24213050, Wallace Freitas, RE/MAX Precision Realty. Smart MLS
 - $--3 bd1 ba1.1k sqft140 Williamsburg Rd, Bridgeport, CT 06606Auction
 ServiceLink Auction
 - $515,0003 bd3 ba2.7k sqft368 Platt Street, Bridgeport, CT 06606For SaleMLS ID #24211664, Craig Ings, Hill Top Real Estate, LLC. Smart MLS
- $500,0004 bd2 ba1.4k sqft70 Ranch Drive, Bridgeport, CT 06606For SaleMLS ID #24211946, Renee Mascia, RE/MAX Right Choice. Smart MLS
- $599,9004 bd2 ba2.3k sqft1031 Lindley Street, Bridgeport, CT 06606For SaleMLS ID #24210043, Christopher Bjorklund, William Raveis Real Estate. Smart MLS
- $489,9994 bd2 ba1.2k sqft406 Lakeside Drive, Bridgeport, CT 06606For SaleMLS ID #24210959, Kenny Clyburn, BHGRE Shore & Country. Smart MLS
- $550,0003 bd3 ba2.4k sqft345 Harlem Avenue, Bridgeport, CT 06606For SaleMLS ID #24204583, Adriana Miller, William Raveis Real Estate. Smart MLS
- $450,0003 bd2 ba1.1k sqft208 Sunrise Terrace, Bridgeport, CT 06606For SaleMLS ID #24212909, Irving Andrade, Modern Day Real Estate. Smart MLS
- $530,0004 bd4 ba1.9k sqft54 Agnes Street, Bridgeport, CT 06606For SaleMLS ID #24141586, Elizabeth Anderson, Realty ONE Group Connect. Smart MLS
- $510,0003 bd2 ba1k sqft1885 Old Town Road, Bridgeport, CT 06606For SaleMLS ID #24211780, Amanda Huntington, Compass Connecticut, LLC. Smart MLS
- $510,0003 bd3 ba2.3k sqft55 Beauvue Terrace, Bridgeport, CT 06606For SaleMLS ID #24171786, Caroline Sanchez, BHGRE Gaetano Marra Homes. Smart MLS
- $665,0005 bd5 ba3.1k sqft150 Beers Street, Bridgeport, CT 06606For SaleMLS ID #24139442, Terri St Peter, Planet Realty, LLC. Smart MLS
- $495,0005 bd2 ba1.7k sqft1991 Old Town Road, Bridgeport, CT 06606For SaleMLS ID #24209389, Ralph Lewis, Coldwell Banker Realty. Smart MLS
- $560,0003 bd3 ba2k sqft156 Dayton Road, Bridgeport, CT 06606For SaleMLS ID #24207917, Arbis Faustin, Faustin Realty Group. Smart MLS
- $425,0004 bd2 ba1.5k sqft142 Travis Drive, Bridgeport, CT 06606For SaleMLS ID #24194936, Sara Barnaba, Century 21 Scala Group. Smart MLS
- $550,0003 bd2 ba1.2k sqft264 Sunrise Terrace, Bridgeport, CT 06606For SaleMLS ID #24200899, Ermelinda McLaughlin, eXp Realty. Smart MLS
- $665,0004 bd3 ba2.8k sqft2960 East Main Street, Bridgeport, CT 06610For SaleMLS ID #24205680, Carmen Alvarado, Century 21 Scala Group. Smart MLS
- $459,0004 bd2 ba1.7k sqft326 Soundview Avenue, Bridgeport, CT 06606For SaleMLS ID #24200941, Ayo Haynes, Real Broker CT, LLC. Smart MLS
