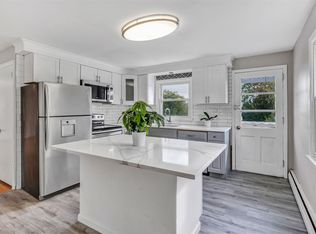
welcome to this brand new and modern colonial that offers every thing you need for your comfort and peace of mind. As you enter the front door, you steep in to a large and welcoming foyer leading to a large dinning room on your left, a ample open concept kitchen and living room, very convenient for social gatherings and entertainment; from the living room, you can access a half bath room, and the backyard deck. the second floor offers 3 large bedrooms, 2 full baths and the laundry room. the master bedroom features an oversized walk-in closet, a full bath room with jacuzzi tub. The full basement is offers partially framed walls with large windows. the basement can be easily finished and additional useful space to the house.
For sale
$560,000
156 Dayton Road, Bridgeport, CT 06606
3beds
2,016sqft
Single Family Residence
Built in 2023
4,791 Square Feet Lot
$555,600 Zestimate®
$278/sqft
$-- HOA
What's special
Laundry roomLarge and welcoming foyer
- 19 days
- 618
- 34
Zillow last checked:
Listing updated:
Listed by:
Arbis Faustin (203)273-0384,
Faustin Realty Group 203-273-0384,
Caleb Faustin 203-543-8305,
Faustin Realty Group
Source: Smart MLS,MLS#: 24207917
Facts & features
Interior
Bedrooms & bathrooms
- Bedrooms: 3
- Bathrooms: 3
- Full bathrooms: 2
- 1/2 bathrooms: 1
Primary bedroom
- Features: Bedroom Suite, Full Bath, Whirlpool Tub, Walk-In Closet(s), Wall/Wall Carpet
- Level: Upper
Bedroom
- Features: Wall/Wall Carpet
- Level: Upper
Bedroom
- Level: Upper
Dining room
- Features: Hardwood Floor
- Level: Main
Kitchen
- Features: Hardwood Floor
- Level: Main
Living room
- Features: Hardwood Floor
- Level: Main
Heating
- Forced Air, Propane
Cooling
- Central Air
Appliances
- Included: Oven/Range, Microwave, Refrigerator, Dishwasher, Washer, Dryer, Electric Water Heater, Water Heater
Features
- Basement: Full,Unfinished
- Attic: Pull Down Stairs
- Has fireplace: No
Interior area
- Total structure area: 2,016
- Total interior livable area: 2,016 sqft
- Finished area above ground: 2,016
Video & virtual tour
Property
Lot
- Size: 4,791 Square Feet
- Features: Level
Details
- Parcel number: 2717367
- Zoning: RA
Construction
Type & style
- Home type: SingleFamily
- Architectural style: Colonial
- Property subtype: Single Family Residence
Materials
- Vinyl Siding
- Foundation: Concrete Perimeter
- Roof: Asphalt
Condition
- New construction: No
- Year built: 2023
Utilities & green energy
- Sewer: Public Sewer
- Water: Public
Community & HOA
Community
- Features: Medical Facilities, Park, Near Public Transport, Shopping/Mall
- Subdivision: North End
HOA
- Has HOA: No
Location
- Region: Bridgeport
Financial & listing details
- Price per square foot: $278/sqft
- Tax assessed value: $254,110
- Annual tax amount: $11,041
- Date on market: 9/18/2026
Estimated market value
$555,600
$528,000 - $583,000
$3,789/mo
Price history
| Date | Event | Price |
|---|---|---|
| 9/18/2026 | Listed for sale | $560,000-1.8%$278/sqft |
Source:  Smart MLS #24207917 Report a problem Smart MLS #24207917 Report a problem | ||
| 9/17/2026 | Listing removed | $570,000$283/sqft |
Source: Smart MLS #24159661 Report a problem | ||
| 6/3/2026 | Price change | $570,000-2.6%$283/sqft |
Source: Smart MLS #24159661 Report a problem | ||
| 3/14/2026 | Listed for sale | $585,000+12.5%$290/sqft |
Source: Smart MLS #24159661 Report a problem | ||
| 7/23/2024 | Sold | $520,000$258/sqft |
Source: Smart MLS #170605013 Report a problem | ||
| 4/10/2024 | Pending sale | $520,000$258/sqft |
Source: Smart MLS #170605013 Report a problem | ||
| 3/20/2024 | Listed for sale | $520,000$258/sqft |
Source: Smart MLS #170605013 Report a problem | ||
| 11/6/2023 | Listing removed | -- |
Source: Smart MLS #170605013 Report a problem | ||
| 10/19/2023 | Listed for sale | $520,000$258/sqft |
Source: Smart MLS #170605013 Report a problem | ||
Public tax history
| Year | Property taxes | Tax assessment |
|---|---|---|
| 2025 | $11,041 +35.7% | $254,110 +35.6% |
| 2024 | $8,139 +188.5% | $187,330 +188.5% |
| 2023 | $2,821 | $64,930 |
| 2022 | $2,821 | $64,930 |
| 2021 | $2,821 +39.8% | $64,930 +73.7% |
| 2020 | $2,018 | $37,370 |
Find assessor info on the county website
Monthly payment
Est. payment
Payment breakdown
Explore the cost of this home by adjusting the details. Changes won't be saved.Climate risks
Neighborhood: Resevoir
Nearby schools
Schools provided by the listing agent
- Elementary: Beardsley
Source: Smart MLS. This data may not be complete. We recommend contacting the local school district to confirm school assignments for this home.
Similar homes
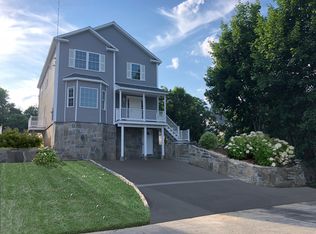
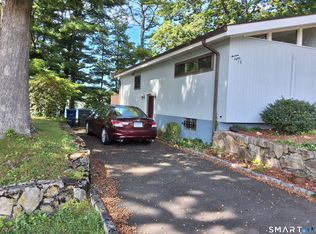
- $585,0004 bd2 ba1.4k sqft1385 Chopsey Hill Road, Bridgeport, CT 06606For Sale
 MLS ID #24211714, Jeffrey Tisdale, RE/MAX Right Choice. Smart MLS
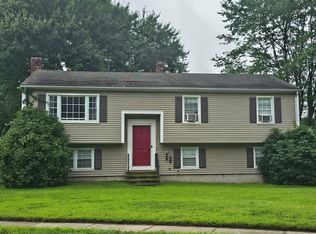
 - $--3 bd1 ba1.1k sqft140 Williamsburg Rd, Bridgeport, CT 06606Auction
 ServiceLink Auction
 - $510,0003 bd2 ba1k sqft1885 Old Town Road, Bridgeport, CT 06606For Sale
 MLS ID #24211780, Amanda Huntington, Compass Connecticut, LLC. Smart MLS
 - $550,0003 bd3 ba2.4k sqft345 Harlem Avenue, Bridgeport, CT 06606For Sale
 MLS ID #24204583, Adriana Miller, William Raveis Real Estate. Smart MLS
 - $459,0004 bd2 ba1.7k sqft326 Soundview Avenue, Bridgeport, CT 06606For SaleMLS ID #24200941, Ayo Haynes, Real Broker CT, LLC. Smart MLS
- $489,9994 bd2 ba1.2k sqft406 Lakeside Drive, Bridgeport, CT 06606For SaleMLS ID #24210959, Kenny Clyburn, BHGRE Shore & Country. Smart MLS
- $500,0004 bd2 ba1.4k sqft70 Ranch Drive, Bridgeport, CT 06606For SaleMLS ID #24211946, Renee Mascia, RE/MAX Right Choice. Smart MLS
- $510,0003 bd3 ba2.3k sqft55 Beauvue Terrace, Bridgeport, CT 06606For SaleMLS ID #24171786, Caroline Sanchez, BHGRE Gaetano Marra Homes. Smart MLS
- $550,0003 bd2 ba1.2k sqft264 Sunrise Terrace, Bridgeport, CT 06606For SaleMLS ID #24200899, Ermelinda McLaughlin, eXp Realty. Smart MLS
- $550,0003 bd2 ba1.5k sqft110 Minturn Road, Bridgeport, CT 06606For SaleMLS ID #24189859, Alexia Andrade, US Asset Realty. Smart MLS
- $650,0005 bd2 ba1.4k sqft200 Griffin Avenue, Bridgeport, CT 06606For SaleMLS ID #24211643, Michael Nembhard, Larracuente & Johnson Realty, LLC. Smart MLS
- $425,0003 bd2 ba2k sqft329 Greenwood Street, Bridgeport, CT 06606For SaleMLS ID #24211369, Nikoll Selca, CORE Realty Group. Smart MLS
- $498,9904 bd2 ba2.1k sqft26 Powell Terrace, Bridgeport, CT 06604For SaleMLS ID #24211678, Kostas B. Travisano, Sailpoint Property Group. Smart MLS
- $345,0003 bd1 ba1.2k sqft286 Sylvan Street, Bridgeport, CT 06606For SaleMLS ID #24209994, Eric Bergers, William Raveis Real Estate. Smart MLS
- $530,0004 bd4 ba1.9k sqft54 Agnes Street, Bridgeport, CT 06606For SaleMLS ID #24141586, Elizabeth Anderson, Realty ONE Group Connect. Smart MLS
- $395,0003 bd1 ba1.4k sqft73 Carlson Avenue, Bridgeport, CT 06606For SaleMLS ID #24203600, Kyle Neumann, Houlihan Lawrence. Smart MLS
- $479,9003 bd3 ba1.5k sqft2 Chatham Terrace, Bridgeport, CT 06606For SaleMLS ID #24178834, Alan D. Stewart Jr, ASJ Realty Partners. Smart MLS
- $495,0005 bd2 ba1.7k sqft1991 Old Town Road, Bridgeport, CT 06606For SaleMLS ID #24209389, Ralph Lewis, Coldwell Banker Realty. Smart MLS
- $619,9004 bd3 ba2.1k sqft29 Michael Street, Bridgeport, CT 06606For SaleMLS ID #24210533, Richard A. Morse, Richard Morse Real Estate, LLC. Smart MLS
