Welcome home! This inviting 3-bedroom home combines classic character with several important updates already completed for the next owner. Step inside and discover beautiful wood floors that add warmth and character throughout the living space. Major improvements include newer vinyl siding, roof, and furnace, offering added value and peace of mind. The comfortable floor plan provides plenty of flexibility for everyday living and entertaining, while the generously sized yard offers room to relax, garden, play, or create your own outdoor retreat. Conveniently located near shopping, dining, major roadways, and area amenities. With its combination of wood floors, valuable updates, and opportunity to add your own finishing touches, this is a home you'll want to see in person. Schedule your private showing today! Subject to probate approval and owner to find suitable housing
For sale
$345,000
286 Sylvan Street, Bridgeport, CT 06606
3beds
1,286sqft
Single Family Residence
Built in 1948
10,454 Square Feet Lot
$343,300 Zestimate®
$268/sqft
$-- HOA
What's special
Newer vinyl siding
- 3 days
- 592
- 40
Likely to sell faster than
Zillow last checked:
Listing updated:
Listed by:
Eric Bergers (860)770-3835,
William Raveis Real Estate 203-272-0001
Source: Smart MLS,MLS#: 24209994
Facts & features
Interior
Bedrooms & bathrooms
- Bedrooms: 3
- Bathrooms: 1
- Full bathrooms: 1
Primary bedroom
- Level: Main
Bedroom
- Level: Upper
Bedroom
- Level: Upper
Dining room
- Level: Main
Living room
- Level: Main
Heating
- Forced Air, Oil
Cooling
- Ceiling Fan(s), Window Unit(s)
Appliances
- Included: Oven/Range, Microwave, Range Hood, Refrigerator, Washer, Water Heater
Features
- Basement: Full,Unfinished
- Attic: Access Via Hatch
- Number of fireplaces: 1
Interior area
- Total structure area: 1,286
- Total interior livable area: 1,286 sqft
- Finished area above ground: 1,286
Property
Parking
- Total spaces: 3
- Parking features: Attached, Driveway, Paved
- Attached garage spaces: 1
- Has uncovered spaces: Yes
Lot
- Size: 10,454 Square Feet
- Features: Level
Details
- Parcel number: 43250
- Zoning: RA
Construction
Type & style
- Home type: SingleFamily
- Architectural style: Cape Cod
- Property subtype: Single Family Residence
Materials
- Vinyl Siding
- Foundation: Concrete Perimeter
- Roof: Asphalt
Condition
- New construction: No
- Year built: 1948
Utilities & green energy
- Sewer: Public Sewer
- Water: Public
Community & HOA
Community
- Features: Basketball Court, Near Public Transport, Medical Facilities, Park, Private School(s), Shopping/Mall
HOA
- Has HOA: No
Location
- Region: Bridgeport
Financial & listing details
- Price per square foot: $268/sqft
- Tax assessed value: $138,460
- Annual tax amount: $6,016
- Date on market: 10/1/2026
Estimated market value
$343,300
$326,000 - $360,000
$2,892/mo
Price history
| Date | Event | Price |
|---|---|---|
| 10/1/2026 | Listed for sale | $345,000$268/sqft |
Source:  Smart MLS #24209994 Report a problem Smart MLS #24209994 Report a problem | ||
Public tax history
| Year | Property taxes | Tax assessment |
|---|---|---|
| 2025 | $6,016 | $138,460 |
| 2024 | $6,016 | $138,460 |
| 2023 | $6,016 | $138,460 |
| 2022 | $6,016 | $138,460 |
| 2021 | $6,016 +12.7% | $138,460 +40% |
| 2020 | $5,340 | $98,910 |
| 2019 | $5,340 -0.7% | $98,910 |
| 2018 | $5,378 | $98,910 |
| 2017 | $5,378 | $98,910 |
| 2016 | $5,378 +2.2% | $98,910 -20.7% |
| 2015 | $5,261 | $124,670 |
| 2014 | $5,261 +0.8% | $124,670 |
| 2013 | $5,217 +1.8% | $124,670 |
| 2012 | $5,125 +3.7% | $124,670 |
| 2011 | $4,942 | $124,670 |
| 2010 | $4,942 +2.3% | $124,670 |
| 2009 | $4,830 -20.5% | $124,670 -8.6% |
| 2008 | $6,079 +4% | $136,370 +0% |
| 2007 | $5,847 +1.4% | $136,361 |
| 2006 | $5,765 +8.4% | $136,361 |
| 2004 | $5,317 +21.6% | $136,361 +72.1% |
| 2003 | $4,374 -15.1% | $79,240 |
| 2001 | $5,151 +89% | $79,240 +89% |
| 2000 | $2,725 -0.2% | $41,930 -0.2% |
| 1999 | $2,730 | $42,000 |
Find assessor info on the county website
Monthly payment
Est. payment
Payment breakdown
Explore the cost of this home by adjusting the details. Changes won't be saved.Climate risks
Neighborhood: Resevoir
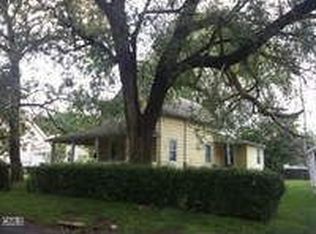
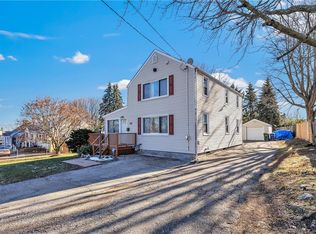
Similar homes
- $379,9004 bd3 ba1.2k sqft116 Rainbow Road, Bridgeport, CT 06606For Sale
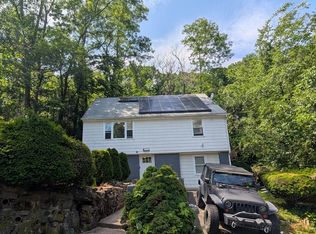
 MLS ID #24183787, Francheska Guilfu, Group 484 LLC. Smart MLS
 - $489,9994 bd2 ba1.2k sqft406 Lakeside Drive, Bridgeport, CT 06606For Sale
 MLS ID #24210959, Kenny Clyburn, BHGRE Shore & Country. Smart MLS
 - $395,0003 bd1 ba1.4k sqft73 Carlson Avenue, Bridgeport, CT 06606For Sale
 MLS ID #24203600, Kyle Neumann, Houlihan Lawrence. Smart MLS
 - $289,9992 bd1 ba744 sqft636 Merritt St, Bridgeport, CT 06606For Sale By Owner

- $379,0003 bd1 ba1k sqft20 Karen Avenue, Stratford, CT 06614For SaleMLS ID #24210775, Emily O'Connor Karolyi, Century 21 AllPoints Realty. Smart MLS
- $350,0002 bd2 ba1.2k sqftFairfield Village, Bridgeport, CT 06606For SaleMLS ID #24210149, Nelly Cordova, Keller Williams Prestige Prop.. Smart MLS
- $415,0002 bd2 ba1.1k sqft900 Merritt Street, Bridgeport, CT 06606For SaleMLS ID #24169985, Ocilene DeCarvalho, Century 21 Scala Group. Smart MLS
- $459,0004 bd2 ba1.7k sqft326 Soundview Avenue, Bridgeport, CT 06606For SaleMLS ID #24200941, Ayo Haynes, Real Broker CT, LLC. Smart MLS
- $367,0003 bd1 ba1.2k sqft11 Cardinal Place, Stratford, CT 06614For SaleMLS ID #24205833, Nick A. Jones, BHGRE Gaetano Marra Homes. Smart MLS
- $420,0003 bd2 ba1.2k sqft480 Ezra Street, Bridgeport, CT 06606For SaleMLS ID #24207446, Eddie Gutierrez, BHGRE Gaetano Marra Homes. Smart MLS
- $324,5003 bd2 ba1.3k sqft60 Olive Street, Bridgeport, CT 06605For SaleMLS ID #24210031, John Hackett, William Raveis Real Estate. Smart MLS
- $300,0004 bd2 ba1.4k sqft303 Bruce Avenue, Stratford, CT 06614For SaleMLS ID #24206655, Saskia Martin-Nosworthy, Manigo Realty Group. Smart MLS
- $469,0003 bd2 ba1.5k sqft110 Ruby Lane, Stratford, CT 06614For SaleMLS ID #24211165, Daniel Villacis, Modern Day Real Estate. Smart MLS
- $399,9003 bd2 ba1.6k sqft64 Glendale Avenue, Bridgeport, CT 06606For SaleMLS ID #24204078, Victoria A. Stillings, Coldwell Banker Realty. Smart MLS
- $430,0004 bd1 ba1.1k sqft500 Woodlawn Ave Extension, Bridgeport, CT 06606For SaleMLS ID #24207670, Angel Mora, eXp Realty. Smart MLS
- $399,9973 bd2 ba1.6k sqft41 Quince Street, Bridgeport, CT 06606For SaleMLS ID #24195220, Rudy Pierre, YellowBrick Real Estate LLC. Smart MLS
- $425,0004 bd2 ba1.5k sqft142 Travis Drive, Bridgeport, CT 06606For SaleMLS ID #24194936, Sara Barnaba, Century 21 Scala Group. Smart MLS
- $485,0003 bd1 ba1.3k sqft109 Woolsley Avenue, Trumbull, CT 06611For SaleMLS ID #24210851, Cisco Borres, RE/MAX Right Choice. Smart MLS
- $435,0004 bd2 ba1.3k sqft96 Van Street, Stratford, CT 06614For SaleMLS ID #24210509, Antonio Salerno, RE/MAX Heritage. Smart MLS
- $495,0005 bd2 ba1.7k sqft1991 Old Town Road, Bridgeport, CT 06606For SaleMLS ID #24209389, Ralph Lewis, Coldwell Banker Realty. Smart MLS
