Welcome home to this picture-perfect, move-in ready Colonial nestled in the heart of one of Trumbull's most sought-after neighborhoods. Meticulously maintained and thoughtfully updated, this 3-bedroom, 1.5-bathroom home seamlessly blends classic New England charm with the modern comforts today's buyers demand. From the moment you arrive, true pride of ownership radiates through every inch of this property. The main level invites you in with neutral tones, a warm atmosphere, and a living room centered around a cozy gas fireplace. The updated kitchen boasts modern finishes and connects to the dining and living areas for seamless family meals and gatherings. A convenient powder room makes hosting a breeze, while the enclosed porch adds valuable square footage and serves as a perfect transition from the outdoors. Upstairs, you will find three bedrooms and an updated full bath with a walk-in closet, great for storage. Situated on a deep lot, the professionally landscaped grounds are spectacular, featuring a fully fenced-in backyard. The detached one-car garage provides extra storage at the end of a long, private driveway. The neighborhood is renowned for its quiet, suburban calm while remaining incredibly connected. You are just minutes away from Route 8, the Merritt Parkway, local cafes, and Trumbull Center's shopping. This home is turn-key and waiting for its next chapter. Pack your things, your dream home awaits!
Under contract
$620,000
35 Beardsley Parkway, Trumbull, CT 06611
3beds
1,518sqft
Single Family Residence
Built in 1940
0.28 Acres Lot
$-- Zestimate®
$408/sqft
$-- HOA
What's special
- 34 days
- 1,030
- 52
Likely to sell faster than
Zillow last checked:
Listing updated:
Listed by:
Mariana Patrone (917)640-7517,
Brown Harris Stevens 203-254-1500
Source: Smart MLS,MLS#: 24212982
Facts & features
Interior
Bedrooms & bathrooms
- Bedrooms: 3
- Bathrooms: 2
- Full bathrooms: 1
- 1/2 bathrooms: 1
Primary bedroom
- Features: Hardwood Floor
- Level: Upper
Bedroom
- Features: Hardwood Floor
- Level: Upper
Bedroom
- Features: Hardwood Floor
- Level: Upper
Bathroom
- Features: Tub w/Shower, Walk-In Closet(s)
- Level: Upper
Dining room
- Features: Hardwood Floor
- Level: Main
Kitchen
- Features: Pantry
- Level: Main
Living room
- Features: Fireplace, Hardwood Floor
- Level: Main
Other
- Features: Half Bath, Hardwood Floor
- Level: Main
Heating
- Forced Air, Oil
Cooling
- Central Air
Appliances
- Included: Electric Range, Microwave, Refrigerator, Dishwasher, Washer, Dryer, Water Heater
- Laundry: Lower Level
Features
- Smart Thermostat
- Basement: Full,Unfinished
- Attic: Access Via Hatch
- Number of fireplaces: 1
Interior area
- Total structure area: 1,518
- Total interior livable area: 1,518 sqft
- Finished area above ground: 1,518
Property
Parking
- Total spaces: 1
- Parking features: Detached
- Garage spaces: 1
Features
- Patio & porch: Deck
- Exterior features: Awning(s), Rain Gutters
- Fencing: Full
Lot
- Size: 0.28 Acres
- Features: Level, Landscaped
Details
- Parcel number: 399373
- Zoning: AA
Construction
Type & style
- Home type: SingleFamily
- Architectural style: Colonial
- Property subtype: Single Family Residence
Materials
- Vinyl Siding
- Foundation: Concrete Perimeter
- Roof: Shingle
Condition
- New construction: No
- Year built: 1940
Utilities & green energy
- Sewer: Septic Tank
- Water: Public
Community & HOA
Community
- Features: Park, Pool, Shopping/Mall
- Security: Security System
- Subdivision: Nichols
HOA
- Has HOA: No
Location
- Region: Trumbull
Financial & listing details
- Price per square foot: $408/sqft
- Tax assessed value: $218,820
- Annual tax amount: $8,485
- Date on market: 10/10/2026
Estimated market value
Not available
Estimated sales range
Not available
Not available
Price history
| Date | Event | Price |
|---|---|---|
| 10/30/2026 | Pending sale | $620,000$408/sqft |
Source:  Smart MLS #24212982 Report a problem | ||
| 10/10/2026 | Listed for sale | $620,000+90.8%$408/sqft |
Source:  Halstead / Brown Harris Stevens #24212982 Report a problem | ||
| 1/30/2014 | Sold | $325,000-17.7%$214/sqft |
Source: Smart MLS #99039008 Report a problem | ||
| 12/9/2005 | Sold | $395,000+30.1%$260/sqft |
Source: Smart MLS #98252454 Report a problem | ||
| 4/24/2003 | Sold | $303,500+32%$200/sqft |
Source: Public Record Report a problem | ||
| 9/28/2000 | Sold | $229,900+37.9%$151/sqft |
Source: Public Record Report a problem | ||
| 10/27/1994 | Sold | $166,700$110/sqft |
Source: Public Record Report a problem | ||
Public tax history
| Year | Property taxes | Tax assessment |
|---|---|---|
| 2025 | $8,088 +3% | $218,820 |
| 2024 | $7,855 +1.5% | $218,820 |
| 2023 | $7,736 +1.6% | $218,820 |
| 2022 | $7,616 +2.5% | $218,820 +5.9% |
| 2021 | $7,432 | $206,710 |
| 2020 | $7,432 +2.2% | $206,710 |
| 2018 | $7,270 +1.9% | $206,710 |
| 2017 | $7,131 +1.9% | $206,710 |
| 2016 | $6,998 | $206,710 |
Find assessor info on the county website
Monthly payment
Est. payment
Payment breakdown
Explore the cost of this home by adjusting the details. Changes won't be saved.Climate risks
Neighborhood: Trumbull Center
Nearby schools
Schools provided by the listing agent
- Elementary: Booth Hill
- Middle: Madison
- High: Trumbull
Source: Smart MLS. This data may not be complete. We recommend contacting the local school district to confirm school assignments for this home.

Similar homes
- $749,9993 bd3 ba1.5k sqft145 Intervale Road, Trumbull, CT 06611For Sale

 MLS ID #24218075, Brian Fitzgerald, Coldwell Banker Realty. Smart MLS
- $565,0004 bd3 ba1.8k sqft12 Sunset Avenue, Trumbull, CT 06611For Sale
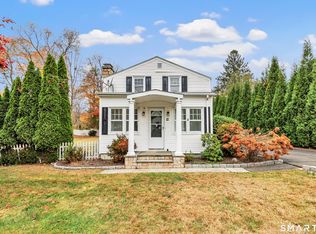 MLS ID #24219960, Angel Torres, Century 21 Scala Group. Smart MLS
- $449,9003 bd1 ba1.2k sqft3 Juniper Circle, Trumbull, CT 06611For Sale
 MLS ID #24215915, Erika Silva, eRealty Advisors, Inc.. Smart MLS
- $538,0004 bd2 ba1.7k sqft12 Arrowhead Road, Trumbull, CT 06611For Sale
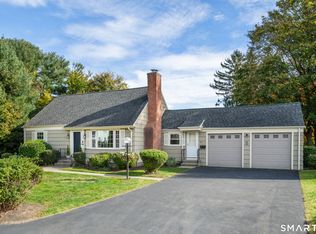 MLS ID #24217074, Dannel Malloy, NestSeekers International. Smart MLS
- $600,0003 bd2 ba2.2k sqft22 Larkspur Drive, Trumbull, CT 06611For SaleMLS ID #24172293, Hyacinth Dolor, Global Real Estate Services, LLC. Smart MLS
- $544,0003 bd2 ba1.7k sqft655 Robin Lane, Stratford, CT 06614For SaleMLS ID #24220951, Janice Seawright, Berkshire Hathaway NE Prop.. Smart MLS
- $559,0004 bd3 ba1k sqft68 Wilson Avenue, Trumbull, CT 06611For SaleMLS ID #24218162, Brian Botti, Botti Realty. Smart MLS
- $475,0003 bd2 ba1.3k sqft2650 Reservoir Avenue, Trumbull, CT 06611For SaleMLS ID #24220629, Rosania Melo, Rosana Melo Realty. Smart MLS
- $499,0003 bd2 ba1.6k sqft34 Lansing Avenue, Trumbull, CT 06611For SaleMLS ID #24190923, JaKeith Action Jackson, ASJ Realty Partners. Smart MLS
- $715,0004 bd3 ba2.2k sqft44 Geraldine Circle, Trumbull, CT 06611For SaleMLS ID #24080495, Hannah C. Muppidi, Compass Connecticut, LLC. Smart MLS
- $415,0003 bd2 ba1.4k sqft5 Rocky Hill Road, Trumbull, CT 06611For SaleMLS ID #24212028, Denise Walsh, William Raveis Real Estate. Smart MLS
- $577,7403 bd2 ba1.5k sqft262 Roger Drive, Stratford, CT 06614For SaleMLS ID #24219357, Joseph Figmic III, RE/MAX Right Choice. Smart MLS
- $499,9993 bd2 ba1.3k sqft248 Broadbridge Road, Bridgeport, CT 06610For SaleMLS ID #24213276, Karissa Reyes, mygoodagent. Smart MLS
- $500,0003 bd1 ba960 sqft18 Southgate Road, Trumbull, CT 06611For SaleMLS ID #24212788, Danielle Valenti, Compass Connecticut, LLC. Smart MLS
- $725,0004 bd2 ba1.8k sqft18 Koger Road, Trumbull, CT 06611For SaleMLS ID #24211483, Katie Sparkman, William Raveis Real Estate. Smart MLS
- $530,0002 bd2 ba1.1k sqft464 Church Hill Road, Trumbull, CT 06611For SaleMLS ID #24206471, Ruth O. Held, Coldwell Banker Realty. Smart MLS
- $550,0003 bd2 ba1.5k sqft490 California Street, Stratford, CT 06614For SaleMLS ID #24219262, Jonathan Minerick, Homecoin.com. Smart MLS
- $499,9993 bd2 ba1.5k sqft270 Silver Lane, Stratford, CT 06614For SaleMLS ID #24215302, Corey Katz, Coldwell Banker Realty. Smart MLS
- $619,9004 bd2 ba1.6k sqft50 Bulmer Drive, Stratford, CT 06614For SaleMLS ID #24203617, Kathy Chiluisa, RE/MAX Right Choice. Smart MLS
