NEW CONSTRUCTION! Welcome to 290 Birmingham St in the highly sought after North End. This Raised Ranch home consists of 5-bedrooms and 3-full baths with an open floor plan. The main level has a large eat-in kitchen with LG Stainless Steel appliances, Quartz counter tops and subway tile backsplash. Slider that leads to an amazing bluestone patio. Primary Suite with full bath and walk-in closet. Two generously sized bedrooms. The lower lever has two spacious bedrooms, huge playroom/gym/mancave, full bathroom and laundry room.
For sale
$679,000
290 Birmingham Street, Bridgeport, CT 06606
5beds
2,350sqft
Single Family Residence
Built in 2026
4,791 Square Feet Lot
$-- Zestimate®
$289/sqft
$-- HOA
What's special
Quartz counter topsLarge eat-in kitchenLaundry roomTwo generously sized bedroomsOpen floor planSubway tile backsplashLg stainless steel appliances
- 4 days
- 207
- 14
Zillow last checked:
Listing updated:
Listed by:
Jaime Pereira (203)526-0444,
RE/MAX Right Choice 203-372-6996
Source: Smart MLS,MLS#: 24214712
Facts & features
Interior
Bedrooms & bathrooms
- Bedrooms: 5
- Bathrooms: 3
- Full bathrooms: 3
Primary bedroom
- Features: Full Bath, Walk-In Closet(s), Hardwood Floor
- Level: Main
Bedroom
- Features: Hardwood Floor
- Level: Main
Bedroom
- Features: Hardwood Floor
- Level: Main
Bedroom
- Features: Hardwood Floor
- Level: Lower
Bedroom
- Features: Hardwood Floor
- Level: Lower
Family room
- Features: Hardwood Floor
- Level: Main
Kitchen
- Features: Quartz Counters, Dining Area, Kitchen Island, Patio/Terrace, Sliders, Hardwood Floor
- Level: Main
Rec play room
- Features: Hardwood Floor
- Level: Lower
Heating
- Forced Air, Natural Gas
Cooling
- Central Air
Appliances
- Included: Gas Range, Microwave, Refrigerator, Dishwasher, Gas Water Heater, Tankless Water Heater
- Laundry: Lower Level
Features
- Basement: None
- Attic: Pull Down Stairs
- Has fireplace: No
Interior area
- Total structure area: 2,350
- Total interior livable area: 2,350 sqft
- Finished area above ground: 2,350
Property
Features
- Patio & porch: Patio
Lot
- Size: 4,791 Square Feet
- Features: Rolling Slope
Details
- Parcel number: 34381
- Zoning: RA
Construction
Type & style
- Home type: SingleFamily
- Architectural style: Ranch
- Property subtype: Single Family Residence
Materials
- Vinyl Siding
- Foundation: Concrete Perimeter, Raised
- Roof: Asphalt
Condition
- Completed/Never Occupied
- Year built: 2026
Details
- Warranty included: Yes
Utilities & green energy
- Sewer: Public Sewer
- Water: Public
Community & HOA
Community
- Features: Medical Facilities, Playground, Near Public Transport, Shopping/Mall, Tennis Court(s)
- Subdivision: North End
HOA
- Has HOA: No
Location
- Region: Bridgeport
Financial & listing details
- Price per square foot: $289/sqft
- Tax assessed value: $999,999
- Annual tax amount: $999,999
- Date on market: 10/15/2026
Estimated market value
Not available
Estimated sales range
Not available
Not available
Price history
| Date | Event | Price |
|---|---|---|
| 10/15/2026 | Listed for sale | $679,000+352.7%$289/sqft |
Source:  Smart MLS #24214712 Report a problem | ||
| 5/14/2024 | Sold | $150,000$64/sqft |
Source: Smart MLS #170620763 Report a problem | ||
| 1/25/2024 | Pending sale | $150,000$64/sqft |
Source: Smart MLS #170620763 Report a problem | ||
| 1/24/2024 | Listed for sale | $150,000+200%$64/sqft |
Source: Smart MLS #170620763 Report a problem | ||
| 5/30/2023 | Sold | $50,000+0%$21/sqft |
Source: Public Record Report a problem | ||
| 1/1/2018 | Listing removed | $49,999$21/sqft |
Source: Real Estate Two #99182848 Report a problem | ||
| 5/13/2017 | Listed for sale | $49,999$21/sqft |
Source: Real Estate Two #B10221179 Report a problem | ||
Public tax history
| Year | Property taxes | Tax assessment |
|---|---|---|
| 2025 | $2,618 | $60,250 |
| 2024 | $2,618 | $60,250 |
| 2023 | $2,618 | $60,250 |
| 2022 | $2,618 | $60,250 |
| 2021 | $2,618 +40.1% | $60,250 +74% |
| 2020 | $1,869 | $34,620 |
| 2019 | $1,869 -0.7% | $34,620 |
| 2018 | $1,882 | $34,620 |
| 2017 | $1,882 | $34,620 |
| 2016 | $1,882 +11.6% | $34,620 -13.4% |
| 2015 | $1,687 | $39,980 |
| 2014 | $1,687 +0.8% | $39,980 |
| 2013 | $1,673 +1.8% | $39,980 |
| 2012 | $1,644 +3.7% | $39,980 |
| 2011 | $1,585 | $39,980 |
| 2010 | $1,585 +2.3% | $39,980 |
| 2009 | $1,549 +27.9% | $39,980 +47.2% |
| 2008 | $1,211 +14.4% | $27,160 +0% |
| 2004 | $1,059 -13.3% | $27,149 +22.7% |
| 2003 | $1,222 -15.1% | $22,131 |
| 2001 | $1,439 +155.6% | $22,131 +155.6% |
| 2000 | $563 -0.5% | $8,659 -0.5% |
| 1999 | $566 | $8,700 |
Find assessor info on the county website
Monthly payment
Est. payment
Payment breakdown
Explore the cost of this home by adjusting the details. Changes won't be saved.Climate risks
Neighborhood: North End
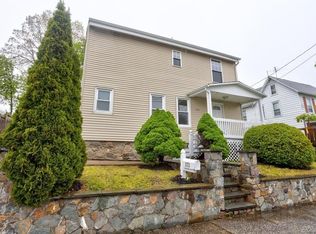

Similar homes
- $679,0005 bd3 ba2.3k sqft310 Birmingham Street, Bridgeport, CT 06606For Sale
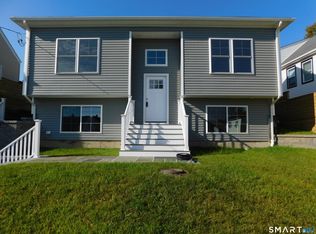
 MLS ID #24214839, Jaime Pereira, RE/MAX Right Choice. Smart MLS
- $649,9004 bd4 ba2.5k sqft28 Brookside Avenue, Bridgeport, CT 06606For Sale
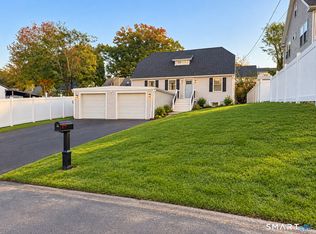 MLS ID #24214572, Rosania Melo, Rosana Melo Realty. Smart MLS
- $629,9004 bd4 ba2.1k sqft205 Red Oak Road, Bridgeport, CT 06606New Construction
 MLS ID #24214598, Val Baptista, RE/MAX Right Choice. Smart MLS
- $650,0005 bd2 ba1.4k sqft200 Griffin Avenue, Bridgeport, CT 06606For Sale
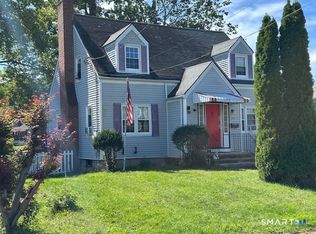 MLS ID #24211643, Michael Nembhard, Larracuente & Johnson Realty, LLC. Smart MLS
- $665,0005 bd5 ba3.1k sqft150 Beers Street, Bridgeport, CT 06606For SaleMLS ID #24139442, Terri St Peter, Planet Realty, LLC. Smart MLS
- $585,0004 bd2 ba1.4k sqft1385 Chopsey Hill Road, Bridgeport, CT 06606For SaleMLS ID #24211714, Jeffrey Tisdale, RE/MAX Right Choice. Smart MLS
- $599,9004 bd3 ba2.1k sqft29 Michael Street, Bridgeport, CT 06606For SaleMLS ID #24210533, Richard A. Morse, Richard Morse Real Estate, LLC. Smart MLS
- $689,9006 bd2 ba2.9k sqft57-59 Fairview Avenue, Bridgeport, CT 06606For SaleMLS ID #24209075, Andrea Garcia, eRealty Advisors, Inc.. Smart MLS
- $525,0004 bd3 ba1.7k sqft70 Trumbull Avenue, Bridgeport, CT 06606For SaleMLS ID #24213688, Kimona Hanson, Howard Hanna Rand Realty. Smart MLS
- $689,0003 bd2 ba2.1k sqft15 Greenleigh Road, Fairfield, CT 06825For SaleMLS ID #24213968, Michelle Hennessey, William Raveis Real Estate. Smart MLS
- $669,9004 bd2 ba1.9k sqft487 Salem Street, Bridgeport, CT 06606For SaleMLS ID #24207756, Rosania Melo, Rosana Melo Realty. Smart MLS
- $665,0004 bd3 ba2.8k sqft2960 East Main Street, Bridgeport, CT 06610For SaleMLS ID #24205680, Carmen Alvarado, Century 21 Scala Group. Smart MLS
- $520,9004 bd2 ba1.8k sqft285 Dexter Drive, Bridgeport, CT 06606For SaleMLS ID #24213050, Wallace Freitas, RE/MAX Precision Realty. Smart MLS
- $550,0003 bd3 ba2.4k sqft345 Harlem Avenue, Bridgeport, CT 06606For SaleMLS ID #24204583, Adriana Miller, William Raveis Real Estate. Smart MLS
- $678,0008 bd2 ba2.1k sqft810 Lindley Street, Bridgeport, CT 06606For SaleMLS ID #24190028, Oswaldo Torres, Las Americas Real Estate. Smart MLS
- $599,9004 bd2 ba2.3k sqft1031 Lindley Street, Bridgeport, CT 06606For SaleMLS ID #24210043, Christopher Bjorklund, William Raveis Real Estate. Smart MLS
- $479,0004 bd2 ba1.8k sqft86 Vanguard Street, Bridgeport, CT 06606For SaleMLS ID #24203550, Robert Rosenfeld, Keller Williams Prestige Prop.. Smart MLS
- $689,0008 bd3 ba3.3k sqft810 North Avenue, Bridgeport, CT 06606For SaleMLS ID #24208109, David Gega, The Main Real Estate Source. Smart MLS
- $774,9006 bd4 ba3.4k sqft204 Savoy Street, Bridgeport, CT 06606For SaleMLS ID #24199263, Steven Lage, Coldwell Banker Realty. Smart MLS
- $510,0003 bd3 ba2.3k sqft55 Beauvue Terrace, Bridgeport, CT 06606For SaleMLS ID #24171786, Caroline Sanchez, BHGRE Gaetano Marra Homes. Smart MLS
