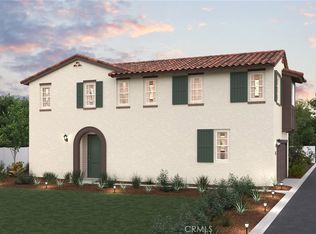
Welcome to Rose Glen, Upland's newest gated community, where sustainability, style, and comfort effortlessly blend. Don’t miss your chance to own a brand-new home in this desirable neighborhood, featuring no Mello Roos and a low tax rate!
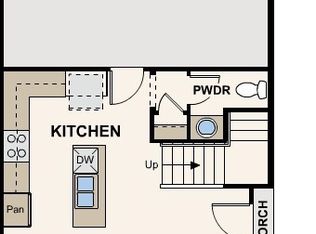
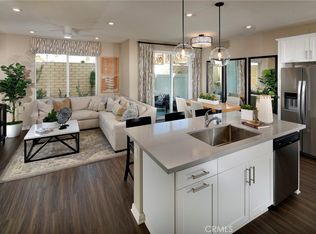
Plan Three presents 1,619 sq. ft. of well-planned living space that perfectly balances efficiency and comfort. With 3 bedrooms and 2.5 baths, this delightful home is ideal for families looking to expand or those who simply desire extra room. The main floor's open-concept design beautifully connects the living and dining spaces, making it perfect for cozy weekends or family get-togethers.
All-Electric Home: Step into a modern lifestyle with sustainability and energy efficiency at its core.
Owner's Suite: Pamper yourself in a luxurious suite complete with dual sinks, a separate tub and shower, and a spacious walk-in closet.
Mezzo - Flagstone white Option Package: Relish in the elegance of white cabinetry, quartz countertops with a full tile backsplash, Shaw LVP flooring, Shaw carpet, and brushed nickel Kohler fixtures.
The community also includes a tot lot and exercise equipment, ensuring fun and fitness for all residents.
Find the perfect combination of timeless design and contemporary amenities at Rose Glen. Book your tour today and turn this exceptional home into your own!
Sold for $757,990
Zillow last checked:
Listing updated:
Bought with:
DAVID LIU, DRE #01236141
D L A REALTY
Source: CRMLS,MLS#: CV24232612 Originating MLS: California Regional MLS
Originating MLS: California Regional MLSPrice history
| Date | Event | Price |
|---|---|---|
| 7/23/2026 | Listing removed | $3,500$2/sqft |
Source: Zillow Rentals Report a problem | ||
| 7/3/2026 | Listed for rent | $3,500$2/sqft |
Source: Zillow Rentals Report a problem | ||
| 4/21/2025 | Listing removed | $3,500$2/sqft |
Source: Zillow Rentals Report a problem | ||
| 3/26/2025 | Listed for rent | $3,500$2/sqft |
Source: Zillow Rentals Report a problem | ||
| 3/13/2025 | Sold | $757,990$468/sqft |
Source:  CRMLS #CV24232612 Report a problem CRMLS #CV24232612 Report a problem | ||
| 12/21/2024 | Pending sale | $757,990$468/sqft |
Source: CRMLS #CV24232612 Report a problem | ||
| 12/5/2024 | Price change | $757,990-0.7%$468/sqft |
Source:  Century Communities Report a problem Century Communities Report a problem | ||
| 11/10/2024 | Listed for sale | $762,990$471/sqft |
Source: Century Communities Report a problem | ||
Get a cash offer in 3 minutes
Find out how much your home could sell for in as little as 3 minutes with a no-obligation cash offer.
Estimated market value
$740,000
