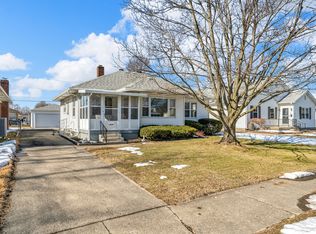
Exceptional Beech Grove Cutie on a low traveled street and within walking distance to Main St! The conversation porch takes you into the perfectly sized sitting room with hardwoods (great for your book and plant collections). The SUPER SIZED Living Room is a rare find in the area and has hardwoods too. The living Room leads you to the Dining Rm (w/hardwoods and space to hold a great hutch) and newly remodeled Kitchen (with new appliances, expanded 2x6 pantry, cabinets, and counters that factored in space for a coffee bar). Three bedrooms (all with hardwoods) and a full bath (with laundry chute and linen closet) on the main. The basement has a bedroom, bath, bonus space (with sink making snack bar creating easier), huge laundry and mechanical room (with tons of space to store things), plus crawl space access. Extra-long driveway and oversized 2 car garage (deep and wide, easily handles vehicles and workbench, and has rafter storage too). Fenced rear yard. Newer windows all around, newer roof, new thermostat, Hot water heater 2yrs, Aquasure H2o System installed, unfinished attic space could be a build-out project down the road. Information deemed reliable but not guaranteed.
Sold
Zillow last checked:
Listing updated:
Bought with:
Mary Hampton
Carpenter, REALTORS®
Source: MIBOR as distributed by MLS GRID,MLS#: 22031846
Price history
| Date | Event | Price |
|---|---|---|
| 8/13/2025 | Sold | $273,000+1.1%$107/sqft |
Source:  MIBOR as distributed by MLS GRID #22031846 Report a problem MIBOR as distributed by MLS GRID #22031846 Report a problem | ||
| 7/1/2025 | Pending sale | $270,000$105/sqft |
Source: MIBOR as distributed by MLS GRID #22031846 Report a problem | ||
| 6/2/2025 | Price change | $270,000-3.6%$105/sqft |
Source: MIBOR as distributed by MLS GRID #22031846 Report a problem | ||
| 5/29/2025 | Listed for sale | $280,000$109/sqft |
Source: MIBOR as distributed by MLS GRID #22031846 Report a problem | ||
| 5/19/2025 | Pending sale | $280,000$109/sqft |
Source: MIBOR as distributed by MLS GRID #22031846 Report a problem | ||
| 5/15/2025 | Price change | $280,000-1.1%$109/sqft |
Source: MIBOR as distributed by MLS GRID #22031846 Report a problem | ||
| 4/11/2025 | Listed for sale | $283,000+6.8%$110/sqft |
Source: MIBOR as distributed by MLS GRID #22031846 Report a problem | ||
| 10/13/2024 | Listing removed | $265,000$103/sqft |
Source: MIBOR as distributed by MLS GRID #21996168 Report a problem | ||
| 9/28/2024 | Price change | $265,000-1.9%$103/sqft |
Source: MIBOR as distributed by MLS GRID #21996168 Report a problem | ||
| 8/27/2024 | Price change | $270,000-3.6%$105/sqft |
Source: MIBOR as distributed by MLS GRID #21996168 Report a problem | ||
| 8/14/2024 | Listed for sale | $280,000+8.5%$109/sqft |
Source: MIBOR as distributed by MLS GRID #21996168 Report a problem | ||
| 5/18/2023 | Sold | $258,000-4.4%$101/sqft |
Source: MIBOR as distributed by MLS GRID #21906983 Report a problem | ||
| 4/20/2023 | Pending sale | $269,900$105/sqft |
Source: MIBOR as distributed by MLS GRID #21906983 Report a problem | ||
| 4/6/2023 | Price change | $269,900-1.8%$105/sqft |
Source: MIBOR as distributed by MLS GRID #21906983 Report a problem | ||
| 2/21/2023 | Listed for sale | $274,900+87%$107/sqft |
Source: MIBOR as distributed by MLS GRID #21906983 Report a problem | ||
| 6/4/2018 | Sold | $147,000$57/sqft |
Source: MIBOR as distributed by MLS GRID #21564673 Report a problem | ||

Get a cash offer in 3 minutes
Find out how much your home could sell for in as little as 3 minutes with a no-obligation cash offer.
Estimated market value
$278,900
